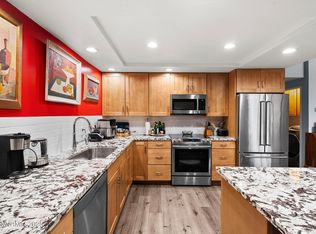
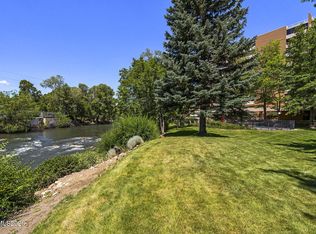
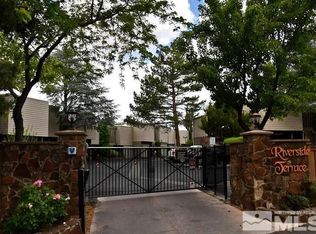
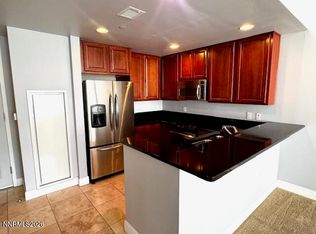
Enjoy beautiful Truckee River, mountain, and landscaped courtyard views from this spacious sixth-floor, 2-bedroom, 2-bathroom condominium at 1200 Riverside Drive. Ideally situated toward the far end of the building, away from the parking areas, this residence offers a desirable combination of privacy, natural light, and scenic surroundings. The generous living and dining areas feature tile flooring and open to an enclosed, window-lined sunroom overlooking the river and mature trees. Additional features include an in-unit washer and dryer, both included in the sale, ample storage, one parking space, and a separate, lockable storage closet located in a third-floor common area. Located along the Truckee River near downtown Reno, this established condominium community offers an outdoor swimming pool, BBQ area, clubhouse, landscaped grounds, and 24-hour on-site security. Enjoy convenient access to the Truckee River, riverfront paths, nearby parks, restaurants, entertainment, and downtown Reno amenities. Buyer to verify HOA dues, included utilities, parking, storage, and all association rules/restrictions.
Active
Price cut: $50.1K (10/13)
$369,900
1200 Riverside Dr Unit 1285, Reno, NV 89503
2beds
1,624sqft
Condominium
Built in 1972
-- sqft lot
$363,000 Zestimate®
$228/sqft
$1,139/mo HOA
What's special
Outdoor swimming poolBbq areaAmple storageLandscaped groundsLandscaped courtyard viewsTile flooring
- 125 days
- 518
- 11
Zillow last checked:
Listing updated:
Listed by:
Jonathan Minerick B.1003079.CORP 888-400-2513,
Homecoin.com
Source: NNRMLS,MLS#: 260007433
Facts & features
Interior
Bedrooms & bathrooms
- Bedrooms: 2
- Bathrooms: 2
- Full bathrooms: 2
Heating
- Forced Air
Cooling
- Central Air
Appliances
- Included: Dishwasher, Disposal, Dryer, Refrigerator, Washer
- Laundry: In Hall, Shelves
Features
- Breakfast Bar, Elevator, No Interior Steps, Master Downstairs
- Flooring: Carpet, Tile, Vinyl
- Windows: Aluminum Frames
- Has fireplace: No
- Common walls with other units/homes: 1 Common Wall,End Unit
Interior area
- Total structure area: 1,624
- Total interior livable area: 1,624 sqft
Property
Parking
- Total spaces: 1
- Parking features: Garage, Garage Door Opener, Under Building
- Garage spaces: 1
Features
- Levels: One
- Stories: 11
- Patio & porch: Glass Enclosed, Patio
- Exterior features: None
- Spa features: None
- Fencing: Partial
- Has view: Yes
- View description: Mountain(s), Park/Greenbelt, Trees/Woods
- Body of water: Truckee River
Lot
- Features: Common Area, Landscaped, Level, Sprinklers In Front, Sprinklers In Rear
Details
- Additional structures: None
- Parcel number: 01047213
- Zoning: mf30
Construction
Type & style
- Home type: Condo
- Property subtype: Condominium
- Attached to another structure: Yes
Materials
- Brick, Brick Veneer
- Foundation: Pillar/Post/Pier
- Roof: Flat
Condition
- New construction: No
- Year built: 1972
Utilities & green energy
- Sewer: Public Sewer
- Water: Public
- Utilities for property: Cable Available, Electricity Available, Electricity Connected, Internet Available, Natural Gas Available, Phone Available, Sewer Connected, Water Connected
Community & HOA
Community
- Security: Security Fence, Security Gate, Smoke Detector(s)
- Subdivision: 1200 Riverside Drive
HOA
- Has HOA: Yes
- Amenities included: Barbecue, Clubhouse, Elevator(s), Fitness Center, Gated, Landscaping, Management, Parking, Pool, Recreation Room, Security, Storage
- Services included: Insurance, Maintenance Structure, Pest Control, Security, Sewer, Snow Removal, Trash, Water
- HOA fee: $1,139 monthly
- HOA name: 1200 Riverside Dr. Association
Location
- Region: Reno
Financial & listing details
- Price per square foot: $228/sqft
- Tax assessed value: $192,284
- Annual tax amount: $1,353
- Date on market: 6/11/2026
- Cumulative days on market: 126 days
- Listing terms: Cash,Conventional,FHA,VA Loan
Estimated market value
$363,000
$345,000 - $381,000
$2,428/mo
Price history
| Date | Event | Price |
|---|---|---|
| 10/13/2026 | Price change | $369,900-11.9%$228/sqft |
Source:  NNRMLS #260007433 Report a problem NNRMLS #260007433 Report a problem | ||
| 6/11/2026 | Listed for sale | $420,000+189.7%$259/sqft |
Source: NNRMLS #260007433 Report a problem | ||
| 2/6/2021 | Listing removed | -- |
Source: Owner Report a problem | ||
| 6/27/2020 | Listing removed | $1,900$1/sqft |
Source: Owner Report a problem | ||
| 6/6/2020 | Price change | $1,900-5%$1/sqft |
Source: Owner Report a problem | ||
| 4/26/2020 | Listed for rent | $2,000+90.5%$1/sqft |
Source: Owner Report a problem | ||
| 5/9/2014 | Sold | $145,000-3.3%$89/sqft |
Source: Public Record Report a problem | ||
| 4/4/2014 | Listed for sale | $149,900+11.1%$92/sqft |
Source: Chase International #140004242 Report a problem | ||
| 3/14/2012 | Listing removed | $1,050$1/sqft |
Source: Century 21 Miner Realty #120001721 Report a problem | ||
| 3/7/2012 | Listing removed | $134,900$83/sqft |
Source: Century 21 Miner Realty #110015219 Report a problem | ||
| 3/6/2012 | Price change | $1,050-16%$1/sqft |
Source: Century 21 Miner Realty #120001721 Report a problem | ||
| 2/18/2012 | Price change | $1,250+19%$1/sqft |
Source: Gunn Investment Services, Inc. Report a problem | ||
| 2/14/2012 | Listed for rent | $1,050$1/sqft |
Source: Century 21 Miner Realty #120001721 Report a problem | ||
| 2/9/2012 | Price change | $134,900-10%$83/sqft |
Source: Century 21 Miner Realty #110015219 Report a problem | ||
| 11/13/2011 | Listed for sale | $149,900+1.4%$92/sqft |
Source: Century 21 Miner Realty #110015219 Report a problem | ||
| 10/8/2011 | Listing removed | $147,900$91/sqft |
Source: Ferrari-Lund Real Estate #110000611 Report a problem | ||
| 8/25/2011 | Price change | $147,900-6.1%$91/sqft |
Source: Ferrari-Lund Real Estate #110000611 Report a problem | ||
| 7/21/2011 | Price change | $157,500-4.5%$97/sqft |
Source: Ferrari-Lund Real Estate #110000611 Report a problem | ||
| 6/25/2011 | Price change | $165,000-17.3%$102/sqft |
Source: Ferrari-Lund Real Estate #110000611 Report a problem | ||
| 1/16/2011 | Listed for sale | $199,500+42.5%$123/sqft |
Source: Ferrari-Lund Real Estate #110000611 Report a problem | ||
| 12/18/2009 | Sold | $140,000-30%$86/sqft |
Source: Public Record Report a problem | ||
| 5/1/2009 | Listing removed | $199,900$123/sqft |
Source: Listhub #90001212 Report a problem | ||
| 2/25/2009 | Price change | $199,900-9.1%$123/sqft |
Source: Listhub #90001212 Report a problem | ||
| 1/26/2009 | Listed for sale | $219,900+62.9%$135/sqft |
Source: Listhub #90001212 Report a problem | ||
| 8/30/1994 | Sold | $135,000$83/sqft |
Source: Public Record Report a problem | ||
Public tax history
| Year | Property taxes | Tax assessment |
|---|---|---|
| 2026 | $1,354 +2.9% | $67,299 +0.5% |
| 2025 | $1,316 +3% | $66,971 +0.9% |
| 2024 | $1,277 +2.9% | $66,385 +6.1% |
| 2023 | $1,241 +3% | $62,554 +27.5% |
| 2022 | $1,205 +3.2% | $49,047 +11.1% |
| 2021 | $1,168 +3% | $44,145 -2.2% |
| 2020 | $1,134 -2.9% | $45,146 |
| 2019 | $1,168 +3% | $45,146 +11.6% |
| 2018 | $1,134 +8.8% | $40,465 -3.1% |
| 2017 | $1,042 | $41,766 +3.3% |
| 2016 | $1,042 | $40,416 +4.2% |
| 2015 | $1,042 +0.2% | $38,790 +32.5% |
| 2014 | $1,040 +2.8% | $29,273 +9.6% |
| 2013 | $1,012 | $26,706 |
| 2012 | -- | $26,706 -34.2% |
| 2011 | -- | $40,597 -5.2% |
| 2010 | -- | $42,836 -2.2% |
| 2009 | -- | $43,802 -15.2% |
| 2008 | -- | $51,625 |
| 2007 | -- | $51,625 +22.8% |
| 2006 | -- | $42,042 -11.9% |
| 2005 | -- | $47,704 -2.7% |
| 2004 | -- | $49,013 -0.4% |
| 2003 | -- | $49,231 +0.8% |
| 2002 | -- | $48,855 +4.2% |
| 2001 | -- | $46,903 |
Find assessor info on the county website
Monthly payment
Est. payment
Payment breakdown
Explore the cost of this home by adjusting the details. Changes won't be saved.Climate risks
Neighborhood: Mountain View
Nearby schools
Schools provided by the listing agent
- Elementary: Hunter Lake
- Middle: Swope
- High: Reno
Source: NNRMLS. This data may not be complete. We recommend contacting the local school district to confirm school assignments for this home.

Similar homes
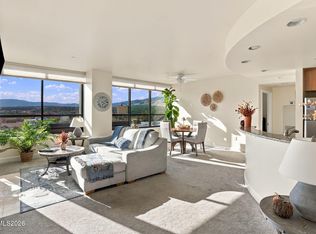
- $319,5002 bd2 ba1.1k sqft450 N Arlington Ave Unit 1207, Reno, NV 89503Active
 MLS ID #260013031, Shane Hendrickson, Epique Realty. NNRMLS
 - $369,0002 bd3 ba1.4k sqft200 W 2nd St APT 1406, Reno, NV 89501Active
 MLS ID #260008075, Christian Reviglio, Opal Real Estate Advisors. NNRMLS
 - $349,0002 bd3 ba1.4k sqft200 W 2nd St APT 707, Reno, NV 89501Active
 MLS ID #260010992, Laura Colpo, Coldwell Banker Select Mt Rose. NNRMLS
 - $375,0001 bd1 ba875 sqft50 N Sierra St Suite 905, Reno, NV 89501Active
 MLS ID #260004605, Ernie Pomin, Assist-2-Sell Buyers & Sellers. NNRMLS
 - $400,0003 bd3 ba1.5k sqft655 Stacie Nicole Ln, Reno, NV 89503ActiveMLS ID #260011911, Kyle Sims, Ferrari-Lund Real Estate South. NNRMLS
- $430,0002 bd3 ba1.7k sqft1949 Villa Way S, Reno, NV 89509ActiveMLS ID #260012663, Frank Picone, RE/MAX Gold. NNRMLS
- $391,5004 bd2 ba2k sqft1449 E 7th St, Reno, NV 89512ActiveMLS ID #260006535, Christopher Moton, Marmot Properties, LLC. NNRMLS
- $232,5002 bd2 ba1k sqft230 Bisset Ct Unit B, Reno, NV 89503ActiveMLS ID #260012117, Piedad Diaz-Camara, RE/MAX Gold. NNRMLS
- $225,0002 bd1 ba920 sqft140 Griswold Way Unit A, Reno, NV 89503ActiveMLS ID #260012777, Connie Zanotto, New Dimensions, Inc.. NNRMLS
- $319,5003 bd2 ba1.2k sqft489 Smithridge Park, Reno, NV 89502ActiveMLS ID #260012741, Molly Hofmann, RE/MAX Gold. NNRMLS
- $519,9002 bd2 ba1.4k sqft524 Island Ave, Reno, NV 89501ActiveMLS ID #260004061, Eric Gonzales, RE/MAX Professionals-Reno. NNRMLS
- $368,0003 bd2 ba1.1k sqft8820 Dixon Ln, Reno, NV 89511ActiveMLS ID #260009570, Sarah Russell, Redfin. NNRMLS
- $469,0003 bd1 ba1.1k sqft1075 University Ter, Reno, NV 89503ActiveMLS ID #260011412, Adele Senft, RE/MAX Gold. NNRMLS
- $384,9993 bd1 ba1k sqft880 Southworth Dr, Reno, NV 89512ActiveMLS ID #260005885, Juan Segura, Reno Real Estate. NNRMLS
- $345,0003 bd2 ba1k sqft2657 16th St, Sparks, NV 89431ActiveMLS ID #260012870, Alonzo Segura, Reno Real Estate. NNRMLS
- $479,9003 bd2 ba1.2k sqft640 Nancy Cir, Reno, NV 89503ActiveMLS ID #260007006, Jack Cote, RE/MAX Gold. NNRMLS
- $474,9992 bd2 ba1.8k sqft3910 Greenbriar Ct, Reno, NV 89509ActiveMLS ID #260011725, Paul Yohey, Chase International-Damonte. NNRMLS
- $409,9003 bd1 ba1.1k sqft1505 Oliver Ave, Reno, NV 89512ActiveMLS ID #260011133, Ernie Pomin, Assist-2-Sell Buyers & Sellers. NNRMLS
- $315,0002 bd2 ba1.2k sqft325 Smithridge Park, Reno, NV 89502ActiveMLS ID #260012762, Jonathan Poole, Real Broker LLC. NNRMLS
