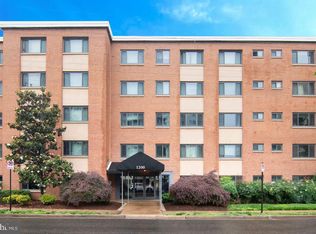
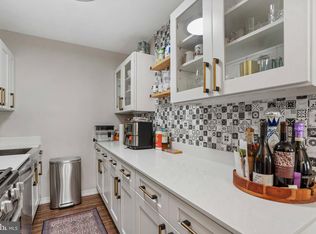
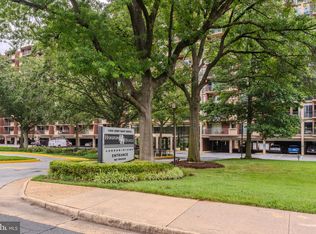
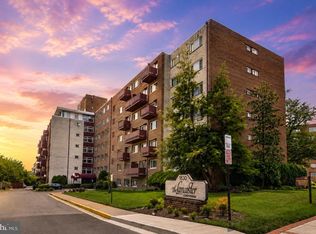
Motivated Seller Says: Make Us An Offer!! Luxury Living at Pentagon City Under $280K! Don’t miss this rare opportunity to own a top-floor retreat in Arlington. This stunning 1-bedroom, 1-bathroom penthouse just received a major price adjustment -- now $275K for an immediate sale. Why you will love it: • Sun-Drenched Spaces: Wall-to-wall windows flood the home with incredible natural light. • Modern Open Layout: Seamless open kitchen flows beautifully into the main living area, perfect for entertaining. • Premium Finishes: Gleaming hardwood flooring in living areas and modern ceiling fans for year-round comfort. • At just $275,000, penthouse units with these features do not stay on the market long. Schedule your private tour today before it is gone! • The condo is professionally managed and provides excellent amenities, including an outdoor pool, ample resident parking, and dedicated guest parking. Notably, the monthly condo fee is inclusive of all utilities. Can be purchased furnished! • Situated in a prime location, the property is within walking distance of the Pentagon City Metro, local shops, and various restaurants. You will also be close to Amazon HQ2, Whole Foods, and the vibrant retail and dining options in Crystal City, including the National Landing Water Park and Alamo Drafthouse. Condo is in the process of renovation in hallways and lobbies.
For sale
Price cut: $10K (9/8)
$275,000
1200 S Arlington Ridge Rd APT 704, Arlington, VA 22202
1beds
913sqft
Condominium
Built in 1958
-- sqft lot
$272,100 Zestimate®
$301/sqft
$843/mo HOA
What's special
Modern ceiling fansOutdoor poolDedicated guest parkingModern open layoutGleaming hardwood flooringAmple resident parkingWall-to-wall windows
- 123 days
- 160
- 8
Zillow last checked:
Listing updated:
Listed by:
Julie Pearson 703-862-4543,
Corcoran McEnearney 7035251900
Source: Bright MLS,MLS#: VAAR2075658
Facts & features
Interior
Bedrooms & bathrooms
- Bedrooms: 1
- Bathrooms: 1
- Full bathrooms: 1
- Main level bathrooms: 1
- Main level bedrooms: 1
Rooms
- Room types: Living Room, Dining Room, Primary Bedroom, Kitchen, Foyer, Bathroom 1
Primary bedroom
- Features: Flooring - Carpet, Ceiling Fan(s), Walk-In Closet(s)
- Level: Main
- Area: 192 Square Feet
- Dimensions: 12 X 16
Bathroom 1
- Features: Flooring - Ceramic Tile
- Level: Main
- Area: 40 Square Feet
- Dimensions: 5 X 8
Dining room
- Features: Flooring - HardWood, Ceiling Fan(s)
- Level: Main
- Area: 84 Square Feet
- Dimensions: 7 X 12
Foyer
- Features: Flooring - HardWood, Walk-In Closet(s)
- Level: Main
- Area: 35 Square Feet
- Dimensions: 5 X 7
Kitchen
- Features: Granite Counters, Flooring - Laminated, Kitchen - Gas Cooking, Track Lighting
- Level: Main
- Area: 60 Square Feet
- Dimensions: 5 X 12
Living room
- Features: Flooring - HardWood
- Level: Main
- Area: 322 Square Feet
- Dimensions: 14 X 23
Heating
- Forced Air, Convector, Natural Gas
Cooling
- Ceiling Fan(s), Convector, Central Air, Electric
Appliances
- Included: Microwave, Dishwasher, Disposal, Refrigerator, Cooktop, Gas Water Heater
- Laundry: Common Area
Features
- Bar, Ceiling Fan(s), Combination Kitchen/Dining, Walk-In Closet(s)
- Flooring: Carpet, Wood
- Windows: Double Pane Windows
- Has basement: No
- Has fireplace: No
Interior area
- Total structure area: 913
- Total interior livable area: 913 sqft
- Finished area above ground: 913
- Finished area below ground: 0
Property
Parking
- Total spaces: 2
- Parking features: Surface, Unassigned, Parking Lot
Accessibility
- Accessibility features: None
Features
- Levels: One
- Stories: 1
- Exterior features: Extensive Hardscape, Lighting, Sidewalks
- Pool features: Community
Details
- Additional structures: Above Grade, Below Grade
- Parcel number: 35007088
- Zoning: RA6-15
- Special conditions: Standard
Construction
Type & style
- Home type: Condo
- Architectural style: Contemporary
- Property subtype: Condominium
- Attached to another structure: Yes
Materials
- Brick
Condition
- New construction: No
- Year built: 1958
Utilities & green energy
- Sewer: Public Sewer
- Water: Public
- Utilities for property: Cable Available, Cable
Community & HOA
Community
- Features: Pool
- Condo and coop fee: $843 monthly
- Subdivision: The Cavendish
HOA
- Has HOA: No
- Amenities included: Elevator(s), Pool, Laundry
- Services included: Common Area Maintenance, Electricity, Gas, Air Conditioning, Heat, Management, Parking Fee, Pool(s), Reserve Funds, Sewer, Snow Removal, Trash, Water
Location
- Region: Arlington
Financial & listing details
- Price per square foot: $301/sqft
- Tax assessed value: $253,100
- Annual tax amount: $2,615
- Date on market: 6/25/2026
- Listing agreement: Exclusive Right To Sell
- Ownership: Condominium
Estimated market value
$272,100
$258,000 - $286,000
$2,150/mo
Price history
| Date | Event | Price |
|---|---|---|
| 9/8/2026 | Price change | $275,000-3.5%$301/sqft |
Source:  Bright MLS #VAAR2075658 Report a problem Bright MLS #VAAR2075658 Report a problem | ||
| 8/7/2026 | Price change | $285,000-1.7%$312/sqft |
Source: Bright MLS #VAAR2075658 Report a problem | ||
| 6/26/2026 | Listed for sale | $290,000+16%$318/sqft |
Source: Bright MLS #VAAR2075658 Report a problem | ||
| 4/27/2017 | Sold | $250,000-5.6%$274/sqft |
Source: Public Record Report a problem | ||
| 3/16/2017 | Price change | $264,900-1.7%$290/sqft |
Source: District Partners Real Estate, LLC. #AR9825337 Report a problem | ||
| 3/4/2017 | Price change | $269,500-0.1%$295/sqft |
Source: District Partners Real Estate LLC. #AR9825337 Report a problem | ||
| 1/13/2017 | Price change | $269,900-1.9%$296/sqft |
Source: District Partners Real Estate LLC. #AR9825337 Report a problem | ||
| 1/12/2017 | Listed for sale | $275,000-1.8%$301/sqft |
Source: District Partners Real Estate LLC. #AR9825337 Report a problem | ||
| 7/21/2008 | Sold | $280,000-5.9%$307/sqft |
Source: Public Record Report a problem | ||
| 5/27/2008 | Listed for sale | $297,500+69%$326/sqft |
Source: Long and Foster Real Estate #AR6761013 Report a problem | ||
| 5/23/2003 | Sold | $176,000+149.6%$193/sqft |
Source: Public Record Report a problem | ||
| 2/20/2001 | Sold | $70,500$77/sqft |
Source: Public Record Report a problem | ||
Public tax history
| Year | Property taxes | Tax assessment |
|---|---|---|
| 2025 | $2,615 +3.3% | $253,100 +3.3% |
| 2024 | $2,530 -2.5% | $244,900 -2.7% |
| 2023 | $2,594 +0.7% | $251,800 +0.7% |
| 2022 | $2,576 -6.3% | $250,100 -6.3% |
| 2021 | $2,749 +6.8% | $266,900 +6.4% |
| 2020 | $2,573 +6.3% | $250,800 +6.3% |
| 2019 | $2,420 +2% | $235,900 |
| 2018 | $2,373 +6.2% | $235,900 +6.2% |
| 2017 | $2,234 +3.1% | $222,100 +1.6% |
| 2016 | $2,167 -5.2% | $218,700 -4.7% |
| 2015 | $2,286 +6.5% | $229,500 +6.5% |
| 2014 | $2,146 -7.2% | $215,500 -6.3% |
| 2013 | $2,314 +3.6% | $230,000 |
| 2012 | $2,233 +1.4% | -- |
| 2011 | $2,203 | -- |
| 2009 | -- | -- |
| 2008 | -- | -- |
| 2007 | -- | -- |
| 2006 | -- | -- |
| 2005 | -- | -- |
| 2004 | -- | -- |
| 2003 | -- | -- |
| 2002 | -- | -- |
| 2001 | -- | $62,100 |
Find assessor info on the county website
Monthly payment
Est. payment
Payment breakdown
Explore the cost of this home by adjusting the details. Changes won't be saved.Climate risks
Neighborhood: Arlington Ridge
Nearby schools
Schools provided by the listing agent
- District: Arlington County Public Schools
Source: Bright MLS. This data may not be complete. We recommend contacting the local school district to confirm school assignments for this home.
- $219,9991 bd1 ba705 sqft1200 S Arlington Ridge Rd APT 205, Arlington, VA 22202For Sale
- $235,0001 bd1 ba750 sqft1200 S Arlington Ridge Rd APT 314, Arlington, VA 22202Sold
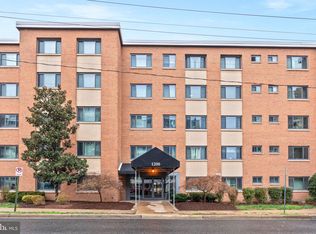
- $325,0002 bd1 ba965 sqft1200 S Arlington Ridge Rd APT 406, Arlington, VA 22202Sold
- $229,0001 bd1 ba785 sqft1200 S Arlington Ridge Rd APT 608, Arlington, VA 22202For Sale

Similar homes
- $219,9991 bd1 ba705 sqft1200 S Arlington Ridge Rd APT 205, Arlington, VA 22202For Sale
 MLS ID #VAAR2079714, Antonio Melendez Cabrera, Keller Williams Realty. Bright MLS
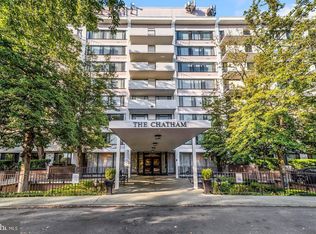
 - $274,9001 bd1 ba819 sqftThe Chatham, Arlington, VA 22203For Sale
 MLS ID #VAAR2080890, Rob Ferguson, RE/MAX Allegiance. Bright MLS
 - $215,0001 bd1 ba560 sqft1300 Army Navy Dr APT 118, Arlington, VA 22202For Sale
 MLS ID #VAAR2077504, Ms. Kristin M Francis, EXP Realty, LLC. Bright MLS
 - $299,9002 bd1 ba1k sqftLancaster, Arlington, VA 22204For Sale
 MLS ID #VAAR2075106, Rick Bosl, KW Metro Center. Bright MLS
 - $279,0002 bd2 ba1k sqftCarlyn Place Condo, Arlington, VA 22207For SaleMLS ID #VAAR2078340, Tyler Sylvestri, Compass. Bright MLS
- $285,0001 bd1 ba869 sqftThe Willoughby, Chevy Chase, MD 20815For SaleMLS ID #MDMC2261086, Neil Bacchus, EXP Realty, LLC. Bright MLS
- $285,000-- bd1 ba490 sqftCentral, Washington, DC 20037For SaleMLS ID #DCDC2288892, Aleksandar Pachedzhiev, Keller Williams Realty. Bright MLS
- $274,9001 bd1 ba740 sqftTown Square Towers Condominium, Washington, DC 20024For SaleMLS ID #DCDC2266528, Miriam Miller, Corcoran McEnearney. Bright MLS
- $315,0002 bd2 ba1k sqft5051 7th Rd S APT 102, Arlington, VA 22204For SaleMLS ID #VAAR2075176, Mel Davis, RE/MAX Distinctive Real Estate, Inc.. Bright MLS
- $278,9001 bd1 ba683 sqftPotowmack Crossing, Alexandria, VA 22314For SaleMLS ID #VAAX2064854, Albert Pasquali, Redfin Corporation. Bright MLS
- $290,0002 bd1 ba875 sqftBolling Brook, Alexandria, VA 22302For SaleMLS ID #VAAX2055526, Lauryn Eadie, Real Broker, LLC. Bright MLS
- $360,0001 bd1 ba926 sqftHyde Park, Arlington, VA 22203For SaleMLS ID #VAAR2080390, Mary Beth Rich, CENTURY 21 New Millennium. Bright MLS
- $319,0001 bd1 ba839 sqft1510 Condominium, Arlington, VA 22209For SaleMLS ID #VAAR2071806, Jonathan Coles, Keller Williams Realty. Bright MLS
- $289,9991 bd1 ba588 sqftOld City 2, Washington, DC 20005For SaleMLS ID #DCDC2282318, Shenita D Perritt, Bennett Realty Solutions. Bright MLS
- $275,5001 bd2 ba1.1k sqftThe Willoughby Of Chevy Chase, Chevy Chase, MD 20815For SaleMLS ID #MDMC2229990, Jody Goren, Weichert, REALTORS. Bright MLS
- $283,0002 bd1 ba1k sqftWhitehall Codm, Bethesda, MD 20814For SaleMLS ID #MDMC2260230, Claudia Kern, Compass. Bright MLS
- $299,9001 bd1 ba740 sqftR. L. A. Sw, Washington, DC 20024For SaleMLS ID #DCDC2271844, Howard Wang, Howard Wang Realty. Bright MLS
- $324,9001 bd1 ba623 sqftWindgate Of Arl (1, 2, & 3), Arlington, VA 22206For SaleMLS ID #VAAR2078570, Kay Houghton, EXP Realty, LLC. Bright MLS
- $219,5001 bd1 ba719 sqftCardinal House, Arlington, VA 22201For SaleMLS ID #VAAR2078032, Mr. Joel Mack, Axis Real Estate. Bright MLS
- $375,0002 bd1 ba679 sqft2103 N Scott St APT 84, Arlington, VA 22209For SaleMLS ID #VAAR2081166, Heidi Robbins, RLAH @properties. Bright MLS
