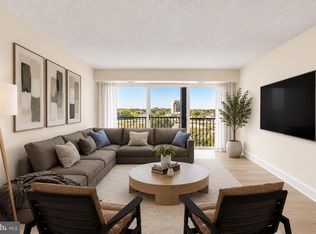
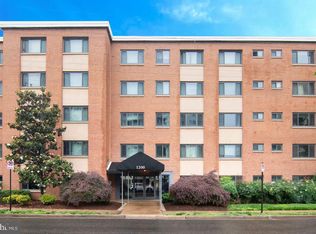
Location, convenience, and light-filled living come together in this spacious one-bedroom, one-bath condominium at The Cavendish in Arlington. Freshly refinished hardwood floors and abundant natural light create a warm, inviting interior, while the open living and dining area provides plenty of flexibility for everyday living and entertaining. The galley kitchen features a breakfast bar and new luxury tile flooring, and the generously sized bedroom offers a walk-in closet. An updated full bath and additional closet space throughout the home provide excellent storage. The Cavendish is an established mid-rise condominium community offering an outdoor swimming pool, common laundry facilities, elevator service, and convenient off-street parking. This residence includes two unassigned parking spaces, and the monthly condominium fee includes gas, electricity, and water—all utilities except internet. Ideally positioned near Pentagon City, enjoy convenient access to Metro, shopping, dining, Pentagon City Fashion Centre, National Landing, Crystal City, and The Pentagon. Reagan National Airport and Old Town Alexandria are just minutes away, with easy connections to Washington, DC and major commuter routes including I-395, Route 1, I-66, and the George Washington Parkway. A wonderful opportunity to enjoy comfortable, low-maintenance living in one of Arlington’s most convenient locations. *All Pictures Virtually Staged
For sale
$237,000
1200 S Arlington Ridge Rd APT 608, Arlington, VA 22202
1beds
785sqft
Condominium
Built in 1958
-- sqft lot
$247,000 Zestimate®
$302/sqft
$843/mo HOA
What's special
Outdoor swimming poolTwo unassigned parking spacesNew luxury tile flooringGenerously sized bedroomBreakfast barFreshly refinished hardwood floorsSpacious one-bedroom one-bath condominium
- 2 days
- 57
- 2
Likely to sell faster than
Zillow last checked:
Listing updated:
Listed by:
Nicole McCullar 703-883-7629,
KW Metro Center (703) 535-3610,
Co-Listing Agent: Marisela Palmberg 703-554-4516,
KW Metro Center
Source: Bright MLS,MLS#: VAAR2080208
Facts & features
Interior
Bedrooms & bathrooms
- Bedrooms: 1
- Bathrooms: 1
- Full bathrooms: 1
- Main level bathrooms: 1
- Main level bedrooms: 1
Basement
- Area: 0
Heating
- Wall Unit, Electric
Cooling
- Wall Unit(s), Electric
Appliances
- Included: Microwave, Dishwasher, Disposal, Oven/Range - Gas, Refrigerator, Stainless Steel Appliance(s), Electric Water Heater
- Laundry: Common Area
Features
- Bathroom - Tub Shower, Dining Area, Open Floorplan, Kitchen - Galley, Walk-In Closet(s)
- Flooring: Hardwood, Luxury Vinyl, Wood
- Windows: Window Treatments
- Has basement: No
- Has fireplace: No
Interior area
- Total structure area: 785
- Total interior livable area: 785 sqft
- Finished area above ground: 785
- Finished area below ground: 0
Property
Parking
- Total spaces: 2
- Parking features: Unassigned, Parking Lot
Accessibility
- Accessibility features: Accessible Elevator Installed
Features
- Levels: One
- Stories: 1
- Pool features: Community
Details
- Additional structures: Above Grade, Below Grade
- Parcel number: 35007075
- Zoning: RA6-15
- Special conditions: Standard
Construction
Type & style
- Home type: Condo
- Architectural style: Contemporary
- Property subtype: Condominium
- Attached to another structure: Yes
Materials
- Brick
Condition
- Excellent
- New construction: No
- Year built: 1958
Utilities & green energy
- Sewer: Public Sewer
- Water: Public
Community & HOA
Community
- Features: Pool
- Condo and coop fee: $843 monthly
- Subdivision: The Cavendish
HOA
- Has HOA: No
- Amenities included: Elevator(s), Laundry, Pool
- Services included: Air Conditioning, Common Area Maintenance, Electricity, Gas, Heat, Management, Parking Fee, Pool(s), Reserve Funds, Sewer, Snow Removal, Trash, Water
- HOA name: The Cavendish
Location
- Region: Arlington
Financial & listing details
- Price per square foot: $302/sqft
- Tax assessed value: $243,300
- Annual tax amount: $2,562
- Date on market: 9/24/2026
- Listing agreement: Exclusive Right To Sell
- Ownership: Condominium
Estimated market value
$247,000
$232,000 - $262,000
$2,023/mo
Price history
| Date | Event | Price |
|---|---|---|
| 9/24/2026 | Listed for sale | $237,000-5.2%$302/sqft |
Source:  Bright MLS #VAAR2080208 Report a problem Bright MLS #VAAR2080208 Report a problem | ||
| 7/8/2026 | Listing removed | $1,975$3/sqft |
Source: Bright MLS #VAAR2073164 Report a problem | ||
| 5/18/2026 | Listed for rent | $1,975-1.3%$3/sqft |
Source: Bright MLS #VAAR2073164 Report a problem | ||
| 6/17/2025 | Listing removed | $2,000$3/sqft |
Source: Bright MLS #VAAR2055418 Report a problem | ||
| 6/12/2025 | Price change | $2,000-4.8%$3/sqft |
Source: Bright MLS #VAAR2055418 Report a problem | ||
| 5/23/2025 | Price change | $2,100-4.5%$3/sqft |
Source: Bright MLS #VAAR2055418 Report a problem | ||
| 4/13/2025 | Price change | $2,200-12%$3/sqft |
Source: Bright MLS #VAAR2055418 Report a problem | ||
| 4/4/2025 | Listed for rent | $2,500$3/sqft |
Source: Bright MLS #VAAR2055418 Report a problem | ||
| 3/3/2021 | Sold | $250,000-3.8%$318/sqft |
Source: Public Record Report a problem | ||
| 2/17/2021 | Contingent | $260,000$331/sqft |
Source: Bright MLS #VAAR172406 Report a problem | ||
| 1/26/2021 | Listed for sale | $260,000+9.7%$331/sqft |
Source: Bright MLS #VAAR172406 Report a problem | ||
| 6/12/2017 | Sold | $237,000-1.2%$302/sqft |
Source: Public Record Report a problem | ||
| 5/11/2017 | Pending sale | $239,900$306/sqft |
Source: Weichert Realtors #AR9893593 Report a problem | ||
| 5/2/2017 | Price change | $239,900-2%$306/sqft |
Source: Weichert Realtors #AR9893593 Report a problem | ||
| 3/22/2017 | Listed for sale | $244,900-7.2%$312/sqft |
Source: Weichert, REALTORS #AR9893593 Report a problem | ||
| 9/28/2007 | Sold | $263,900+14.7%$336/sqft |
Source: Public Record Report a problem | ||
| 8/30/2004 | Sold | $230,000$293/sqft |
Source: Public Record Report a problem | ||
Public tax history
| Year | Property taxes | Tax assessment |
|---|---|---|
| 2025 | $2,496 +3.5% | $241,600 +3.5% |
| 2024 | $2,411 -2.6% | $233,400 -2.9% |
| 2023 | $2,475 +0.7% | $240,300 +0.7% |
| 2022 | $2,458 -8.2% | $238,600 -8.2% |
| 2021 | $2,678 +7% | $260,000 +6.6% |
| 2020 | $2,502 +6.5% | $243,900 +6.5% |
| 2019 | $2,350 +2% | $229,000 |
| 2018 | $2,304 +6.4% | $229,000 +6.4% |
| 2017 | $2,165 +3.1% | $215,200 +1.6% |
| 2016 | $2,099 -5.3% | $211,800 -4.9% |
| 2015 | $2,217 +6.7% | $222,600 +6.7% |
| 2014 | $2,078 -7.4% | $208,600 -6.5% |
| 2013 | $2,244 +3.6% | $223,100 |
| 2012 | $2,166 +1.4% | -- |
| 2011 | $2,137 | -- |
| 2009 | -- | -- |
| 2008 | -- | -- |
| 2007 | -- | -- |
| 2006 | -- | -- |
| 2005 | -- | -- |
| 2004 | -- | -- |
| 2003 | -- | -- |
| 2002 | -- | -- |
| 2001 | -- | $57,500 |
Find assessor info on the county website
Monthly payment
Est. payment
Payment breakdown
Explore the cost of this home by adjusting the details. Changes won't be saved.Climate risks
Neighborhood: Arlington Ridge
Nearby schools
Schools provided by the listing agent
- Elementary: Claremont Immersion
- Middle: Gunston
- High: Wakefield
- District: Arlington County Public Schools
Source: Bright MLS. This data may not be complete. We recommend contacting the local school district to confirm school assignments for this home.
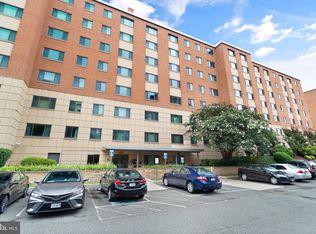
- $290,0002 bd1 ba940 sqft1200 S Arlington Ridge Rd APT 102, Arlington, VA 22202Sold
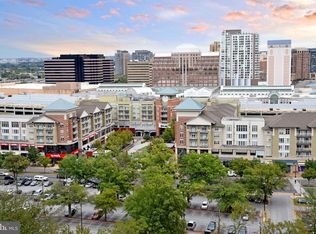
- $241,0001 bd1 ba708 sqft1200 S Arlington Ridge Rd APT 203, Arlington, VA 22202Sold
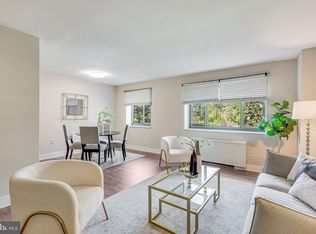
- $239,5001 bd1 ba705 sqft1200 S Arlington Ridge Rd APT 305, Arlington, VA 22202For Sale
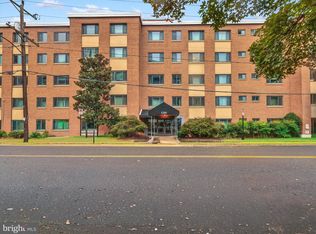
- $209,000-- bd1 ba497 sqft1200 S Arlington Ridge Rd APT 316, Arlington, VA 22202For Sale
Similar homes
- $280,0001 bd1 ba900 sqftHorizon House, Arlington, VA 22202For Sale
 MLS ID #VAAR2079842, Jen Angotti, Compass. Bright MLS
 - $229,9991 bd1 ba705 sqft1200 S Arlington Ridge Rd APT 205, Arlington, VA 22202For Sale
 MLS ID #VAAR2079714, Antonio Melendez Cabrera, Keller Williams Realty. Bright MLS
 - $209,000-- bd1 ba497 sqftThe Cavendish, Arlington, VA 22202For SaleMLS ID #VAAR2080228, Brian G Mason, Signature Move Real Estate. Bright MLS
- $239,9001 bd1 ba660 sqft1300 Army Navy Dr APT 320, Arlington, VA 22202For Sale
 MLS ID #VAAR2078010, Jenny Canales, Redfin Corporation. Bright MLS
 - $215,0001 bd1 ba560 sqft1300 Army Navy Dr APT 118, Arlington, VA 22202For SaleMLS ID #VAAR2077504, Ms. Kristin M Francis, EXP Realty, LLC. Bright MLS
- $259,0001 bd1 ba716 sqftThe Cavendish, Arlington, VA 22202For SaleMLS ID #VAAR2076212, William Wu, Samson Properties. Bright MLS
- $209,9001 bd1 ba720 sqft3701 5th St S APT 306, Arlington, VA 22204For SaleMLS ID #VAAR2080168, Kay Houghton, EXP Realty, LLC. Bright MLS
- $275,0001 bd1 ba913 sqftThe Cavendish, Arlington, VA 22202For SaleMLS ID #VAAR2075658, Julie Pearson, Corcoran McEnearney. Bright MLS
- $298,9992 bd1 ba1k sqftThe Cavendish, Arlington, VA 22202For SaleMLS ID #VAAR2079666, Brittany Camargo, KW Metro Center. Bright MLS
- $220,0001 bd1 ba687 sqft1511 S George Mason Dr APT 23, Arlington, VA 22204For SaleMLS ID #VAAR2078868, Jada Aristilde, Samson Properties. Bright MLS
- $299,9001 bd1 ba900 sqft1300 Army Navy Dr APT 503, Arlington, VA 22202For SaleMLS ID #VAAR2078616, Mike Paiva, Compass. Bright MLS
- $299,0001 bd1 ba642 sqftCambridge Courts, Arlington, VA 22201For SaleMLS ID #VAAR2080194, Shelly Porter, Century 21 Redwood Realty. Bright MLS
- $210,0001 bd1 ba716 sqftRiver Place, Arlington, VA 22209For SaleMLS ID #VAAR2080232, Carl Bender, Compass. Bright MLS
- $309,0001 bd1 ba900 sqft1300 Army Navy Dr APT 102, Arlington, VA 22202For SaleMLS ID #VAAR2077998, Eric Chen, Evergreen Properties. Bright MLS
- $250,0002 bd1 ba803 sqftValley Heights Condo, Arlington, VA 22206For SaleMLS ID #VAAR2078684, Piedad Suarez, Spring Hill Real Estate, LLC.. Bright MLS
- $226,0001 bd1 ba880 sqftThe Carlton, Arlington, VA 22204For SaleMLS ID #VAAR2079490, Ahmad Ayub, Redfin Corporation. Bright MLS
- $325,0001 bd1 ba731 sqft2465 Army Navy Dr APT 104, Arlington, VA 22206For SaleMLS ID #VAAR2080186, Kay Houghton, EXP Realty, LLC. Bright MLS
- $239,9002 bd1 ba844 sqft1519 S George Mason Dr APT 21, Arlington, VA 22204For SaleMLS ID #VAAR2078100, Jim Abed, Berkshire Hathaway HomeServices PenFed Realty. Bright MLS
- $284,9001 bd1 ba700 sqft12 Ashby St APT F, Alexandria, VA 22305For SaleMLS ID #VAAX2066192, Carolanne Korolowicz, RLAH @properties. Bright MLS
