Wonderful 2 Story Kensington Farms Home with Finished Daylight Basement! Kitchen Granite Counters with Island, Large Pantry and Stainless Steel Appliances Stay. Open Floor Plan with Soaring Ceilings in Great Room, Fireplace and Wall of Windows! Formal Dining Room and Kitchen Dining. Bedroom/Office on the Main Level with Luxury Plank Flooring and Full Bathroom. Big Primary Suite on Second Level with Double Vanity, Tiled Shower and Soaker Tub, Walk In Closet, Plus an Open Loft Perfect for Playroom and 2 More Guest Rooms. Lower Level has a Wet Bar, Full Bath, LVT Flooring and Daylight Windows Offering Lots of Natural Light! Wood Deck Overlooking Level Back Yard with Shade Tree. Deep 3 Car Garage with Work Bench. Roof is 7 Years! HOA Pool, Playground and Trash Service. Great Home at a Great Price!
Active
$500,000
1200 SW Sapperton Rd, Lees Summit, MO 64083
4beds
3,962sqft
Single Family Residence
Built in 2007
0.26 Acres Lot
$-- Zestimate®
$126/sqft
$58/mo HOA
What's special
- 20 days
- 822
- 70
Likely to sell faster than
Zillow last checked:
Listing updated:
Listed by:
Diane Roberts 913-424-9919,
ReeceNichols - Overland Park
Source: Heartland MLS as distributed by MLS GRID,MLS#: 2644842
Facts & features
Interior
Bedrooms & bathrooms
- Bedrooms: 4
- Bathrooms: 4
- Full bathrooms: 4
Primary bedroom
- Features: Ceiling Fan(s), Luxury Vinyl, Walk-In Closet(s)
- Level: Second
- Dimensions: 12.3 x 21.1
Bedroom 2
- Features: Built-in Features, Ceiling Fan(s), Luxury Vinyl
- Level: First
- Dimensions: 11.6 x 14.5
Bedroom 3
- Features: Ceiling Fan(s), Luxury Vinyl
- Level: Second
- Dimensions: 11.7 x 16.3
Bedroom 4
- Features: Ceiling Fan(s), Luxury Vinyl
- Level: Second
- Dimensions: 13.7 x 12.7
Primary bathroom
- Features: Ceramic Tiles, Separate Shower And Tub
- Level: Second
- Dimensions: 11.2 x 12.3
Bathroom 2
- Features: Ceramic Tiles, Shower Only
- Level: First
- Dimensions: 7.11 x 5.1
Bathroom 3
- Features: Ceramic Tiles, Double Vanity, Shower Over Tub
- Level: Second
- Dimensions: 8 x 11.7
Bathroom 4
- Features: Ceramic Tiles, Shower Only, Solid Surface Counter
- Level: Lower
- Dimensions: 4.9 x 8.2
Dining room
- Features: Carpet
- Level: First
- Dimensions: 10.1 x 12.1
Family room
- Features: Built-in Features, Luxury Vinyl, Wet Bar
- Level: Lower
- Dimensions: 37 x 39.1
Great room
- Features: Ceiling Fan(s), Fireplace
- Level: First
- Dimensions: 13.1 x 20.1
Kitchen
- Features: Granite Counters, Kitchen Island, Pantry
- Level: First
- Dimensions: 12.5 x 17.1
Heating
- Natural Gas
Cooling
- Electric
Appliances
- Included: Dishwasher, Disposal, Microwave, Refrigerator, Electric Range
- Laundry: Laundry Room, Main Level
Features
- Ceiling Fan(s), Kitchen Island, Pantry, Stained Cabinets, Vaulted Ceiling(s), Walk-In Closet(s), Wet Bar
- Flooring: Luxury Vinyl, Tile, Wood
- Basement: Daylight,Finished,Radon Mitigation System,Sump Pump
- Number of fireplaces: 1
- Fireplace features: Gas, Great Room
Interior area
- Total structure area: 3,962
- Total interior livable area: 3,962 sqft
- Finished area above ground: 2,764
- Finished area below ground: 1,198
Video & virtual tour
Property
Parking
- Total spaces: 3
- Parking features: Attached, Garage Door Opener, Garage Faces Front
- Attached garage spaces: 3
Features
- Patio & porch: Deck
Lot
- Size: 0.26 Acres
- Features: Level, Sprinkler-In Ground
Details
- Parcel number: 8900137
Construction
Type & style
- Home type: SingleFamily
- Architectural style: Traditional
- Property subtype: Single Family Residence
Materials
- Stone Trim, Stucco
- Roof: Composition
Condition
- Year built: 2007
Utilities & green energy
- Sewer: Public Sewer
- Water: Public
Community & HOA
Community
- Subdivision: Kensington Farms
HOA
- Has HOA: Yes
- Amenities included: Play Area, Pool, Trail(s)
- Services included: Trash
- HOA fee: $695 annually
- HOA name: Community Association Management
Location
- Region: Lees Summit
Financial & listing details
- Price per square foot: $126/sqft
- Tax assessed value: $335,950
- Annual tax amount: $4,971
- Date on market: 10/2/2026
- Listing terms: Cash,Conventional,FHA,VA Loan
- Ownership: Private
- Road surface type: Paved
Estimated market value
Not available
Estimated sales range
Not available
Not available
Price history
| Date | Event | Price |
|---|---|---|
| 10/2/2026 | Listed for sale | $500,000+16.3%$126/sqft |
Source:  Heartland MLS as distributed by MLS GRID #2644842 Report a problem | ||
| 9/24/2026 | Listing removed | $3,600$1/sqft |
Source: Zillow Rentals Report a problem | ||
| 8/18/2026 | Listed for rent | $3,600+6%$1/sqft |
Source: Zillow Rentals Report a problem | ||
| 5/2/2024 | Listing removed | -- |
Source: Zillow Rentals Report a problem | ||
| 4/26/2024 | Price change | $3,395-3%$1/sqft |
Source: Zillow Rentals Report a problem | ||
| 4/10/2024 | Listed for rent | $3,500$1/sqft |
Source: Zillow Rentals Report a problem | ||
| 2/15/2022 | Sold | -- |
Source: Agent Provided Report a problem | ||
| 10/1/2021 | Sold | -- |
Source: Heartland MLS as distributed by MLS GRID #45001_2342612 Report a problem | ||
| 9/4/2021 | Pending sale | $429,900$109/sqft |
Source:  ReeceNichols Real Estate #2342612 Report a problem | ||
| 8/28/2021 | Price change | $429,900-1.1%$109/sqft |
Source: ReeceNichols Real Estate #2338459 Report a problem | ||
| 8/26/2021 | Price change | $434,900-0.9%$110/sqft |
Source: ReeceNichols Real Estate #2338459 Report a problem | ||
| 8/15/2021 | Price change | $439,000-1.3%$111/sqft |
Source: ReeceNichols Real Estate #2338459 Report a problem | ||
| 8/6/2021 | Price change | $445,000+3.7%$112/sqft |
Source: ReeceNichols Real Estate #2338459 Report a problem | ||
| 7/22/2021 | Listed for sale | $429,000$108/sqft |
Source: Owner Report a problem | ||
| 1/10/2013 | Sold | -- |
Source: Heartland MLS as distributed by MLS GRID #45001_1744931 Report a problem | ||
Public tax history
| Year | Property taxes | Tax assessment |
|---|---|---|
| 2025 | $4,971 +12% | $63,840 +14.3% |
| 2024 | $4,439 +0.3% | $55,860 |
| 2023 | $4,424 +6.4% | $55,860 +10.3% |
| 2022 | $4,158 | $50,640 |
| 2021 | $4,158 | $50,640 +1.5% |
| 2020 | -- | $49,880 |
| 2019 | -- | $49,880 +12.4% |
| 2018 | $3,861 | $44,360 |
| 2017 | $3,861 +8.2% | $44,360 +5.5% |
| 2016 | $3,569 | $42,040 |
| 2015 | $3,569 -0.4% | $42,040 |
| 2014 | $3,583 | $42,040 |
| 2013 | $3,583 | $42,040 -0.5% |
| 2011 | -- | $42,260 -0.8% |
| 2010 | -- | $42,620 |
| 2009 | -- | $42,620 |
Find assessor info on the county website
Monthly payment
Est. payment
Payment breakdown
Explore the cost of this home by adjusting the details. Changes won't be saved.Climate risks
Neighborhood: 64083
Nearby schools
Schools provided by the listing agent
- Elementary: Timber Creek
- Middle: Raymore-Peculiar
- High: Raymore-Peculiar
Source: Heartland MLS as distributed by MLS GRID. This data may not be complete. We recommend contacting the local school district to confirm school assignments for this home.
- $487,5003 bd3 ba2.3k sqft1228 SW Sapperton Rd, Lees Summit, MO 64082Off Market
- $390,6004 bd1 ba2.5k sqft1204 SW Sapperton Rd, Lees Summit, MO 64083Off Market
- $433,1004 bd2 ba-- sqft1204 SW Sapperton Rd, Lees Summit, MO 64082Off Market
- $446,9004 bd3 ba2.4k sqft1204 SW Cornwall Rd, Lees Summit, MO 64083Off Market
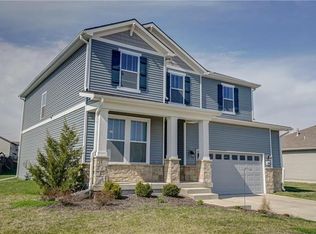
Similar homes
- $465,0004 bd3 ba2.1k sqft1713 SW Merryman Dr, Lees Summit, MO 64082For Sale
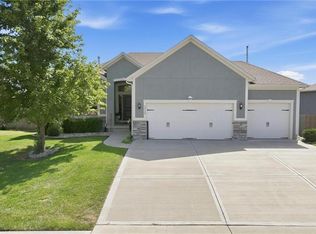 MLS ID #2647840, Bryan Huff, Keller Williams Realty Partners Inc.. Heartland MLS as distributed by MLS GRID
- $547,9004 bd3 ba2.9k sqft1122 SW Cheshire Dr, Lees Summit, MO 64083For Sale
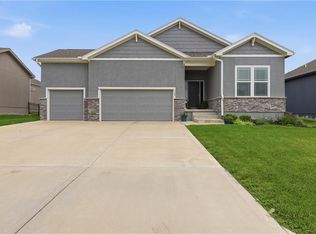 MLS ID #2632843, Kristina Jo Stricklin, RE/MAX Heritage. Heartland MLS as distributed by MLS GRID
- $539,0005 bd5 ba3.2k sqft1412 SW Whistle Dr, Lees Summit, MO 64082For Sale
 MLS ID #2620942, Lana Mount, Keller Williams Realty Partners Inc.. Heartland MLS as distributed by MLS GRID
- $424,9004 bd3 ba1.9k sqft4405 SW Flintrock Dr, Lees Summit, MO 64082For Sale
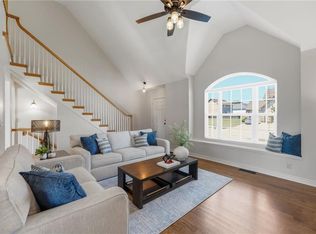 MLS ID #2639898, Leigh Anne Sirna, Realty Executives. Heartland MLS as distributed by MLS GRID
