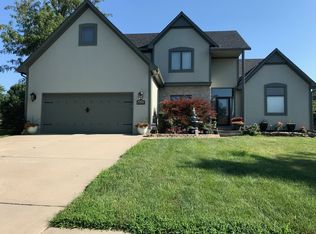
Welcome to this lovingly cared-for, 2 Story with a huge beautifully landscaped yard, on a cul-de-sac lot in the award-winning Ray Pec school district! Step inside to find fresh interior paint in neutral tones, rich wood floors, and expansive windows that flood the home with natural light. The main level offers a seamless flow, featuring a cozy great room with a handsome fireplace and custom built-ins, an elegant formal dining room built for entertaining, and a convenient main-level laundry room. At the heart of the home is a dream kitchen equipped with a massive island, abundant cabinetry with creative smart storage, and a cozy breakfast nook. Upstairs, you’ll find four spacious bedrooms and three full baths, highlighted by a serene primary suite complete with built-ins, double vanities, a jetted tub, a large walk-in shower, an oversized double walk-in closet. For the hobbyist or car enthusiast, the oversized three-car garage comes finished with a dedicated work area. Outside, your private backyard oasis offers endless space to relax or play, while the expansive unfinished lower level provides unbeatable storage today and infinite potential to finish out tomorrow! Close to shopping, restaurants, schools, and parks - this is a must see! Taxes and SqFt per county record.
Active
$425,000
1404 Cedar Ridge Cir, Raymore, MO 64083
4beds
2,312sqft
Single Family Residence
Built in 2000
0.53 Acres Lot
$-- Zestimate®
$184/sqft
$-- HOA
What's special
Jetted tubDouble vanitiesRich wood floorsCustom built-insCul-de-sac lotCozy breakfast nookLarge walk-in shower
- 5 days
- 423
- 33
Likely to sell faster than
Zillow last checked:
Listing updated:
Listed by:
Roger Deines Group 816-210-6101,
ReeceNichols - Lees Summit
Source: Heartland MLS as distributed by MLS GRID,MLS#: 2640160
Facts & features
Interior
Bedrooms & bathrooms
- Bedrooms: 4
- Bathrooms: 4
- Full bathrooms: 3
- 1/2 bathrooms: 1
Primary bedroom
- Features: Carpet, Ceiling Fan(s)
- Level: Second
- Area: 360 Square Feet
- Dimensions: 17 x 19
Bedroom 2
- Features: All Carpet, Ceiling Fan(s)
- Level: Second
- Area: 121 Square Feet
- Dimensions: 10 x 11
Bedroom 3
- Features: All Carpet, Ceiling Fan(s)
- Level: Second
- Area: 132 Square Feet
- Dimensions: 10 x 11
Bedroom 4
- Features: All Carpet, Ceiling Fan(s)
- Level: Second
- Area: 154 Square Feet
- Dimensions: 14 x 9
Primary bathroom
- Features: Ceramic Tiles, Shower Over Tub, Walk-In Closet(s)
- Level: Second
- Area: 187 Square Feet
- Dimensions: 11 x 17
Bathroom 1
- Features: Ceramic Tiles, Double Vanity, Shower Over Tub
- Level: Second
Bathroom 2
- Features: Ceramic Tiles, Shower Only
- Level: Second
Dining room
- Level: First
- Area: 132 Square Feet
- Dimensions: 11 x 12
Great room
- Features: Ceiling Fan(s), Fireplace
- Level: First
- Area: 345 Square Feet
- Dimensions: 23 x 15
Half bath
- Level: First
Kitchen
- Features: Granite Counters, Kitchen Island
- Level: First
- Area: 320 Square Feet
- Dimensions: 16 x 20
Heating
- Forced Air
Cooling
- Electric
Appliances
- Included: Dishwasher, Disposal, Refrigerator, Water Purifier
- Laundry: Bedroom Level
Features
- Ceiling Fan(s), Kitchen Island, Smart Thermostat, Vaulted Ceiling(s), Walk-In Closet(s)
- Flooring: Carpet, Wood
- Doors: Storm Door(s)
- Windows: Thermal Windows
- Basement: Full,Unfinished,Bath/Stubbed,Sump Pump
- Number of fireplaces: 1
- Fireplace features: Gas, Great Room
Interior area
- Total structure area: 2,312
- Total interior livable area: 2,312 sqft
- Finished area above ground: 2,312
- Finished area below ground: 0
Property
Parking
- Total spaces: 3
- Parking features: Attached, Garage Door Opener, Garage Faces Front
- Attached garage spaces: 3
Features
- Patio & porch: Patio
- Fencing: Partial,Wood
Lot
- Size: 0.53 Acres
- Dimensions: 104 x 224
- Features: Estate Lot, Sprinkler-In Ground
Details
- Parcel number: 2326207
Construction
Type & style
- Home type: SingleFamily
- Architectural style: Traditional
- Property subtype: Single Family Residence
Materials
- Board & Batten Siding, Stucco
- Roof: Composition
Condition
- Year built: 2000
Utilities & green energy
- Sewer: Public Sewer
- Water: Public
Green energy
- Energy efficient items: Thermostat
Community & HOA
Community
- Security: Security System, Smoke Detector(s)
- Subdivision: Cedar Ridge
HOA
- Has HOA: No
- Services included: No Amenities
Location
- Region: Raymore
Financial & listing details
- Price per square foot: $184/sqft
- Tax assessed value: $298,930
- Annual tax amount: $4,584
- Date on market: 10/17/2026
- Ownership: Private
- Road surface type: Paved
Estimated market value
Not available
Estimated sales range
Not available
Not available
Price history
| Date | Event | Price |
|---|---|---|
| 10/17/2026 | Listed for sale | $425,000+54.8%$184/sqft |
Source:  Heartland MLS as distributed by MLS GRID #2640160 Report a problem | ||
| 9/12/2019 | Sold | -- |
Source: Heartland MLS as distributed by MLS GRID #2175646 Report a problem | ||
| 8/11/2019 | Pending sale | $274,500$119/sqft |
Source: Platinum Realty LLC #2175646 Report a problem | ||
| 7/23/2019 | Price change | $274,500-1.6%$119/sqft |
Source: Platinum Realty LLC #2175646 Report a problem | ||
| 7/9/2019 | Listed for sale | $279,000+13.9%$121/sqft |
Source: Platinum Realty LLC #2175646 Report a problem | ||
| 2/27/2017 | Sold | -- |
Source: Heartland MLS as distributed by MLS GRID #45001_2019897 Report a problem | ||
| 1/10/2017 | Pending sale | $244,900$106/sqft |
Source: ReeceNichols Cedar Tree Square #2019897 Report a problem | ||
| 12/4/2016 | Price change | $244,900-1.6%$106/sqft |
Source: ReeceNichols Cedar Tree Square #2019897 Report a problem | ||
| 11/9/2016 | Listed for sale | $249,000+8.3%$108/sqft |
Source: ReeceNichols Cedar Tree Square #2019897 Report a problem | ||
| 9/29/2015 | Listing removed | $229,900$99/sqft |
Source: Keller Williams - Kansas City - Southland #1953883 Report a problem | ||
| 8/25/2015 | Listing removed | $1,845-2.9%$1/sqft |
Source: Leasing Agents Report a problem | ||
| 8/15/2015 | Listed for sale | $229,900+4.5%$99/sqft |
Source: Keller Williams Southland #1953883 Report a problem | ||
| 8/6/2015 | Listed for rent | $1,900$1/sqft |
Source: Leasing Agents Report a problem | ||
| 5/12/2015 | Sold | -- |
Source: Agent Provided Report a problem | ||
| 3/30/2015 | Pending sale | $219,900$95/sqft |
Source: ReeceNichols Belton #1927514 Report a problem | ||
| 3/30/2015 | Listed for sale | $219,900$95/sqft |
Source: ReeceNichols Belton #1927514 Report a problem | ||
Public tax history
| Year | Property taxes | Tax assessment |
|---|---|---|
| 2025 | $4,584 +11.9% | $56,800 +12.9% |
| 2024 | $4,096 +0.1% | $50,330 |
| 2023 | $4,090 +9.6% | $50,330 +10.3% |
| 2022 | $3,731 0% | $45,610 |
| 2021 | $3,732 | $45,610 +4.2% |
| 2020 | -- | $43,760 |
| 2019 | -- | $43,760 +13% |
| 2018 | $3,226 | $38,740 |
| 2017 | $3,226 +5.1% | $38,740 +1.3% |
| 2016 | $3,069 | $38,260 |
| 2015 | $3,069 -0.1% | $38,260 |
| 2014 | $3,073 | $38,260 |
| 2013 | $3,073 | $38,260 +462.6% |
| 2011 | -- | $6,800 -82.9% |
| 2010 | -- | $39,700 |
| 2009 | -- | $39,700 |
Find assessor info on the county website
Monthly payment
Est. payment
Payment breakdown
Explore the cost of this home by adjusting the details. Changes won't be saved.Climate risks
Neighborhood: 64083
Nearby schools
Schools provided by the listing agent
- Elementary: Stonegate
- Middle: Bridle Ridge
- High: Raymore-Peculiar
Source: Heartland MLS as distributed by MLS GRID. This data may not be complete. We recommend contacting the local school district to confirm school assignments for this home.

Similar homes
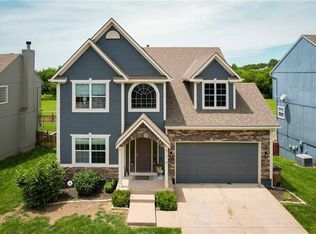
- $439,5005 bd3 ba2.3k sqft1516 Wrangler Way, Raymore, MO 64083For Sale
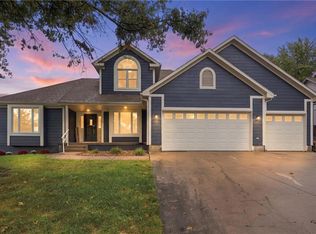 MLS ID #2645492, Sarah Malcom, ReeceNichols - Lees Summit. Heartland MLS as distributed by MLS GRID
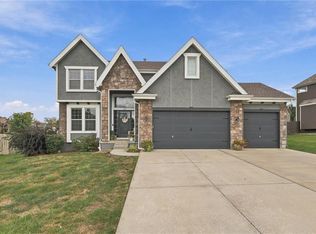
- $399,0004 bd3 ba2.2k sqft205 N Highland Dr, Raymore, MO 64083For Sale
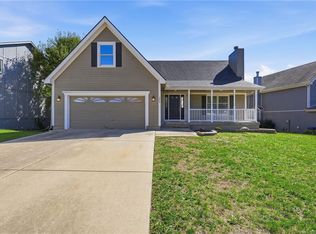 MLS ID #2645614, Bekah Morales, Keller Williams Southland. Heartland MLS as distributed by MLS GRID
- $395,0004 bd4 ba2.6k sqft712 S Adams St, Raymore, MO 64083For Sale
 MLS ID #2644231, Dan Long Real Estate Team, Keller Williams Platinum Prtnr. Heartland MLS as distributed by MLS GRID
- $489,0005 bd5 ba3.1k sqft114 S Eastglen Dr, Raymore, MO 64083For Sale
 MLS ID #2645054, Tara Powell, Banks Real Estate LLC. Heartland MLS as distributed by MLS GRID
