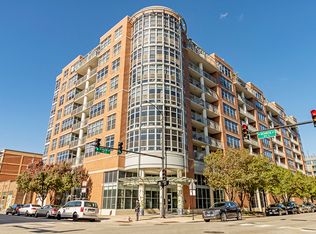
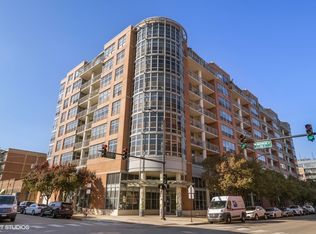
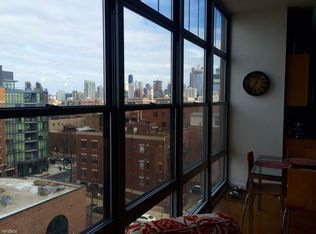
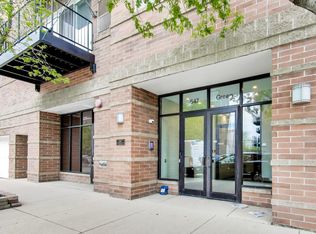
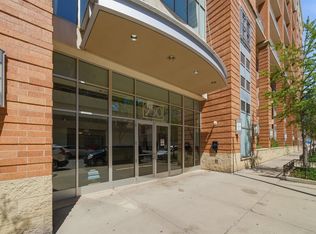
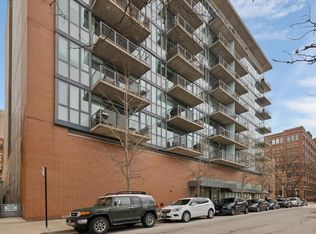
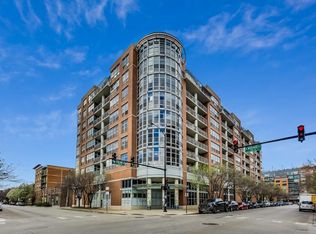
Freshly updated and filled with natural light, this west-facing 2 bed + 2 bath condo offers expansive city views and stunning sunset exposures in the heart of the West Loop. The open-concept living space blends modern finishes with functional design, featuring new quartz countertops, freshly refinished cabinetry, stainless steel appliances, a large pantry, and a new in-unit washer and dryer. The spacious primary suite serves as a true retreat with a spa-inspired bath complete with dual vanities, a soaking tub, and separate shower. A versatile loft-style second bedroom with glass enclosure functions perfectly as a guest room, office, or flexible living space. An attached heated garage parking space is included, along with additional storage. Residents enjoy full-service amenities including 24-hour door staff, updated fob security, high-speed WiFi, DirectTV, heat, water, and a recently updated fitness center all included in the HOA. Ideally located just steps from acclaimed restaurants, parks, museums, public transportation, and Skinner Elementary, this home offers the best of West Loop living with comfort, convenience, and style.
Active
$470,000
1200 W Monroe St APT 413, Chicago, IL 60607
2beds
--sqft
Est.: Get pre-qualified
Condominium, Single Family Residence
Built in 2003
-- sqft lot
$-- Zestimate®
$--/sqft
$600/mo HOA
What's special
Modern finishesStunning sunset exposuresExpansive city viewsFilled with natural lightLarge pantryOpen-concept living spaceSpa-inspired bath
- --
- on Zillow |
- 533
- views |
- 27
- saves |
Likely to sell faster than
Zillow last checked:
Listing courtesy of:
Brad Lippitz 312-319-1168,
Compass,
Curtis Crotty 847-602-3296,
Compass
Source: MRED as distributed by MLS GRID,MLS#: 12647014
Tour with a local agent
Facts & features
Interior
Bedrooms & bathrooms
- Bedrooms: 2
- Bathrooms: 2
- Full bathrooms: 2
Rooms
- Room types: Utility Room-1st Floor, Balcony/Porch/Lanai
Primary bedroom
- Features: Flooring (Carpet), Bathroom (Full)
- Level: Main
- Area: 132 Square Feet
- Dimensions: 12X11
Bedroom 2
- Features: Flooring (Carpet)
- Level: Main
- Area: 100 Square Feet
- Dimensions: 10X10
Balcony porch lanai
- Level: Main
- Area: 90 Square Feet
- Dimensions: 15X6
Kitchen
- Features: Kitchen (Island), Flooring (Hardwood)
- Level: Main
- Area: 135 Square Feet
- Dimensions: 15X9
Living room
- Features: Flooring (Hardwood)
- Level: Main
- Area: 195 Square Feet
- Dimensions: 15X13
Other
- Level: Main
- Area: 40 Square Feet
- Dimensions: 8X5
Heating
- Forced Air
Cooling
- Central Air
Appliances
- Included: Range, Microwave, Dishwasher, Refrigerator, Washer, Dryer, Disposal, Stainless Steel Appliance(s)
- Laundry: Main Level, In Unit
Features
- 1st Floor Bedroom, Storage
- Flooring: Hardwood
- Basement: None
- Number of fireplaces: 1
- Fireplace features: Gas Log, Gas Starter, Living Room
Interior area
- Total structure area: 0
Property
Parking
- Total spaces: 1
- Parking features: Concrete, Garage Door Opener, Heated Garage, Yes, Attached, Garage
- Attached garage spaces: 1
- Has uncovered spaces: Yes
Accessibility
- Accessibility features: No Disability Access
Details
- Parcel number: 17171050701033
- Special conditions: None
Construction
Type & style
- Home type: Condo
- Property subtype: Condominium, Single Family Residence
Materials
- Brick
Condition
- New construction: No
- Year built: 2003
Utilities & green energy
- Sewer: Public Sewer
- Water: Lake Michigan
Community & HOA
HOA
- Has HOA: Yes
- Amenities included: Bike Room/Bike Trails, Door Person, Exercise Room, Storage
- Services included: Heat, Water, Gas, Parking, Insurance, Security, Doorman, Cable TV, Exercise Facilities, Exterior Maintenance, Scavenger, Snow Removal
- HOA fee: $600 monthly
Location
- Region: Chicago
Financial & listing details
- Tax assessed value: $358,490
- Annual tax amount: $7,731
- Ownership: Condo
Estimated market value
Not available
Estimated sales range
Not available
Not available
Price history
| Date | Event | Price |
|---|---|---|
| 4/28/2021 | Listing removed | -- |
Source: Zillow Rental Manager Report a problem | ||
| 4/18/2021 | Listed for rent | $2,700 |
Source: Zillow Rental Manager Report a problem | ||
| 5/14/2020 | Sold | $395,000-1.3% |
Source:  MRED as distributed by MLS GRID #10675559 Report a problem MRED as distributed by MLS GRID #10675559 Report a problem | ||
| 4/17/2020 | Pending sale | $400,000 |
Source: Dream Town Realty #10675559 Report a problem | ||
| 3/24/2020 | Price change | $400,000-5.9% |
Source: Dream Town Realty #10675559 Report a problem | ||
| 1/30/2020 | Price change | $425,000+3.7% |
Source: Dream Town Realty #10675559 Report a problem | ||
| 1/10/2020 | Price change | $410,000-1.2% |
Source: Dream Town Realty #10536520 Report a problem | ||
| 11/12/2019 | Price change | $415,000-2.4% |
Source: Dream Town Realty #10536520 Report a problem | ||
| 10/21/2019 | Price change | $425,000-8.6% |
Source: Dream Town Realty #10536520 Report a problem | ||
| 10/3/2019 | Listed for sale | $465,000+35% |
Source: Dream Town Realty #10536520 Report a problem | ||
| 8/3/2015 | Sold | $344,500-1.3% |
Source: MRED as distributed by MLS GRID #08950806 Report a problem | ||
| 6/19/2015 | Pending sale | $349,000 |
Source: Berkshire Hathaway HomeServices KoenigRubloff Realty Group #08950806 Report a problem | ||
| 6/11/2015 | Listed for sale | $349,000+22.5% |
Source: Berkshire Hathaway HomeServices KoenigRubloff #08950806 Report a problem | ||
| 5/19/2011 | Listing removed | $285,000 |
Source: Southport Sotheby's International Realty #07630318 Report a problem | ||
| 4/14/2011 | Listed for sale | $285,000-14.9% |
Source: Southport Sotheby's International Realty #07630318 Report a problem | ||
| 6/12/2006 | Sold | $335,000 |
Source: Public Record Report a problem | ||
Public tax history
| Year | Property taxes | Tax assessment |
|---|---|---|
| 2023 | $7,590 +2.6% | $35,849 |
| 2022 | $7,399 +2.3% | $35,849 |
| 2021 | $7,233 +14.3% | $35,849 +14.1% |
| 2020 | $6,327 +1.4% | $31,409 -8.6% |
| 2019 | $6,238 +1.7% | $34,376 |
| 2018 | $6,132 +27.8% | $34,376 +34.4% |
| 2017 | $4,796 +3.7% | $25,578 |
| 2016 | $4,623 +9.9% | $25,578 |
| 2015 | $4,206 +17.6% | $25,578 +17.1% |
| 2014 | $3,577 +2.3% | $21,848 |
| 2013 | $3,495 +0.6% | $21,848 |
| 2012 | $3,473 -3.7% | $21,848 -10% |
| 2011 | $3,607 -1.3% | $24,278 |
| 2010 | $3,655 +0.4% | $24,278 -3.4% |
| 2009 | $3,642 +29.4% | $25,135 +17.1% |
| 2008 | $2,814 +0.6% | $21,461 |
| 2007 | $2,798 +42.5% | $21,461 +43.6% |
| 2006 | $1,963 | $14,948 |
Find assessor info on the county website
Monthly payment
Est. payment$--/mo
Payment breakdown
Explore the cost of this home by adjusting the details. Changes won't be saved.
All calculations are estimates and provided by Zillow, Inc. for informational purposes only. Actual amounts may vary.
HOA fees may include property taxes on listings classified as Co-Ops. Contact the listing agent and/or owner for fee details.
Mortgage interest rates are dependent on a number of factors, including credit score, down payment, and repayment length. Interest rate data provided by Zillow Group Marketplace, Inc. as of 1/1/1970 from various mortgage lenders with which we have lead or other similar arrangements; the Estimated Payment is an average of those rates.
See how much you could borrow to make a competitive offer.
Climate risks
Neighborhood: Near West Side
Nearby schools
GreatSchools rating
- 8/10Skinner Elementary SchoolGrades: PK-8Distance: 0.1 mi
- 1/10Wells Community Academy High SchoolGrades: 9-12Distance: 1.4 mi
Schools provided by the listing agent
- Elementary: Skinner Elementary School
- Middle: Skinner Elementary School
- District: 299
Source: MRED as distributed by MLS GRID. This data may not be complete. We recommend contacting the local school district to confirm school assignments for this home.
A local agent can set up tours, give advice and negotiate with sellers.
A local lender can help you make sure your offer is ready when you are.
- Illinois
- Cook County
- Chicago
- 60607
- Near West Side
- 1200 W Monroe St Apartment 413
Nearby cities
Nearby neighborhoods
Nearby zip codes
Other Chicago Topics
