Beautiful ranch style home with bonus! All beds on the main floor, bonus and half bath upstairs. Cathedral ceilings in the living room. Full dining room for all our entertaining needs! Large privacy fenced back yard.
Active
$415,000
1200 Wicke Rd, Adams, TN 37010
3beds
2,372sqft
Single Family Residence, Residential
Built in 2010
0.47 Acres Lot
$-- Zestimate®
$175/sqft
$40/mo HOA
What's special
- 23 days
- 472
- 41
Likely to sell faster than
Zillow last checked:
Listing updated:
Listed by:
Caitlin Grisier 419-799-1355,
Century 21 Platinum Properties 931-771-9070
Source: RealTracs MLS as distributed by MLS GRID,MLS#: 3610984
Facts & features
Interior
Bedrooms & bathrooms
- Bedrooms: 3
- Bathrooms: 3
- Full bathrooms: 2
- 1/2 bathrooms: 1
- Main level bedrooms: 3
Bedroom 1
- Features: Suite
- Level: Suite
- Area: 255 Square Feet
- Dimensions: 15x17
Bedroom 2
- Area: 156 Square Feet
- Dimensions: 13x12
Bedroom 3
- Area: 143 Square Feet
- Dimensions: 13x11
Dining room
- Features: Formal
- Level: Formal
- Area: 156 Square Feet
- Dimensions: 13x12
Kitchen
- Features: Eat-in Kitchen
- Level: Eat-in Kitchen
- Area: 220 Square Feet
- Dimensions: 11x20
Living room
- Area: 300 Square Feet
- Dimensions: 15x20
Recreation room
- Features: Other
- Level: Other
- Area: 320 Square Feet
- Dimensions: 16x20
Heating
- Central, Electric
Cooling
- Central Air, Electric
Appliances
- Included: Electric Oven, Electric Range, Dishwasher, Disposal, Microwave
Features
- Air Filter, Ceiling Fan(s)
- Flooring: Carpet, Laminate, Tile
- Basement: Crawl Space
Interior area
- Total structure area: 2,372
- Total interior livable area: 2,372 sqft
- Finished area above ground: 2,372
Property
Parking
- Total spaces: 2
- Parking features: Attached
- Attached garage spaces: 2
Features
- Levels: Two
- Stories: 2
- Patio & porch: Deck, Covered, Porch
Lot
- Size: 0.47 Acres
- Dimensions: 131
Details
- Parcel number: 063062P B 01000 00005062P
- Special conditions: Standard
- Other equipment: Air Purifier
Construction
Type & style
- Home type: SingleFamily
- Property subtype: Single Family Residence, Residential
Materials
- Brick
Condition
- New construction: No
- Year built: 2010
Utilities & green energy
- Sewer: Public Sewer
- Water: Private
- Utilities for property: Electricity Available, Water Available
Community & HOA
Community
- Subdivision: Prestwicke Place
HOA
- Has HOA: Yes
- HOA fee: $40 monthly
- Second HOA fee: $250 one time
Location
- Region: Adams
Financial & listing details
- Price per square foot: $175/sqft
- Tax assessed value: $442,300
- Annual tax amount: $2,322
- Date on market: 10/6/2026
- Electric utility on property: Yes
Estimated market value
Not available
Estimated sales range
Not available
Not available
Price history
| Date | Event | Price |
|---|---|---|
| 10/7/2026 | Listed for sale | $415,000+56.6%$175/sqft |
Source:  RealTracs MLS as distributed by MLS GRID #3610984 Report a problem | ||
| 9/21/2019 | Sold | $265,000$112/sqft |
Source: RealTracs MLS as distributed by MLS GRID #2049773 Report a problem | ||
| 7/3/2019 | Listed for sale | $265,000+12.8%$112/sqft |
Source: Horizon Realty & Management #2049773 Report a problem | ||
| 5/22/2018 | Listing removed | $1,550$1/sqft |
Source: Horizon Realty & Management #1930239 Report a problem | ||
| 5/16/2018 | Listed for rent | $1,550$1/sqft |
Source: Horizon Realty & Management #1930239 Report a problem | ||
| 3/13/2015 | Listing removed | $1,550$1/sqft |
Source: Horizon Realty & Management #1599859 Report a problem | ||
| 3/4/2015 | Price change | $1,550-6.1%$1/sqft |
Source: Horizon Realty & Management #1599859 Report a problem | ||
| 1/8/2015 | Listed for rent | $1,650$1/sqft |
Source: Point2 #1599859 Report a problem | ||
| 7/27/2012 | Sold | $235,000-4%$99/sqft |
Source: Public Record Report a problem | ||
| 10/29/2010 | Price change | $244,900-3.9%$103/sqft |
Source: Prudential Real Estate #1194089 Report a problem | ||
| 7/14/2010 | Listed for sale | $254,900$107/sqft |
Source: Prudential Professionals #1194089 Report a problem | ||
Public tax history
| Year | Property taxes | Tax assessment |
|---|---|---|
| 2024 | $2,322 +25.2% | $110,575 +78.2% |
| 2023 | $1,855 -1.5% | $62,050 |
| 2022 | $1,883 0% | $62,050 -1.5% |
| 2021 | $1,883 +0% | $62,975 |
| 2020 | $1,883 0% | $62,975 |
| 2019 | $1,883 | $62,975 +18.2% |
| 2018 | $1,883 -0.2% | $53,275 -13.3% |
| 2017 | $1,886 | $61,425 |
| 2016 | $1,886 | $61,425 -3.3% |
| 2015 | $1,886 -0.2% | $63,525 |
| 2014 | $1,890 -1.7% | $63,525 +3.8% |
| 2013 | $1,922 0% | $61,225 +0% |
| 2011 | $1,922 +17.7% | $61,213 +7.9% |
| 2010 | $1,634 +467.3% | $56,726 +467.3% |
| 2009 | $288 | $10,000 |
| 2008 | -- | $10,000 |
| 2007 | $314 | $10,000 |
Find assessor info on the county website
Monthly payment
Est. payment
Payment breakdown
Explore the cost of this home by adjusting the details. Changes won't be saved.Climate risks
Neighborhood: 37010
Nearby schools
Schools provided by the listing agent
- Elementary: Carmel Elementary
- Middle: Rossview Middle
- High: Rossview High
Source: RealTracs MLS as distributed by MLS GRID. This data may not be complete. We recommend contacting the local school district to confirm school assignments for this home.
Similar homes
- $425,0004 bd3 ba2.3k sqft3721 Trough Springs Rd, Adams, TN 37010For Sale
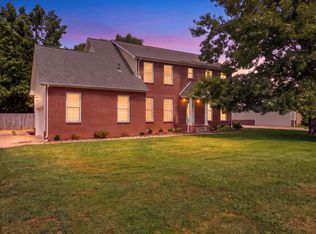
 MLS ID #3542389, Sydney Burke. RealTracs MLS as distributed by MLS GRID
- $449,9004 bd3 ba2.5k sqft2971 Prince Dr, Clarksville, TN 37043For Sale
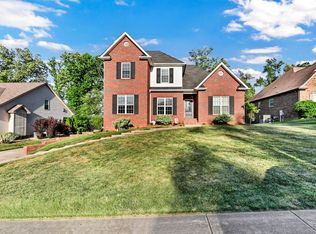 MLS ID #3628621, Vicki Mayfield. RealTracs MLS as distributed by MLS GRID
- $410,0003 bd2 ba2k sqft4394 Monticello Trce, Adams, TN 37010For Sale
 MLS ID #3333849, Kevin Bracy. RealTracs MLS as distributed by MLS GRID
- $480,8005 bd3 ba2.4k sqft3523 Rabbit Run Trl, Adams, TN 37010For Sale
 MLS ID #3251756, Kok Hai Tan 陈国海. RealTracs MLS as distributed by MLS GRID
- $358,5003 bd2 ba1.7k sqft3358 Brownsville Rd, Clarksville, TN 37043For SaleMLS ID #3620844, Nathan Endres. RealTracs MLS as distributed by MLS GRID
- $439,0004 bd3 ba2.3k sqft1093 Willow Cir, Clarksville, TN 37043For SaleMLS ID #3621960, Katina Thornton. RealTracs MLS as distributed by MLS GRID
- $449,9993 bd3 ba2.7k sqft3418 Sango Xing, Clarksville, TN 37043For SaleMLS ID #3612569, Donald G. Martin, MRP, ABR, SRS, Broker. RealTracs MLS as distributed by MLS GRID
- $434,9004 bd3 ba2.4k sqft301 Ivy Bend Cir, Clarksville, TN 37043For SaleMLS ID #3336041, Jayme Morse. RealTracs MLS as distributed by MLS GRID
- $365,0003 bd2 ba1.8k sqft1371 Mountain Way, Clarksville, TN 37043For SaleMLS ID #3621430, Alicia Vermiglio. RealTracs MLS as distributed by MLS GRID
- $400,0004 bd3 ba2.6k sqft126 W Observatory Dr, Clarksville, TN 37040For SaleMLS ID #3603553, Samantha Stephens. RealTracs MLS as distributed by MLS GRID
- $359,0003 bd3 ba2k sqft3142 Arrow Ln, Clarksville, TN 37043For SaleMLS ID #3183569, Tiffany Klusacek - MRP, SRS. RealTracs MLS as distributed by MLS GRID
- $393,0004 bd3 ba2.5k sqft995 Terraceside Cir, Clarksville, TN 37040For SaleMLS ID #3626961, Karen Albright. RealTracs MLS as distributed by MLS GRID
- $449,0004 bd3 ba2.5k sqft1057 Willow Cir, Clarksville, TN 37043For SaleMLS ID #3263452, Sindi Adams. RealTracs MLS as distributed by MLS GRID
- $410,0003 bd3 ba2.4k sqft1582 Rembrandt Dr, Clarksville, TN 37040For SaleMLS ID #3281361, Lisa Faye McDaniel. RealTracs MLS as distributed by MLS GRID
- $469,9003 bd3 ba2.5k sqft206 Dorchester Cir, Clarksville, TN 37043For SaleMLS ID #3623959, Alexander Shipley. RealTracs MLS as distributed by MLS GRID
- $424,0003 bd3 ba2.1k sqft1141 Old Duke Dr, Clarksville, TN 37043For SaleMLS ID #3185632, Camille V. Jones. RealTracs MLS as distributed by MLS GRID
- $399,9005 bd4 ba2.8k sqft615 Glenstone Springs Dr, Clarksville, TN 37043For SaleMLS ID #3531652, Danielle Baylis. RealTracs MLS as distributed by MLS GRID
- $360,0003 bd3 ba1.9k sqft844 E Accipiter Cir, Clarksville, TN 37043For SaleMLS ID #3531691, Marion Jewell. RealTracs MLS as distributed by MLS GRID
- $462,0005 bd3 ba2.5k sqft1251 Juniper Pass, Clarksville, TN 37043For SaleMLS ID #3611529, Sami Elliott. RealTracs MLS as distributed by MLS GRID
- $340,0003 bd2 ba1.8k sqft3142 Whitetail Dr, Clarksville, TN 37043For SaleMLS ID #3251107, Kevin Bracy. RealTracs MLS as distributed by MLS GRID
