Welcome to your dream home, a well maintained gem situated on a spacious lot in the beautiful Adams, TN, offering the perfect balance of privacy and convenience. Step into an open floor plan with space for every one and freshly painted to reflect a contemporary feel throughout. The roof is only 2 years old, the upstairs HVAC was just replaced, the half bath was remodeled, as well as all new toilets throughout, and fresh landscaping. The formal dining room and den area make this the ideal place to entertain guests or enjoy quiet family meals. The eat-in kitchen is complete with a bay window and stainless steel appliances. Living room has ample space, a bay window seating area, and a gas fireplace. The large owner's suite offers everything you need with dual closets, and a separate shower and jacuzzi tub, and double vanities. The home offers a main-level laundry room, while the large 2-car garage provides more ample storage space. Additional highlights include the beautiful backyard that is fully fenced and offers a large patio and firepit!
Active
$425,000
3721 Trough Springs Rd, Adams, TN 37010
4beds
2,302sqft
Single Family Residence, Residential
Built in 2005
0.34 Acres Lot
$-- Zestimate®
$185/sqft
$-- HOA
What's special
Gas fireplaceMain-level laundry roomOpen floor planStainless steel appliancesSpacious lotDual closetsEat-in kitchen
- 8 days
- 195
- 16
Likely to sell faster than
Zillow last checked:
Listing updated:
Listed by:
Sydney Burke 931-319-3293,
Center Point Real Estate 931-378-0090
Source: RealTracs MLS as distributed by MLS GRID,MLS#: 3542389
Facts & features
Interior
Bedrooms & bathrooms
- Bedrooms: 4
- Bathrooms: 3
- Full bathrooms: 2
- 1/2 bathrooms: 1
Bedroom 1
- Features: Suite
- Level: Suite
- Area: 238 Square Feet
- Dimensions: 17x14
Bedroom 2
- Area: 156 Square Feet
- Dimensions: 12x13
Bedroom 3
- Area: 132 Square Feet
- Dimensions: 12x11
Bedroom 4
- Area: 132 Square Feet
- Dimensions: 12x11
Primary bathroom
- Features: Double Vanity
- Level: Double Vanity
Den
- Features: Separate
- Level: Separate
- Area: 285 Square Feet
- Dimensions: 19x15
Dining room
- Features: Formal
- Level: Formal
- Area: 143 Square Feet
- Dimensions: 13x11
Kitchen
- Features: Eat-in Kitchen
- Level: Eat-in Kitchen
- Area: 300 Square Feet
- Dimensions: 20x15
Living room
- Features: Separate
- Level: Separate
- Area: 182 Square Feet
- Dimensions: 14x13
Heating
- Central, Electric
Cooling
- Ceiling Fan(s), Central Air, Electric
Appliances
- Included: Oven, Gas Range, Dishwasher, Microwave, Refrigerator, Stainless Steel Appliance(s)
Features
- Air Filter, Ceiling Fan(s), Entrance Foyer, Extra Closets, Open Floorplan, Walk-In Closet(s)
- Flooring: Carpet, Wood, Tile
- Basement: Crawl Space
- Number of fireplaces: 1
- Fireplace features: Gas
Interior area
- Total structure area: 2,302
- Total interior livable area: 2,302 sqft
- Finished area above ground: 2,302
Property
Parking
- Total spaces: 2
- Parking features: Garage Faces Side
- Garage spaces: 2
Features
- Levels: Two
- Stories: 2
- Fencing: Privacy
Lot
- Size: 0.34 Acres
Details
- Parcel number: 063083H A 00400 00005082E
- Special conditions: Standard
- Other equipment: Air Purifier
Construction
Type & style
- Home type: SingleFamily
- Property subtype: Single Family Residence, Residential
Materials
- Brick, Vinyl Siding
Condition
- New construction: No
- Year built: 2005
Utilities & green energy
- Sewer: Public Sewer
- Water: Public
- Utilities for property: Electricity Available, Water Available
Community & HOA
Community
- Security: Smoke Detector(s)
- Subdivision: Woodlands
HOA
- Has HOA: No
Location
- Region: Adams
Financial & listing details
- Price per square foot: $185/sqft
- Tax assessed value: $387,800
- Annual tax amount: $2,036
- Date on market: 9/4/2026
- Electric utility on property: Yes
Estimated market value
Not available
Estimated sales range
Not available
Not available
Price history
| Date | Event | Price |
|---|---|---|
| 9/4/2026 | Listed for sale | $425,000+54.5%$185/sqft |
Source:  RealTracs MLS as distributed by MLS GRID #3542389 Report a problem RealTracs MLS as distributed by MLS GRID #3542389 Report a problem | ||
| 3/4/2021 | Sold | $275,000+15.1%$119/sqft |
Source: RealTracs MLS as distributed by MLS GRID #2224102 Report a problem | ||
| 6/19/2018 | Sold | $239,000+0.5%$104/sqft |
Source: RealTracs MLS as distributed by MLS GRID #1932458 Report a problem | ||
| 4/24/2018 | Price change | $237,900+1.3%$103/sqft |
Source: Keller Williams Realty #1919745 Report a problem | ||
| 3/3/2018 | Price change | $234,900-2.1%$102/sqft |
Source: Nashville - Murfreesboro #1919745 Report a problem | ||
| 12/7/2017 | Listed for sale | $239,900+6.7%$104/sqft |
Source: Keller Williams Realty - Murfreesboro #1886166 Report a problem | ||
| 3/28/2017 | Sold | $224,900+17.1%$98/sqft |
Source: Public Record Report a problem | ||
| 9/24/2013 | Sold | $192,000-4%$83/sqft |
Source: Public Record Report a problem | ||
| 4/5/2013 | Listed for sale | $199,900+10.1%$87/sqft |
Source: RE/MAX Executives #1439696 Report a problem | ||
| 4/21/2005 | Sold | $181,500$79/sqft |
Source: Public Record Report a problem | ||
Public tax history
| Year | Property taxes | Tax assessment |
|---|---|---|
| 2024 | $2,036 +13.2% | $96,950 +61.1% |
| 2023 | $1,799 | $60,175 |
| 2022 | $1,799 +0% | $60,175 |
| 2021 | $1,799 0% | $60,175 |
| 2020 | $1,799 +0% | $60,175 |
| 2019 | $1,799 | $60,175 +22.6% |
| 2018 | $1,799 +9% | $49,075 -8.7% |
| 2017 | $1,650 -3.4% | $53,750 |
| 2016 | $1,708 | $53,750 -3.4% |
| 2015 | $1,708 +3.2% | $55,650 |
| 2014 | $1,655 -12.3% | $55,650 -7.4% |
| 2013 | $1,887 0% | $60,100 0% |
| 2011 | $1,887 +9.4% | $60,105 +0.3% |
| 2010 | $1,725 | $59,913 |
| 2009 | $1,725 | $59,913 |
| 2008 | -- | $59,913 +11.5% |
| 2007 | $1,686 | $53,710 |
| 2006 | $1,686 +11.1% | $53,710 +14.6% |
| 2005 | $1,518 +679.7% | $46,866 +600.3% |
| 2004 | $195 | $6,692 |
| 2002 | $195 | $6,692 +13.9% |
| 2001 | -- | $5,875 |
Find assessor info on the county website
Monthly payment
Est. payment
Payment breakdown
Explore the cost of this home by adjusting the details. Changes won't be saved.Climate risks
Neighborhood: 37010
Nearby schools
Schools provided by the listing agent
- Elementary: Carmel Elementary
- Middle: Rossview Middle
- High: Rossview High
Source: RealTracs MLS as distributed by MLS GRID. This data may not be complete. We recommend contacting the local school district to confirm school assignments for this home.
Similar homes
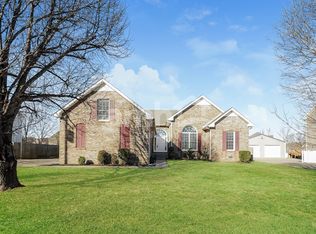
- $429,9003 bd3 ba2.5k sqft3543 Overridge Cir, Adams, TN 37010For Sale
 MLS ID #3500863, Dee Wagstaff-Williams. RealTracs MLS as distributed by MLS GRID
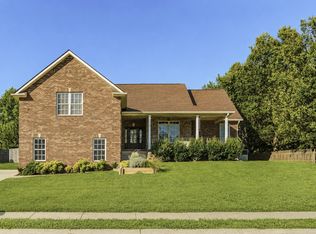
 - $445,0004 bd3 ba2.4k sqft3728 Coves Way, Adams, TN 37010For Sale
 MLS ID #3510012, Melanie Smith. RealTracs MLS as distributed by MLS GRID
 - $420,0004 bd3 ba2.1k sqft4444 Monticello Trce, Adams, TN 37010For Sale
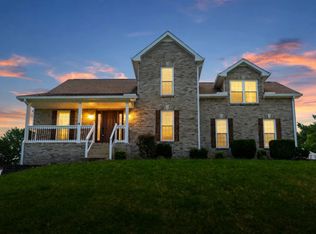 MLS ID #3246277, Karla Mullen. RealTracs MLS as distributed by MLS GRID
 - $494,0004 bd3 ba2.6k sqft992 Promenade Dr, Adams, TN 37010For Sale
 MLS ID #3306134, Cody R. Dahl. RealTracs MLS as distributed by MLS GRID
 - $415,0003 bd2 ba2k sqft4394 Monticello Trce, Adams, TN 37010For SaleMLS ID #3333849, Kevin Bracy. RealTracs MLS as distributed by MLS GRID
- $480,8005 bd3 ba2.4k sqft3523 Rabbit Run Trl, Adams, TN 37010For SaleMLS ID #3251756, Kok Hai Tan 陈国海. RealTracs MLS as distributed by MLS GRID
- $395,0003 bd3 ba2k sqft827 Burton Trl, Adams, TN 37010For SaleMLS ID #3305871, Marie LaVoise. RealTracs MLS as distributed by MLS GRID
- $434,5004 bd3 ba2.6k sqft126 Parkland Cir, Clarksville, TN 37043For SaleMLS ID #3528033, Debbie Reynolds. RealTracs MLS as distributed by MLS GRID
- $424,0004 bd3 ba1.9k sqft3492 Rabbit Run Trl, Clarksville, TN 37043New ConstructionMLS ID #3531118, Kerri Woodson. RealTracs MLS as distributed by MLS GRID
- $450,0004 bd3 ba2.3k sqft1093 Willow Cir, Clarksville, TN 37043For SaleMLS ID #3530756, Katina Thornton. RealTracs MLS as distributed by MLS GRID
- $399,9004 bd3 ba1.9k sqft712 N Woodson Rd, Clarksville, TN 37043For SaleMLS ID #3285580, Bernie Gallerani. RealTracs MLS as distributed by MLS GRID
- $369,5004 bd3 ba1.9k sqft3504 Clover Hill Dr, Clarksville, TN 37043For SaleMLS ID #3541379, Lamar Clift. RealTracs MLS as distributed by MLS GRID
- $435,0004 bd3 ba1.9k sqft128 Hummingbird Way, Clarksville, TN 37043New ConstructionMLS ID #3531087, Kerri Woodson. RealTracs MLS as distributed by MLS GRID
- $435,0004 bd3 ba1.9k sqft3496 Rabbit Run Trl, Clarksville, TN 37043New ConstructionMLS ID #3531151, Kerri Woodson. RealTracs MLS as distributed by MLS GRID
- $434,9004 bd3 ba2.4k sqft301 Ivy Bend Cir, Clarksville, TN 37043For SaleMLS ID #3336041, Jayme Morse. RealTracs MLS as distributed by MLS GRID
- $397,5003 bd3 ba2.1k sqft1378 Mountain Way, Clarksville, TN 37043For SaleMLS ID #3527246, Rebecca Strong. RealTracs MLS as distributed by MLS GRID
- $499,9994 bd3 ba2.5k sqft1072 Chagford Dr, Clarksville, TN 37043For SaleMLS ID #3544398, Jennifer Alston. RealTracs MLS as distributed by MLS GRID
- $364,9004 bd3 ba2k sqft3488 Clover Hill Dr, Clarksville, TN 37043For SaleMLS ID #3515151, Jonathan Minerick. RealTracs MLS as distributed by MLS GRID
- $405,0004 bd3 ba2.4k sqft362 Crusaw Dr, Clarksville, TN 37043For SaleMLS ID #3271050, April McIntire. RealTracs MLS as distributed by MLS GRID
