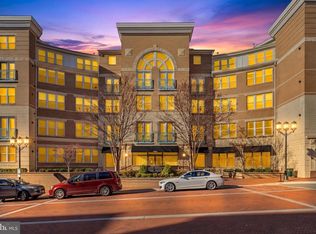
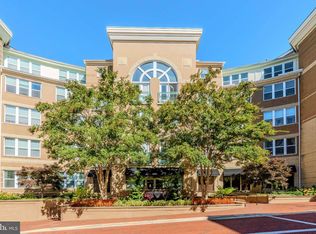
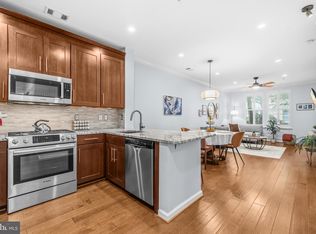
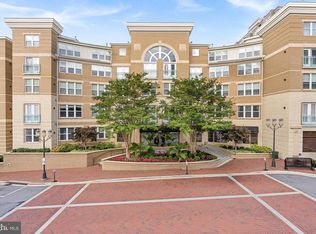
MAJOR PRICE IMPROVEMENT! NOW $320,000! 🔑 SELLER IS READY TO SELL! Exceptional opportunity at The Savoy at Reston Town Center! 🌿 Beautifully maintained and move-in ready 1BD | 1BA | 1 Garage Space featuring a private balcony overlooking the resort-style pool and lush landscaped courtyard. Enjoy peaceful views, mature greenery and exceptional privacy. Your own tranquil retreat in the heart of Reston Town Center. Features include hardwood flooring in the main living area, newer bedroom carpet, spacious walk-in closet, granite countertops, stainless steel appliances, updated bath with glass-enclosed walk-in shower, and in-unit washer and dryer. One assigned underground garage parking space conveys. The Savoy offers concierge service, resort-style pool, fitness center, clubhouse, media and billiards rooms, business center and beautifully landscaped courtyards. Just steps to Reston Town Center shopping, restaurants, cafés, entertainment, Metro and the W&OD Trail, with convenient access to Dulles Airport and major commuter routes. An exceptional value in Reston Town Center. Come see it for yourself!
For sale
$320,000
12000 Market St APT 243, Reston, VA 20190
1beds
754sqft
Condominium
Built in 2004
-- sqft lot
$317,600 Zestimate®
$424/sqft
$508/mo HOA
What's special
Peaceful viewsMature greeneryResort-style poolGranite countertopsExceptional privacyNewer bedroom carpetBeautifully landscaped courtyards
- 12 days
- 182
- 7
Zillow last checked:
Listing updated:
Listed by:
Souri Johnson 202-679-8399,
Coldwell Banker Realty 7034717220
Source: Bright MLS,MLS#: VAFX2343174
Facts & features
Interior
Bedrooms & bathrooms
- Bedrooms: 1
- Bathrooms: 1
- Full bathrooms: 1
- Main level bathrooms: 1
- Main level bedrooms: 1
Rooms
- Room types: Living Room, Kitchen
Kitchen
- Level: Main
Living room
- Level: Main
Heating
- Forced Air, Natural Gas
Cooling
- Central Air, Electric
Appliances
- Included: Microwave, Dishwasher, Disposal, Dryer, Exhaust Fan, Self Cleaning Oven, Oven/Range - Gas, Refrigerator, Stainless Steel Appliance(s), Washer, Water Heater, Gas Water Heater
- Laundry: Dryer In Unit, Washer In Unit, In Unit
Features
- Bathroom - Walk-In Shower, Ceiling Fan(s), Combination Dining/Living, Crown Molding, Dining Area, Entry Level Bedroom, Open Floorplan, Kitchen - Gourmet, Walk-In Closet(s), Upgraded Countertops
- Flooring: Ceramic Tile, Carpet, Wood
- Doors: Storm Door(s), Insulated
- Windows: Double Hung, Double Pane Windows, Insulated Windows, Screens, Window Treatments
- Has basement: No
- Has fireplace: No
Interior area
- Total structure area: 754
- Total interior livable area: 754 sqft
- Finished area above ground: 754
- Finished area below ground: 0
Property
Parking
- Total spaces: 1
- Parking features: Garage Faces Side, Garage Door Opener, Inside Entrance, Underground, Assigned, Concrete, Lighted, Parking Space Conveys, Private, Secured, Attached
- Attached garage spaces: 1
- Has uncovered spaces: Yes
- Details: Assigned Parking, Assigned Space #: GL-183
Accessibility
- Accessibility features: None
Features
- Levels: One
- Stories: 1
- Exterior features: Extensive Hardscape, Lighting, Flood Lights, Rain Gutters, Lawn Sprinkler, Balcony
- Pool features: Community
- Has view: Yes
- View description: Courtyard, Garden, Trees/Woods
Lot
- Features: Interior Lot, Private, Vegetation Planting, Urban
Details
- Additional structures: Above Grade, Below Grade
- Parcel number: 0171 30 0243
- Zoning: 370
- Zoning description: PRC(GENERAL COMBINATION DEV)
- Special conditions: Standard
- Other equipment: Intercom
Construction
Type & style
- Home type: Condo
- Architectural style: Contemporary
- Property subtype: Condominium
- Attached to another structure: Yes
Materials
- Block, Combination, Concrete, Brick
- Foundation: Block, Concrete Perimeter
- Roof: Composition,Shingle
Condition
- Excellent
- New construction: No
- Year built: 2004
Details
- Builder model: CHIGALE
- Builder name: Westbrook Partners
Utilities & green energy
- Sewer: Public Sewer
- Water: Public
- Utilities for property: Cable Available, Electricity Available, Natural Gas Available, Phone Available, Broadband, Cable, DSL, Fiber Optic
Community & HOA
Community
- Features: Pool
- Security: Carbon Monoxide Detector(s), Desk in Lobby, Electric Alarm, Exterior Cameras, Fire Alarm, Main Entrance Lock, Resident Manager, Security Gate, Smoke Detector(s), Fire Sprinkler System, Fire Escape
- Condo and coop fee: $508 monthly
- Subdivision: Savoy At Reston Town Center
HOA
- Has HOA: No
- Amenities included: Reserved/Assigned Parking, Pool, Picnic Area, Party Room, Jogging Path, Gated, Fax/Copying, Fitness Center, Elevator(s), Concierge, Common Grounds, Bike Trail
- Services included: Water, Trash, Snow Removal, Sewer, Road Maintenance, Reserve Funds, Recreation Facility, Pool(s), Management, Maintenance Grounds, Fiber Optics Available, Maintenance Structure, Common Area Maintenance
- HOA name: Savoy At Reston Town Center Condo
Location
- Region: Reston
Financial & listing details
- Price per square foot: $424/sqft
- Tax assessed value: $327,300
- Annual tax amount: $3,998
- Date on market: 9/29/2026
- Listing agreement: Exclusive Right To Sell
- Listing terms: Cash,Conventional,FHA,USDA Loan,VA Loan
- Ownership: Condominium
Estimated market value
$317,600
$302,000 - $333,000
$2,302/mo
Price history
| Date | Event | Price |
|---|---|---|
| 10/2/2026 | Listed for sale | $320,000-5.9%$424/sqft |
Source:  Bright MLS #VAFX2343174 Report a problem Bright MLS #VAFX2343174 Report a problem | ||
| 9/29/2026 | Listing removed | $339,900$451/sqft |
Source: Bright MLS #VAFX2328686 Report a problem | ||
| 9/1/2026 | Price change | $339,900-2.9%$451/sqft |
Source: Bright MLS #VAFX2328686 Report a problem | ||
| 8/14/2026 | Listed for sale | $350,000+6.1%$464/sqft |
Source: Bright MLS #VAFX2328686 Report a problem | ||
| 7/8/2022 | Sold | $330,000$438/sqft |
Source: Bright MLS #VAFX2072726 Report a problem | ||
| 6/8/2022 | Pending sale | $330,000$438/sqft |
Source: Bright MLS #VAFX2072726 Report a problem | ||
| 5/26/2022 | Listed for sale | $330,000+1.5%$438/sqft |
Source: Bright MLS #VAFX2072726 Report a problem | ||
| 3/24/2014 | Sold | $325,000$431/sqft |
Source: Public Record Report a problem | ||
| 2/22/2014 | Pending sale | $325,000$431/sqft |
Source: Keller Williams Realty #FX8272739 Report a problem | ||
| 2/16/2014 | Listed for sale | $325,000-8.4%$431/sqft |
Source: Keller Williams Realty #FX8272739 Report a problem | ||
| 5/11/2005 | Sold | $354,900$471/sqft |
Source: Public Record Report a problem | ||
Public tax history
| Year | Property taxes | Tax assessment |
|---|---|---|
| 2025 | $3,928 +4.8% | $320,880 +5% |
| 2024 | $3,748 +6.6% | $305,600 +4% |
| 2023 | $3,516 +3.7% | $293,850 +5% |
| 2022 | $3,391 | $279,860 -3% |
| 2021 | -- | $288,510 +6% |
| 2020 | $3,406 +3.2% | $272,180 +3.2% |
| 2019 | $3,302 -2% | $263,850 -2% |
| 2018 | $3,368 +2.7% | $269,150 |
| 2017 | $3,280 -2.1% | $269,150 -3.1% |
| 2016 | $3,349 +0.5% | $277,800 -3% |
| 2015 | $3,331 +0.2% | $286,390 |
| 2014 | $3,324 | $286,390 +3.9% |
| 2013 | -- | $275,570 +14.9% |
| 2012 | -- | $239,800 +10% |
| 2011 | -- | $218,000 |
| 2010 | -- | $218,000 |
| 2009 | -- | $218,000 -18% |
| 2008 | -- | $265,850 -4.2% |
| 2007 | -- | $277,470 |
Find assessor info on the county website
Monthly payment
Est. payment
Payment breakdown
Explore the cost of this home by adjusting the details. Changes won't be saved.Climate risks
Neighborhood: Sunset Hills
Nearby schools
Schools provided by the listing agent
- Elementary: Lake Anne
- Middle: Hughes
- High: South Lakes
- District: Fairfax County Public Schools
Source: Bright MLS. This data may not be complete. We recommend contacting the local school district to confirm school assignments for this home.
Similar homes
- $380,0002 bd1 ba856 sqftStratford Condo, Reston, VA 20190For Sale

 MLS ID #VAFX2342430, Kim Barber, EXP Realty, LLC. Bright MLS
 - $379,9002 bd1 ba893 sqftMarket Street @ Town Center, Reston, VA 20190For Sale
 MLS ID #VAFX2339440, Marnie Schaar, Compass. Bright MLS
 - $349,0002 bd2 ba966 sqftEdgewater At Town Center, Reston, VA 20190For Sale
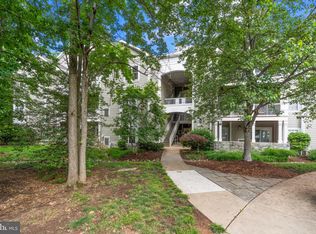 MLS ID #VAFX2313234, PARNAZ FARSHCHI, Samson Properties. Bright MLS
 - $345,0001 bd1 ba751 sqft12001 Market St #151, Reston, VA 20191For Sale
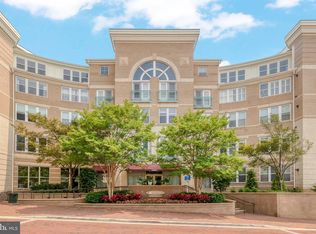 MLS ID #VAFX2312072, Dave Thomas, Stone Properties VA, LLC. Bright MLS
 - $295,0001 bd1 ba656 sqftMercer A Condo, Reston, VA 20191For SaleMLS ID #VAFX2340334, David Connell III, Pearson Smith Realty, LLC. Bright MLS
- $319,9002 bd1 ba990 sqftWorldgate Condo, Herndon, VA 20170For SaleMLS ID #VAFX2343748, Jenny Canales, Redfin Corporation. Bright MLS
- $405,0002 bd2 ba1.1k sqftEdgewater At Town Center, Reston, VA 20190For SaleMLS ID #VAFX2329836, Steph Drahozal, Pearson Smith Realty, LLC. Bright MLS
- $295,0001 bd1 ba664 sqftMercer A Condo, Reston, VA 20191For SaleMLS ID #VAFX2337038, Kevin Rowe, Compass. Bright MLS
- $395,0002 bd2 ba917 sqftMercer A Condo, Reston, VA 20191For SaleMLS ID #VAFX2339772, Nancy Balchunas, Northern Virginia Residential Management & Sales. Bright MLS
- $359,9002 bd2 ba1k sqft1319 Garden Wall Ct #404, Reston, VA 20194For SaleMLS ID #VAFX2330530, Nadia Khan, EXP Realty, LLC. Bright MLS
- $325,0001 bd1 ba731 sqftCommons On Potomac Square, Sterling, VA 20165For SaleMLS ID #VALO2136114, Desiree Rejeili, Samson Properties. Bright MLS
- $351,9002 bd2 ba1k sqftBryson At Woodla, Herndon, VA 20171For SaleMLS ID #VAFX2316524, David Luckenbaugh, Samson Properties. Bright MLS
- $409,9902 bd2 ba962 sqftMercer A Condo, Reston, VA 20191For SaleMLS ID #VAFX2333162, Christie Clark, Coldwell Banker Realty. Bright MLS
- $349,9902 bd2 ba1k sqftBryson At Woodland Park, Herndon, VA 20171For SaleMLS ID #VAFX2311662, Cheryl Wood, Redfin Corporation. Bright MLS
- $270,0001 bd1 ba735 sqftWorldgate Condo, Herndon, VA 20170For SaleMLS ID #VAFX2338160, Derek Lee, Serhant. Bright MLS
- $324,0001 bd1 ba735 sqftGates Of Mclean Condo, Mc Lean, VA 22102For SaleMLS ID #VAFX2343148, Leslie Reisinger, Pearson Smith Realty, LLC. Bright MLS
- $339,0012 bd1 ba876 sqftPenderbrook Square Condo, Fairfax, VA 22033For SaleMLS ID #VAFX2329986, Gomathi Nagaraj, Samson Properties. Bright MLS
- $414,9952 bd2 ba1k sqftMercer A Condo, Reston, VA 20191For SaleMLS ID #VAFX2267068, Roland Ford, e Venture LLC. Bright MLS
- $310,0001 bd1 ba804 sqftWestchester At Stratford Condo, Leesburg, VA 20175For SaleMLS ID #VALO2137606, Scott Petersen, Pearson Smith Realty, LLC. Bright MLS
- $350,0002 bd1 ba840 sqftRolling Ridge Townhome Condo, Sterling, VA 20164For SaleMLS ID #VALO2135286, Melissa Luna, Keller Williams Realty. Bright MLS
