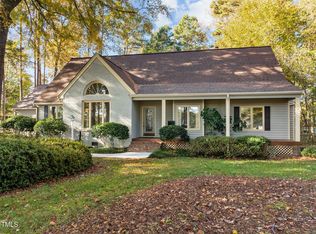
Room to ride, A place to belong. This 6.3-acre Raleigh equestrian estate brings together a beautifully appointed American farmhouse, a custom barn and fenced pastures in a setting that feels far removed from the everyday-yet remains exceptionally convenient to North Raleigh, RDU and the greater Triangle. For the equestrian buyer, the property offers a thoughtful connection between home, barn and land. The 36 × 36 custom barn complements the residence's architecture and materials, with horse stalls, tack/storage areas and a generous center aisle. An extensive paved driveway connects the residence, oversized three-car garage and barn, while a circular arrival drive and additional parking pad accommodate guests, vehicles and equipment. The estate directly adjoins a separate 30-acre horse farm, adding to its established equestrian surroundings. Built in 2001 and thoughtfully remodeled in 2016, the 5,189-square-foot residence offers four bedrooms, five full baths and one half bath, with the primary suite on the main level. Crisp white siding, multiple gables, standing-seam metal accents, brick walkways and an expansive covered front porch give the home its enduring farmhouse character. Inside, hardwood floors, substantial millwork and abundant natural light create an elegant, welcoming atmosphere. The open main-level layout connects the kitchen, living and gathering spaces, with magnificent views across the horse fields. A dramatic two-story gathering room features a stone fireplace, French doors and an upper-level gallery. A distinctive wood-paneled sitting room offers a second fireplace, detailed ceiling beams and walls of windows. The main-level primary suite provides a peaceful retreat with a tray ceiling, broad windows and a private bath. Outdoor living is equally inviting. A landscaped brick courtyard, colorful seasonal gardens and mature plantings surround the home, while a koi pond with a cascading waterfall creates a tranquil place to unwind. Covered porches offer space to linger and take in the grounds. An oversized, extra-deep three-car garage, humidity-controlled sealed crawl space, automatic-transfer standby generator and two owned 1,000-gallon underground propane tanks support the estate's everyday function. A rare combination of equestrian amenities, beautifully meticulously maintained grounds and a remodeled farmhouse—all with convenient access to the places that make Raleigh, RDU airport, and the Triangle so desirable.
Sold for $3,115,000
$3,115,000
12000 Shooting Club Rd, Raleigh, NC 27613
4beds
5,189sqft
Single Family Residence
Built in 2001
6.32 Acres Lot
$-- Zestimate®
$600/sqft
$6,027 Estimated rent
Home value
Not available
Estimated sales range
Not available
$6,027/mo
Zestimate® history
Owner options
List your home for rent
$6,027/mo
Rent Zestimate®
Find your next renter with Zillow Rental Manager. Plus, with online applications, you can quickly screen prospective tenants – for free.
$6,027/mo
Rent Zestimate®
Refinance and save
$14,934/mo
Est. payment
Refinancing to a lower rate could help reduce your monthly payments and save thousands over the life of the loan.
$14,934/mo
Est. payment
Explore your selling options
Work with a Zillow partner agent
Leverage their expertise and Zillow's premium Showcase listings to get your home seen by more buyers.
Get startedList with your own agent
Get your home in front of millions of buyers by listing it on Zillow.
Learn how to do itSell it yourself
Take full control of how buyers see your home on Zillow by listing For Sale by Owner (FSBO).
List your homeWhat's special
Custom barnBeautifully appointed american farmhouseOversized three-car garageOversized extra-deep three-car garageExtensive paved drivewayFenced pastures
Zillow last checked:
Listing updated:
Listed by:
Matt Perry 984-398-5966,
Keller Williams Elite Realty
Bought with:
Caroline Rose McLean, 326094
Intrust Realty, Inc.
Source: Doorify MLS,MLS#: 10194508
Facts & features
Interior
Bedrooms & bathrooms
- Bedrooms: 4
- Bathrooms: 6
- Full bathrooms: 5
- 1/2 bathrooms: 1
- Main level bathrooms: 3
- Main level bedrooms: 1
Primary bedroom
- Level: Main
- Area: 371.26 Square Feet
- Dimensions: 18.11 x 20.5
Bedroom 2
- Level: Second
- Area: 240.72 Square Feet
- Dimensions: 20.4 x 11.8
Bedroom 3
- Level: Second
- Area: 258.36 Square Feet
- Dimensions: 15.1 x 17.11
Bedroom 4
- Level: Second
- Area: 195.96 Square Feet
- Dimensions: 14.2 x 13.8
Bonus room
- Level: Second
- Area: 1002.24 Square Feet
- Dimensions: 26.1 x 38.4
Dining room
- Level: Main
- Area: 230.46 Square Feet
- Dimensions: 16.7 x 13.8
Other
- Level: Main
- Area: 57.34 Square Feet
- Dimensions: 6.1 x 9.4
Family room
- Level: Main
- Area: 532.97 Square Feet
- Dimensions: 23.9 x 22.3
Kitchen
- Level: Main
- Area: 360.96 Square Feet
- Dimensions: 14.1 x 25.6
Laundry
- Level: Main
- Area: 99 Square Feet
- Dimensions: 10.0 x 9.9
Living room
- Level: Main
- Area: 153.27 Square Feet
- Dimensions: 11.7 x 13.1
Sunroom
- Level: Main
- Area: 180.54 Square Feet
- Dimensions: 15.3 x 11.8
Heating
- Forced Air, Propane, Zoned
Cooling
- Central Air, Ceiling Fan(s), Dual, Electric, Heat Pump, Zoned
Appliances
- Included: Bar Fridge, Convection Oven, Dryer, Double Oven, Dishwasher, Exhaust Fan, Gas Range, Humidifier, Microwave, Oven, Plumbed For Ice Maker, Range, Refrigerator, Range Hood, Self Cleaning Oven, Stainless Steel Appliance(s), Tankless Water Heater, Vented Exhaust Fan, Washer, Water Softener, Water Softener Owned, Wall Oven
- Laundry: Electric Dryer Hookup, Inside, Laundry Room, Main Level, Sink, Washer Hookup
Features
- Built-in Features, Cathedral Ceiling(s), Ceiling Fan(s), Chandelier, Crown Molding, Double Vanity, Entrance Foyer, Eat-in Kitchen, Granite Counters, High Ceilings, Kitchen Island, Natural Woodwork, Open Floorplan, Pantry, Primary Downstairs, Recessed Lighting, Soaking Tub, Tray Ceiling(s), Wet Bar, Walk-In Closet(s), Wired for Sound, Shower Only, Separate Shower, Bathtub/Shower Combination, Walk-In Shower, Water Closet, Smooth Ceilings
- Flooring: Carpet, Hardwood, Tile
- Doors: French Doors
- Windows: Double Pane Windows, Insulated Windows, Plantation Shutters, Wood Frames
- Number of fireplaces: 2
- Fireplace features: Gas Log, Gas Starter, Fireplace Screen
Interior area
- Total structure area: 5,189
- Total interior livable area: 5,189 sqft
- Finished area above ground: 5,189
- Finished area below ground: 0
Property
Parking
- Total spaces: 6
- Parking features: Attached, Circular Driveway, Driveway, Garage Faces Side, Garage, Inside Entrance, Kitchen Level, Paved, Parking Pad
- Garage spaces: 3
- Uncovered spaces: 3
Accessibility
- Accessibility features: Standby Generator
Features
- Levels: Two
- Stories: 2
- Patio & porch: Covered, Deck, Front Porch, Patio, Porch, Rear Porch, Side Porch, Wrap Around
- Exterior features: Courtyard, Private Yard, Rain Gutters, Fenced Yard
- Fencing: Vinyl
- Has view: Yes
- View description: Pasture, Trees/Woods
Lot
- Size: 6.32 Acres
- Features: Back Yard, Front Yard, Landscaped, Level, Many Trees, Open Lot, Private, Secluded, Views, Wooded, Hardwood Trees
Details
- Additional structures: Barn(s), Stable(s)
- Parcel number: 089003134022000 0286147
- Zoning: R-40W
- Special conditions: Standard
- Other equipment: Dehumidifier, Generator, Irrigation Equipment
- Horse amenities: Barn, Hay Storage, Pasture, Stable(s), Tack Room
Construction
Type & style
- Home type: SingleFamily
- Architectural style: Farmhouse
- Property subtype: Single Family Residence
Materials
- Brick, Fiber Cement, Vinyl Siding, Engineered Wood
- Foundation: Crawlspace
- Roof: Metal,Shingle
Condition
- New construction: No
- Year built: 2001
Utilities & green energy
- Sewer: Septic Tank
- Water: Private, Well
- Utilities for property: Electricity Connected
Community & HOA
Community
- Security: Carbon Monoxide Detector(s), Prewired, Smoke Detector(s), Security System Owned
HOA
- Has HOA: No
Location
- Region: Raleigh
Financial & listing details
- Price per square foot: $600/sqft
- Tax assessed value: $1,501,816
- Annual tax amount: $9,925
- Date on market: 9/24/2026
- Listing agreement: Exclusive Right To Sell
- Listing terms: Cash,Conventional
- Road surface type: Asphalt
Price history
| Date | Event | Price |
|---|---|---|
| 10/19/2026 | Sold | $3,115,000+0.5%$600/sqft |
Source:  Doorify MLS #10194508 Report a problem | ||
| 9/27/2026 | Pending sale | $3,100,000$597/sqft |
Source: Doorify MLS #10194508 Report a problem | ||
| 9/24/2026 | Listed for sale | $3,100,000-63.5%$597/sqft |
Source: Doorify MLS #10194508 Report a problem | ||
| 1/29/2016 | Sold | $8,500,000+754.3%$1,638/sqft |
Source: Public Record Report a problem | ||
| 12/9/2015 | Pending sale | $995,000$192/sqft |
Source: Bailey Wright Realty #2018944 Report a problem | ||
| 12/9/2015 | Listed for sale | $995,000$192/sqft |
Source: Bailey Wright Realty #2018944 Report a problem | ||
| 9/23/2015 | Listing removed | $995,000$192/sqft |
Source: Julie Wright #289387330 Report a problem | ||
| 6/25/2015 | Listed for sale | $995,000$192/sqft |
Source: Julie Wright #289387330 Report a problem | ||
Public tax history
| Year | Property taxes | Tax assessment |
|---|---|---|
| 2025 | $9,626 +3% | $1,501,816 |
| 2024 | $9,346 +16.2% | $1,501,816 +45.9% |
| 2023 | $8,043 +7.9% | $1,029,035 |
| 2022 | $7,452 | $1,029,035 |
| 2021 | -- | $1,029,035 |
| 2020 | -- | $1,029,035 +9.9% |
| 2019 | -- | $936,047 |
| 2018 | -- | $936,047 |
| 2017 | -- | $936,047 |
| 2016 | -- | $936,047 -8.9% |
| 2015 | $7,158 +5.5% | $1,027,802 |
| 2014 | $6,783 | $1,027,802 |
| 2013 | -- | $1,027,802 |
| 2012 | -- | $1,027,802 |
| 2011 | -- | $1,027,802 |
| 2010 | -- | $1,027,802 |
| 2009 | -- | $1,027,802 |
| 2008 | -- | -- |
| 2007 | -- | -- |
| 2006 | -- | -- |
| 2005 | -- | -- |
Find assessor info on the county website
Neighborhood: 27613
Nearby homes
- $637,700-- bd2 ba2k sqft12008 Shooting Club Rd, Raleigh, NC 27613Off Market
- $1,101,3004 bd4 ba3.7k sqft12016 Shooting Club Rd, Raleigh, NC 27613Off Market
- $720,0004 bd4 ba3.2k sqft11917 Shooting Club Rd, Raleigh, NC 27613Sold
- $778,100-- bd2 ba3.7k sqft12020 Shooting Club Rd, Raleigh, NC 27613Off Market
- $679,5004 bd3 ba2.5k sqft12005 Shooting Club Rd, Raleigh, NC 27613Off Market
- $581,2003 bd3 ba1.8k sqft11421 Creedmoor Rd, Raleigh, NC 27614Off Market
- $814,3004 bd2 ba2.9k sqft11915 Shooting Club Rd, Raleigh, NC 27613Off Market
- $784,1004 bd3 ba3.4k sqft11913 Shooting Club Rd, Raleigh, NC 27613Off Market
Nearby schools
GreatSchools rating
- 9/10Pleasant Union ElementaryGrades: PK-5Distance: 1 mi
- 8/10West Millbrook MiddleGrades: 6-8Distance: 5.4 mi
- 7/10Millbrook HighGrades: 9-12Distance: 7.9 mi
Schools provided by the listing agent
- Elementary: Wake - Pleasant Union Elementary
- Middle: Wake - West Millbrook Middle
- High: Wake - Millbrook High
Source: Doorify MLS. This data may not be complete. We recommend contacting the local school district to confirm school assignments for this home.
- North Carolina
- Wake County
- Raleigh
- 27613
- 12000 Shooting Club Rd
