Golf course living at its finest! This beautifully maintained townhome overlooking Monticello Country Club offers the perfect combination of comfort, convenience, and scenic views. Featuring 2 bedrooms and 3 bathrooms, the home is designed for easy main level living with a spacious primary suite, main floor laundry, and all essential living facilities on one level. The inviting main level features an open and comfortable living area highlighted by a cozy gas fireplace and beautiful golf course views. The lofted family room adds an impressive sense of space and provides a potential for future expansion, with plenty of room to create additional living space, bedrooms, a recreation room, or whatever best suits your needs. Enjoy the peaceful setting of being right on the golf course while still being close to all that Monticello has to offer. A wonderful opportunity for those looking for low-maintenance living, desirable location, and plenty of room to grow!
Active
Price cut: $10K (10/5)
$299,900
1201 Golf Course Rd Unit 203, Monticello, MN 55362
2beds
2,208sqft
(TH) Side x Side
Built in 1989
2,526 Square Feet Lot
$299,100 Zestimate®
$136/sqft
$450/mo HOA
What's special
Beautiful golf course viewsOverlooking monticello country clubSpacious primary suiteCozy gas fireplaceEasy main level livingInviting main levelLofted family room
- 47 days
- 297
- 18
Likely to sell faster than
Zillow last checked:
Listing updated:
Listed by:
Ray Clark 612-616-0633,
RE/MAX Results
Source: NorthstarMLS as distributed by MLS GRID,MLS#: 7139052
Facts & features
Interior
Bedrooms & bathrooms
- Bedrooms: 2
- Bathrooms: 3
- Full bathrooms: 2
- 1/2 bathrooms: 1
Bedroom
- Level: Main
- Area: 154 Square Feet
- Dimensions: 14x11
Bedroom 2
- Level: Upper
- Area: 187 Square Feet
- Dimensions: 17x11
Deck
- Level: Main
- Area: 32 Square Feet
- Dimensions: 8x4
Dining room
- Level: Main
- Area: 132 Square Feet
- Dimensions: 12x11
Family room
- Level: Upper
- Area: 399 Square Feet
- Dimensions: 21x19
Foyer
- Level: Main
- Area: 90 Square Feet
- Dimensions: 15x6
Garage
- Level: Main
- Area: 576 Square Feet
- Dimensions: 24x24
Kitchen
- Level: Main
- Area: 110 Square Feet
- Dimensions: 11x10
Laundry
- Level: Main
- Area: 54 Square Feet
- Dimensions: 9x6
Living room
- Level: Main
- Area: 238 Square Feet
- Dimensions: 17x14
Patio
- Level: Main
- Area: 300 Square Feet
- Dimensions: 30x10
Heating
- Forced Air
Cooling
- Central Air
Appliances
- Laundry: Laundry Room, Main Level
Features
- Basement: Block,Full,Sump Pump
- Number of fireplaces: 1
- Fireplace features: Gas, Living Room
Interior area
- Total structure area: 3,540
- Total interior livable area: 2,208 sqft
- Finished area above ground: 2,208
- Finished area below ground: 0
Property
Parking
- Total spaces: 2
- Parking features: Attached, Asphalt, Concrete, Garage, Garage Door Opener, Paved Lot
- Attached garage spaces: 2
- Has uncovered spaces: Yes
- Details: Garage Dimensions (24x24), Garage Door Height (7), Garage Door Width (16)
Accessibility
- Accessibility features: Doors 36"+, Grab Bars In Bathroom, Stair Lift
Features
- Levels: Two
- Stories: 2
- Patio & porch: Deck, Patio
Lot
- Size: 2,526 Square Feet
- Dimensions: 30 x 84 x 30 x 84
- Features: On Golf Course
- Topography: Level
Details
- Foundation area: 1260
- Parcel number: 155065001070
- Zoning description: Residential-Single Family
Construction
Type & style
- Home type: Townhouse
- Property subtype: (TH) Side x Side
- Attached to another structure: Yes
Materials
- Block, Concrete, Frame
- Roof: Shake,Age Over 8 Years
Condition
- New construction: No
- Year built: 1989
Utilities & green energy
- Electric: Circuit Breakers
- Gas: Natural Gas
- Sewer: City Sewer/Connected
- Water: City Water/Connected
Community & HOA
Community
- Subdivision: Monticello Country Club Court
HOA
- Has HOA: Yes
- Amenities included: Golf Course, In-Ground Sprinkler System
- Services included: Hazard Insurance, Lawn Care, Maintenance Grounds, Sanitation, Snow Removal
- HOA fee: $450 monthly
- HOA name: Monticello Country Club Court Townhouse Assoc.
- HOA phone: 763-442-6580
Location
- Region: Monticello
Financial & listing details
- Price per square foot: $136/sqft
- Tax assessed value: $314,400
- Annual tax amount: $3,312
- Date on market: 9/4/2026
- Road surface type: Paved
Estimated market value
$299,100
$284,000 - $314,000
$2,375/mo
Price history
| Date | Event | Price |
|---|---|---|
| 10/5/2026 | Price change | $299,900-3.2%$136/sqft |
Source:  NorthstarMLS as distributed by MLS GRID #7139052 Report a problem NorthstarMLS as distributed by MLS GRID #7139052 Report a problem | ||
| 9/18/2026 | Price change | $309,900-4.6%$140/sqft |
Source: NorthstarMLS as distributed by MLS GRID #7139052 Report a problem | ||
| 9/4/2026 | Listed for sale | $324,900+22.2%$147/sqft |
Source: NorthstarMLS as distributed by MLS GRID #7139052 Report a problem | ||
| 4/29/2020 | Sold | $265,900+2.3%$120/sqft |
Source: NorthstarMLS as distributed by MLS GRID #5510716 Report a problem | ||
| 4/9/2020 | Pending sale | $259,900$118/sqft |
Source: RE/MAX Results #5510716 Report a problem | ||
| 3/24/2020 | Listed for sale | $259,900+36.8%$118/sqft |
Source: RE/MAX Results #5510716 Report a problem | ||
| 9/14/2016 | Sold | $190,000+2.7%$86/sqft |
Source: NorthstarMLS as distributed by MLS GRID #4743913 Report a problem | ||
| 8/9/2016 | Pending sale | $185,000$84/sqft |
Source: Keller Williams - Maple Grove #4743913 Report a problem | ||
| 7/29/2016 | Listed for sale | $185,000+37%$84/sqft |
Source: Keller Williams - Maple Grove #4743913 Report a problem | ||
| 12/23/1998 | Sold | $135,000$61/sqft |
Source: Public Record Report a problem | ||
Public tax history
| Year | Property taxes | Tax assessment |
|---|---|---|
| 2025 | $3,096 +3.4% | $314,400 +1.6% |
| 2024 | $2,994 +18.9% | $309,400 +1.3% |
| 2023 | $2,518 +8.4% | $305,300 +21.9% |
| 2022 | $2,322 +3% | $250,500 +15.4% |
| 2021 | $2,254 +1.2% | $217,100 +0.6% |
| 2020 | $2,228 -64.1% | $215,700 +3% |
| 2019 | $6,210 +178.7% | $209,400 +13.6% |
| 2018 | $2,228 +16.3% | $184,400 +7.8% |
| 2017 | $1,916 -2.4% | $171,100 |
| 2016 | $1,964 | -- |
| 2015 | $1,964 +3.3% | -- |
| 2014 | $1,902 +5.2% | -- |
| 2013 | $1,808 -16.6% | -- |
| 2012 | $2,168 -8% | -- |
| 2011 | $2,356 -9.1% | -- |
| 2010 | $2,591 -6.9% | -- |
| 2009 | $2,783 +1.2% | -- |
| 2008 | $2,751 +18.2% | -- |
| 2007 | $2,328 -6.7% | -- |
| 2006 | $2,494 +4.5% | -- |
| 2005 | $2,386 -3.8% | -- |
| 2004 | $2,481 +0.1% | -- |
| 2003 | $2,480 +3.8% | -- |
| 2002 | $2,390 -11.3% | -- |
| 2001 | $2,695 | -- |
Find assessor info on the county website
Monthly payment
Est. payment
Payment breakdown
Explore the cost of this home by adjusting the details. Changes won't be saved.Climate risks
Neighborhood: 55362
- $350,0002 bd3 ba2.5k sqft1201 Golf Course Rd UNIT 201, Monticello, MN 55362Sold
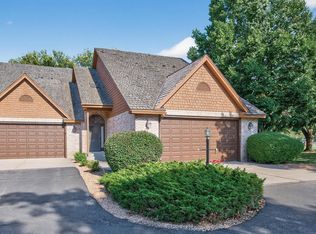
- $309,0002 bd3 ba2.2k sqft1201 Golf Course Rd, Monticello, MN 55362Off Market
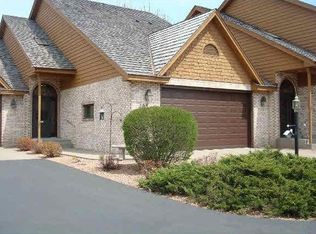
- $325,0002 bd3 ba2.1k sqft1201 Golf Course Rd UNIT 204, Monticello, MN 55362For Sale
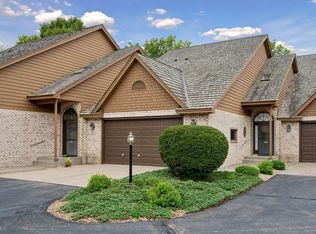
- $322,0002 bd3 ba2.2k sqft1201 Golf Course Rd UNIT 207, Monticello, MN 55362Off Market
Similar homes
- $325,0002 bd3 ba2.1k sqft1201 Golf Course Rd Unit 204, Monticello, MN 55362For Sale
 MLS ID #7146885, Ashley Trulson, Keller Williams Classic Rlty NW. NorthstarMLS as distributed by MLS GRID
 - $305,0002 bd3 ba2.1k sqft660 Riverview Dr Unit 550, Monticello, MN 55362For Sale
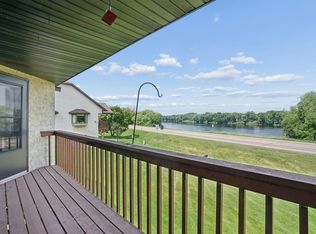 MLS ID #7085135, Maribel E Cruz-Longley, Edina Realty, Inc.. NorthstarMLS as distributed by MLS GRID
 - $270,0002 bd4 ba1.9k sqft149 Riverview Dr APT 6, Monticello, MN 55362For Sale
 MLS ID #7152742, Neil Johnson, Realty ONE Group Choice. NorthstarMLS as distributed by MLS GRID
 - $287,9002 bd2 ba1.9k sqft660 Riverview Dr Unit 560, Monticello, MN 55362For Sale
 MLS ID #7127278, Kris M Schwickerath, Central MN Realty LLC. NorthstarMLS as distributed by MLS GRID
 - $279,9002 bd3 ba1.8k sqft660 Riverview Dr Unit 590, Monticello, MN 55362For SaleMLS ID #7122256, John E. Beise, RE/MAX Advantage Plus. NorthstarMLS as distributed by MLS GRID
- $360,0004 bd3 ba2k sqft3765 Woodside Dr, Monticello, MN 55362For SaleMLS ID #7150809, Sharon H Mingo, Edina Realty, Inc.. NorthstarMLS as distributed by MLS GRID
- $287,5002 bd3 ba2.2k sqft717 Independence Dr NW, Big Lake, MN 55309For SaleMLS ID #7143397, Luke DeLacey, Coldwell Banker Realty. NorthstarMLS as distributed by MLS GRID
- $335,0003 bd2 ba1.9k sqft9379 Goodrich Dr, Monticello, MN 55362For SaleMLS ID #7155018, Ryan Edick, Reliance Realty Advisers, LLC. NorthstarMLS as distributed by MLS GRID
- $389,9004 bd2 ba1.9k sqft4442 Eakern Cir NE, Monticello, MN 55362For SaleMLS ID #7160122, Thomas M Olson, North Star Pro Realty LLC. NorthstarMLS as distributed by MLS GRID
- $245,0003 bd3 ba1.5k sqft9202 Spirit Hills Rd, Monticello, MN 55362For SaleMLS ID #7070457, Tammy S Klockziem, Keller Williams Classic Rlty NW. NorthstarMLS as distributed by MLS GRID
- $226,0003 bd2 ba1.4k sqft9243 Goodrich Dr, Monticello, MN 55362For SaleMLS ID #7124813, Erin Colleen Hansen, Kris Lindahl Real Estate. NorthstarMLS as distributed by MLS GRID
- $385,0004 bd3 ba2.2k sqft2641 Oak Ridge Dr, Monticello, MN 55362For SaleMLS ID #7106861, Jim Bohanon, Real Broker, LLC. NorthstarMLS as distributed by MLS GRID
- $264,9003 bd2 ba1.4k sqft6089 Mill Run Rd, Monticello, MN 55362For SaleMLS ID #7116458, Zachary Raeker, Century 21 First Realty, Inc.. NorthstarMLS as distributed by MLS GRID
- $325,0002 bd3 ba1.9k sqft13678 Bradley Blvd, Becker, MN 55308For SaleMLS ID #7152940, Bonnie M Knutson, Edina Realty, Inc.. NorthstarMLS as distributed by MLS GRID
- $445,0003 bd3 ba2.6k sqft6657 E Oak Dr, Monticello, MN 55362For SaleMLS ID #7136102, DeLacey Real Estate, Coldwell Banker Realty. NorthstarMLS as distributed by MLS GRID
- $300,0002 bd2 ba1.5k sqft7936 Pinnacle Ave NE, Otsego, MN 55330For SaleMLS ID #7131262, Joe Braman, Coldwell Banker Realty. NorthstarMLS as distributed by MLS GRID
- $305,0003 bd4 ba2.1k sqft7623 Palomino Ave NE, Otsego, MN 55330For SaleMLS ID #7154043, Angela Blake, Elite Realty Minnesota. NorthstarMLS as distributed by MLS GRID
- $312,5002 bd2 ba1.4k sqft19107 Jackson Ct NW, Elk River, MN 55330For SaleMLS ID #7155127, Mary Carter, Edina Realty, Inc.. NorthstarMLS as distributed by MLS GRID
- $425,0003 bd2 ba1.4k sqft409 127th St NE, Monticello, MN 55362For SaleMLS ID #7123769, Peterson & Co., Keller Williams Integrity NW. NorthstarMLS as distributed by MLS GRID
