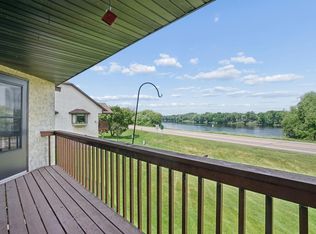
Rare opportunity for golf course living at Monticello Country Club! Perfectly positioned along the 9th green, this beautifully maintained townhome combines incredible views, privacy, and easy main-level living in a setting that is hard to beat.
Step inside and you’ll immediately notice the soaring vaulted tongue-and-groove ceilings, warm natural light, and beautiful views overlooking the course. The inviting main level features main-floor laundry and a spacious primary suite—giving you everything you need for comfortable one-level living.
One of the best features of this home is the flexibility! With 2 bedrooms, 3 bathrooms, two primary suites, and a lofted family room, there is plenty of space for guests, a home office, or additional living space. The lower level also offers fantastic potential to add bedrooms, a recreation room, or whatever fits your lifestyle—all while still providing plenty of storage.
And for the golf lover, it doesn’t get much better than this! Enjoy your morning coffee overlooking the 9th green, then hop in your golf cart and head right around the corner to the first tee.
Numerous updates have been completed, making this home turnkey! New carpet, paint, stainless steel appliances, light fixtures, faucets, toilets, and so much more! With a location directly on the course, this is a special opportunity to enjoy the Monticello Country Club lifestyle. Come see why this one stands out!
Active
Price cut: $14K (10/9)
$325,000
1201 Golf Course Rd Unit 204, Monticello, MN 55362
2beds
2,100sqft
(TH) Side x Side
Built in 1989
2,482 Square Feet Lot
$323,000 Zestimate®
$155/sqft
$450/mo HOA
What's special
Incredible viewsPlenty of storageSpacious primary suiteInviting main levelEasy main-level livingSoaring vaulted tongue-and-groove ceilingsWarm natural light
- 25 days
- 280
- 16
Zillow last checked:
Listing updated:
Listed by:
Ashley Trulson 763-290-8003,
Keller Williams Classic Rlty NW
Source: NorthstarMLS as distributed by MLS GRID,MLS#: 7146885
Facts & features
Interior
Bedrooms & bathrooms
- Bedrooms: 2
- Bathrooms: 3
- Full bathrooms: 2
- 1/2 bathrooms: 1
Bedroom
- Level: Main
- Area: 154 Square Feet
- Dimensions: 14x11
Bedroom 2
- Level: Upper
- Area: 198 Square Feet
- Dimensions: 18x11
Primary bathroom
- Level: Main
- Area: 108 Square Feet
- Dimensions: 12x9
Dining room
- Level: Main
- Area: 121 Square Feet
- Dimensions: 11x11
Family room
- Level: Upper
- Area: 399 Square Feet
- Dimensions: 21x19
Kitchen
- Level: Main
- Area: 121 Square Feet
- Dimensions: 11x11
Laundry
- Level: Main
- Area: 48 Square Feet
- Dimensions: 8x6
Living room
- Level: Main
- Area: 221 Square Feet
- Dimensions: 17x13
Porch
- Level: Main
- Area: 260 Square Feet
- Dimensions: 26x10
Other
- Level: Lower
- Area: 1120 Square Feet
- Dimensions: 40x28
Walk in closet
- Level: Main
- Area: 36 Square Feet
- Dimensions: 6x6
Heating
- Forced Air
Cooling
- Central Air
Appliances
- Included: Dishwasher, Disposal, Dryer, Gas Water Heater, Microwave, Range, Refrigerator, Washer
- Laundry: Laundry Room, Main Level, Sink
Features
- Basement: Block,Egress Window(s),Full,Storage Space,Sump Basket,Sump Pump,Unfinished
- Has fireplace: No
Interior area
- Total structure area: 3,360
- Total interior livable area: 2,100 sqft
- Finished area above ground: 2,100
- Finished area below ground: 0
Property
Parking
- Total spaces: 2
- Parking features: Attached, Asphalt, Garage Door Opener, Guest, Insulated Garage, Storage
- Attached garage spaces: 2
- Has uncovered spaces: Yes
- Details: Garage Dimensions (23x23)
Accessibility
- Accessibility features: None
Features
- Levels: Two
- Stories: 2
- Patio & porch: Composite Decking, Deck, Porch, Rear Porch
- Fencing: None
Lot
- Size: 2,482 Square Feet
- Dimensions: 100 x 50
- Features: On Golf Course, Tree Coverage - Medium
Details
- Foundation area: 1260
- Parcel number: 155065001020
- Zoning description: Residential-Single Family
Construction
Type & style
- Home type: Townhouse
- Property subtype: (TH) Side x Side
- Attached to another structure: Yes
Materials
- Roof: Shake,Age Over 8 Years,Wood
Condition
- New construction: No
- Year built: 1989
Utilities & green energy
- Electric: Circuit Breakers
- Gas: Natural Gas
- Sewer: City Sewer/Connected
- Water: City Water/Connected
Community & HOA
Community
- Subdivision: Monticello Country Club Court
HOA
- Has HOA: Yes
- Services included: Maintenance Structure, Hazard Insurance, Lawn Care, Maintenance Grounds, Professional Mgmt, Sanitation, Snow Removal
- HOA fee: $450 monthly
- HOA name: Monticello Country Club Court Townhomes
- HOA phone: 763-439-2640
Location
- Region: Monticello
Financial & listing details
- Price per square foot: $155/sqft
- Tax assessed value: $305,800
- Annual tax amount: $3,210
- Date on market: 9/27/2026
- Cumulative days on market: 343 days
- Road surface type: Paved
Estimated market value
$323,000
$307,000 - $339,000
$2,239/mo
Price history
| Date | Event | Price |
|---|---|---|
| 10/9/2026 | Price change | $325,000-4.1%$155/sqft |
Source:  NorthstarMLS as distributed by MLS GRID #7146885 Report a problem | ||
| 9/27/2026 | Listed for sale | $339,000+4.3%$161/sqft |
Source: NorthstarMLS as distributed by MLS GRID #7146885 Report a problem | ||
| 8/4/2026 | Listing removed | $325,000$155/sqft |
Source: NorthstarMLS as distributed by MLS GRID #6783319 Report a problem | ||
| 5/21/2026 | Price change | $325,000-5.7%$155/sqft |
Source: NorthstarMLS as distributed by MLS GRID #6783319 Report a problem | ||
| 2/28/2026 | Price change | $344,7000%$164/sqft |
Source: NorthstarMLS as distributed by MLS GRID #6783319 Report a problem | ||
| 10/2/2025 | Price change | $344,800-1.4%$164/sqft |
Source: NorthstarMLS as distributed by MLS GRID #6783319 Report a problem | ||
| 9/25/2025 | Price change | $349,8000%$167/sqft |
Source: NorthstarMLS as distributed by MLS GRID #6783319 Report a problem | ||
| 9/5/2025 | Listed for sale | $349,900+103.4%$167/sqft |
Source: NorthstarMLS as distributed by MLS GRID #6783319 Report a problem | ||
| 10/20/2000 | Sold | $172,000+22.9%$82/sqft |
Source: Public Record Report a problem | ||
| 11/25/1998 | Sold | $140,000$67/sqft |
Source: Public Record Report a problem | ||
Public tax history
| Year | Property taxes | Tax assessment |
|---|---|---|
| 2025 | $3,006 +3.3% | $305,800 +1.5% |
| 2024 | $2,910 +19.3% | $301,300 +1.2% |
| 2023 | $2,440 +9% | $297,600 +22.1% |
| 2022 | $2,238 +3.1% | $243,700 +15.9% |
| 2021 | $2,170 +1.1% | $210,300 +0.7% |
| 2020 | $2,146 -64.1% | $208,800 +3% |
| 2019 | $5,974 +178.4% | $202,700 +14.3% |
| 2018 | $2,146 +16.4% | $177,300 -4.1% |
| 2017 | $1,844 -2% | $184,900 |
| 2016 | $1,882 | -- |
| 2015 | $1,882 +3.3% | -- |
| 2014 | $1,822 +5.3% | -- |
| 2013 | $1,730 -16.7% | -- |
| 2012 | $2,076 -8.8% | -- |
| 2011 | $2,276 -9.1% | -- |
| 2010 | $2,503 -6.9% | -- |
| 2009 | $2,690 +1.2% | -- |
| 2008 | $2,658 +18.1% | -- |
| 2007 | $2,251 -6.6% | -- |
| 2006 | $2,409 +1% | -- |
| 2005 | $2,386 -3.8% | -- |
| 2004 | $2,481 +0.1% | -- |
| 2003 | $2,480 +3.8% | -- |
| 2002 | $2,390 -11.3% | -- |
| 2001 | $2,695 | -- |
Find assessor info on the county website
Monthly payment
Est. payment
Payment breakdown
Explore the cost of this home by adjusting the details. Changes won't be saved.Climate risks
Neighborhood: 55362
- $322,0002 bd3 ba2.2k sqft1201 Golf Course Rd UNIT 207, Monticello, MN 55362Off Market
- $349,6003 bd4 ba2.2k sqft1201 Golf Course Rd UNIT 202, Monticello, MN 55362Off Market
- $320,7002 bd2 ba2.2k sqft1201 Golf Course Rd UNIT 205, Monticello, MN 55362Off Market
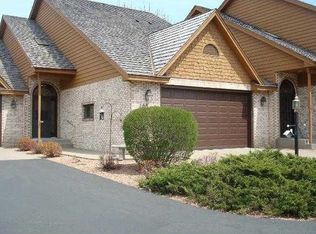
- $347,9002 bd3 ba2.2k sqft1201 Golf Course Rd UNIT 208, Monticello, MN 55362Off Market
Similar homes
- $299,9002 bd3 ba2.2k sqft1201 Golf Course Rd Unit 203, Monticello, MN 55362For Sale
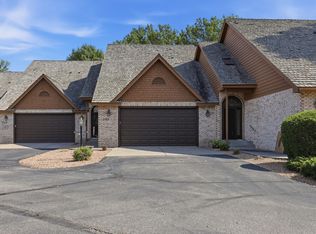
 MLS ID #7139052, Ray Clark, RE/MAX Results. NorthstarMLS as distributed by MLS GRID
- $325,0003 bd3 ba2.4k sqft660 Riverview Dr Unit 620, Monticello, MN 55362For Sale
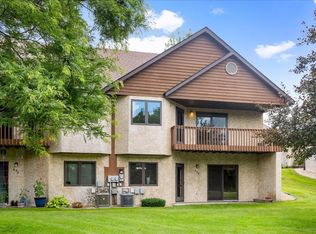 MLS ID #7101489, Nichole Reimer, Edina Realty, Inc.. NorthstarMLS as distributed by MLS GRID
- $398,5004 bd3 ba2.6k sqft705 W River St, Monticello, MN 55362For Sale
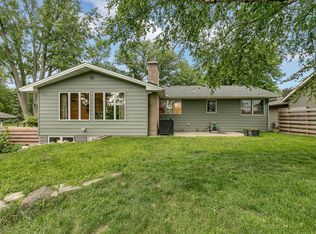 MLS ID #7162458, Gavin Henry, Premier Real Estate Services. NorthstarMLS as distributed by MLS GRID
- $305,0002 bd3 ba2.1k sqft660 Riverview Dr Unit 550, Monticello, MN 55362For Sale
 MLS ID #7085135, Maribel E Cruz-Longley, Edina Realty, Inc.. NorthstarMLS as distributed by MLS GRID
- $290,0004 bd2 ba2.1k sqft317 W River St, Monticello, MN 55362For SaleMLS ID #7129718, Ryan Garrett, Keller Williams Integrity NW. NorthstarMLS as distributed by MLS GRID
- $279,9002 bd3 ba1.8k sqft660 Riverview Dr Unit 590, Monticello, MN 55362For SaleMLS ID #7122256, John E. Beise, RE/MAX Advantage Plus. NorthstarMLS as distributed by MLS GRID
- $270,0002 bd4 ba1.9k sqft149 Riverview Dr APT 6, Monticello, MN 55362For SaleMLS ID #7152742, Neil Johnson, Realty ONE Group Choice. NorthstarMLS as distributed by MLS GRID
- $287,9002 bd2 ba1.9k sqft660 Riverview Dr Unit 560, Monticello, MN 55362For SaleMLS ID #7127278, Kris M Schwickerath, Central MN Realty LLC. NorthstarMLS as distributed by MLS GRID
- $385,0004 bd3 ba2.2k sqft2641 Oak Ridge Dr, Monticello, MN 55362For SaleMLS ID #7106861, Jim Bohanon, Real Broker, LLC. NorthstarMLS as distributed by MLS GRID
- $325,0002 bd3 ba1.9k sqft13678 Bradley Blvd, Becker, MN 55308For SaleMLS ID #7152940, Bonnie M Knutson, Edina Realty, Inc.. NorthstarMLS as distributed by MLS GRID
- $226,0003 bd2 ba1.4k sqft9243 Goodrich Dr, Monticello, MN 55362For SaleMLS ID #7124813, Erin Colleen Hansen, Kris Lindahl Real Estate. NorthstarMLS as distributed by MLS GRID
- $339,0003 bd2 ba1.6k sqft11810 191 1/2 Ave NW, Elk River, MN 55330For SaleMLS ID #7160493, Ann Marie Halvorson, Coldwell Banker Realty - Southwest Regional. NorthstarMLS as distributed by MLS GRID
- $355,0004 bd3 ba1.5k sqft578 Tipton Ave NW, Elk River, MN 55330For SaleMLS ID #7162584, Reed Caouette, Edina Realty, Inc.. NorthstarMLS as distributed by MLS GRID
- $384,9993 bd2 ba1.3k sqft4124 Eaton Cir NE, Monticello, MN 55362For SaleMLS ID #7120448, Abby Tomassoni, RE/MAX Advantage Plus. NorthstarMLS as distributed by MLS GRID
- $399,9004 bd2 ba1.8k sqft20761 187th Ave NW, Big Lake, MN 55309For SaleMLS ID #7154379, Amy Pearson, eXp Realty. NorthstarMLS as distributed by MLS GRID
- $425,0004 bd2 ba1.7k sqft20720 187th Ave NW, Big Lake, MN 55309For SaleMLS ID #7154455, Amy Pearson, eXp Realty. NorthstarMLS as distributed by MLS GRID
- $310,0003 bd3 ba1.8k sqft24567 Superior Dr, Rogers, MN 55374For SaleMLS ID #7143066, Jeff A Steeves, Edina Realty, Inc.. NorthstarMLS as distributed by MLS GRID
- $312,5002 bd2 ba1.4k sqft19107 Jackson Ct NW, Elk River, MN 55330For SaleMLS ID #7155127, Mary Carter, Edina Realty, Inc.. NorthstarMLS as distributed by MLS GRID
- $339,9003 bd2 ba1.8k sqft109 Homestead Cir, Buffalo, MN 55313For SaleMLS ID #7153247, Deven Paul Lundin, Focus Realty, LLC. NorthstarMLS as distributed by MLS GRID
- $320,0003 bd2 ba1.5k sqft1106 Gagnef Pl, Buffalo, MN 55313For SaleMLS ID #7151960, Lori Anonen, Edina Realty, Inc.. NorthstarMLS as distributed by MLS GRID
