Welcome to this well-maintained 3-BR, 3-bath home in the desirable Country Club area. Offering 1,833 sq. ft. of comfortable living space. Inside, you'll find an updated kitchen, beautiful hardwood floors throughout the main living areas, tile flooring in the bathrooms. Cozy fireplace with a classic mantel and gas logs. The spacious primary suite features a walk-in closet, private ensuite bath. The bright sunroom offers the perfect space for a home office, playroom, or additional living area. Step outside to enjoy the large fenced backyard and back patio, ideal for entertaining, relaxing, or spending time with family. The front yard features a sprinkler system. An attached carport and exterior storage room provide added convenience and functionality. With its excellent cosmetic condition, thoughtful updates, and versatile floor plan, this move-in ready home on level lot has so much to offer for the price! Call for your private showing today!
For sale
$325,000
1201 Prestwood Bridge Rd, Andalusia, AL 36421
3beds
1,940sqft
Single Family Residence
Built in 1951
0.46 Acres Lot
$302,200 Zestimate®
$168/sqft
$-- HOA
What's special
Large fenced backyardAttached carportWalk-in closetPrivate ensuite bathBright sunroomUpdated kitchenSpacious primary suite
- 105 days
- 262
- 10
Zillow last checked:
Listing updated:
Listed by:
Rosemary Bass Spann 334-208-7848,
BASS AGENCY REAL ESTATE,
Tripp Bass,
BASS AGENCY REAL ESTATE
Source: Covington AOR,MLS#: 26372
Facts & features
Interior
Bedrooms & bathrooms
- Bedrooms: 3
- Bathrooms: 3
- Full bathrooms: 3
Heating
- Central/Electric, Fireplace(s)
Cooling
- Central/Electric
Appliances
- Included: Range, Refrigerator, Microwave, Dishwasher, Dryer, Washer, Type Water Heater: Gas
- Laundry: Inside
Features
- Built-in Features, Dry Wall, High Speed Internet, Granite Counters
- Flooring: Hardwood, Tile
- Windows: Storm Window(s), Double Pane Windows, Aluminum Frames, Window Treatments: Blinds
- Attic: Access Only
- Has fireplace: Yes
- Fireplace features: Gas
Interior area
- Total structure area: 1,940
- Total interior livable area: 1,940 sqft
- Finished area above ground: 1,940
Video & virtual tour
Property
Parking
- Total spaces: 1
- Parking features: Attached Carport, Driveway
- Carport spaces: 1
- Has uncovered spaces: Yes
Features
- Levels: One
- Patio & porch: Patio-Backyard, Patio Description: Back
- Exterior features: Sprinkler System
- Fencing: Privacy,Wood
Lot
- Size: 0.46 Acres
- Dimensions: 125 x 151.5 x 125 x 171.6
- Topography: Level
Details
- Parcel number: 231406133002002000
- Special conditions: Fair Market
Construction
Type & style
- Home type: SingleFamily
- Architectural style: Traditional
- Property subtype: Single Family Residence
Materials
- Asbestos, Frame, Dry Wall, Dw
- Foundation: Crawl Space, Enclosed
- Roof: Composition
Condition
- Year built: 1951
Utilities & green energy
- Gas: Natural
- Sewer: Public Sewer
- Water: Public
- Utilities for property: Cable Available, Electricity Available, Natural Gas Available, Water Available, High Speed Internet, Television, Cable Connected
Community & HOA
Location
- Region: Andalusia
Financial & listing details
- Price per square foot: $168/sqft
- Tax assessed value: $183,080
- Annual tax amount: $1,407
- Date on market: 7/1/2026
- Electric utility on property: Yes
Estimated market value
$302,200
$287,000 - $317,000
$1,673/mo
Price history
| Date | Event | Price |
|---|---|---|
| 7/1/2026 | Listed for sale | $325,000+75.7%$168/sqft |
Source:  Covington AOR #26372 Report a problem Covington AOR #26372 Report a problem | ||
| 5/21/2021 | Sold | $185,000$95/sqft |
Source: Public Record Report a problem | ||
Public tax history
| Year | Property taxes | Tax assessment |
|---|---|---|
| 2025 | $1,407 +7% | $183,080 +8.6% |
| 2024 | $1,315 +6.1% | $168,560 +6.1% |
| 2023 | $1,239 +13.9% | $158,880 +13.9% |
| 2022 | $1,088 +22.9% | $139,520 +24.7% |
| 2021 | $885 -3.8% | $111,900 +374.2% |
| 2020 | $920 | $23,600 +7.5% |
| 2019 | $920 +7.5% | $21,960 |
| 2018 | $856 -2.8% | $21,960 |
| 2017 | $881 +9.1% | -- |
| 2016 | $808 -0.1% | -- |
| 2015 | $809 | -- |
| 2014 | $809 +26.3% | -- |
| 2013 | $640 | $16,420 |
| 2011 | $640 -1.1% | -- |
| 2010 | $647 | -- |
Find assessor info on the county website
Monthly payment
Est. payment
Payment breakdown
Explore the cost of this home by adjusting the details. Changes won't be saved.Climate risks
Neighborhood: 36421
Nearby schools
Schools provided by the listing agent
- District: Andalusia City
Source: Covington AOR. This data may not be complete. We recommend contacting the local school district to confirm school assignments for this home.
- $280,3003 bd2 ba2.5k sqft1203 Prestwood Bridge Rd, Andalusia, AL 36421Off Market
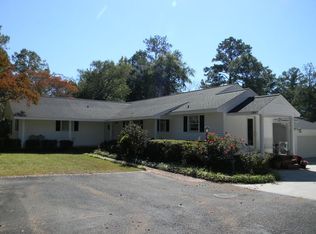
- $250,1003 bd2 ba2.3k sqft1202 Valley View Dr, Andalusia, AL 36421Off Market
- $325,100-- bd2 ba2.9k sqft1200 Valley View Dr, Andalusia, AL 36421Off Market
- $345,400-- bd2 ba3.1k sqft1204 Valley View Dr, Andalusia, AL 36421Off Market
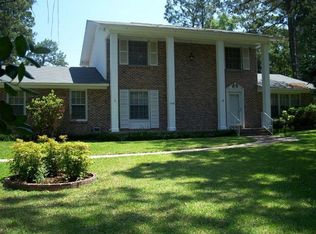
Similar homes
- $349,0003 bd3 ba2.6k sqft1207 Prestwood Bridge Rd, Andalusia, AL 36421For Sale
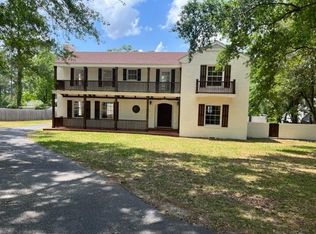 MLS ID #25254, Tracy L Cheslak, Clark Real Estate Group. Covington AOR
 - $285,0003 bd2 ba1.8k sqft1802 Prestwood Bridge Rd, Andalusia, AL 36421For Sale
 MLS ID #26536, Kimberly "Kim" R Mullen, Premier Properties. Covington AOR
 - $305,0004 bd3 ba2.3k sqft1002 1st Ave, Andalusia, AL 36421For Sale
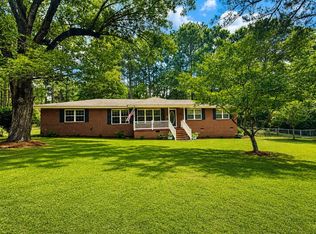 MLS ID #26299, Jill Prevett, Draftstone Properties, LLC. Covington AOR
 - $335,0004 bd2 ba1.9k sqft27157 Us Highway 29, Andalusia, AL 36421For Sale
 MLS ID #26623, Tonya K Aplin, Reality Realty. Covington AOR
 - $370,0004 bd4 ba2.8k sqft1435 S Cotton St, Andalusia, AL 36420For Sale
 MLS ID #1003147, Angela A Seymour, Beach Homes Realty. ECAOR
 - $365,0003 bd2 ba1.7k sqft28863 Harbor Rd, Andalusia, AL 36421For Sale
 MLS ID #21461325, Sinan Zakaria, Listed Simply. GALMLS
