Waterfront Log Cabin on the Patsaliga River, Direct Water Access to Point A Lake - Dock, Wraparound Porch & Loft Escape to your own private waterfront retreat at 28863 Harbor Rd in Andalusia. Nestled among mature trees along the Patsaliga River with navigable access to Point A Lake, this beautiful 3-bedroom, 2-bath log cabin combines the warmth and character of a true rustic getaway with the comforts of a full-time home. Built in 2014, the home welcomes you with rich natural wood, hardwood and tile flooring, a dramatic vaulted interior, and an open loft overlooking the spacious family room. Large windows bring in abundant natural light while showcasing the peaceful wooded surroundings. The home's inviting open living spaces are complemented by a well-equipped kitchen, two full bathrooms, and walk-in showers, including a tiled shower. Double-pane windows, central electric heat, a heat pump, and a durable metal roof add practical comfort to the homes distinctive cabin charm.
For sale
$365,000
28863 Harbor Rd, Andalusia, AL 36421
3beds
1,782sqft
Single Family Residence
Built in 2014
0.5 Acres Lot
$350,700 Zestimate®
$205/sqft
$12/mo HOA
What's special
Heat pumpDurable metal roofRich natural woodWraparound porchWell-equipped kitchenCentral electric heatInviting open living spaces
- 58 days
- 444
- 26
Zillow last checked:
Listing updated:
Listed by:
Sinan Zakaria 800-995-5879,
Listed Simply
Source: GALMLS,MLS#: 21461325
Facts & features
Interior
Bedrooms & bathrooms
- Bedrooms: 3
- Bathrooms: 2
- Full bathrooms: 2
Rooms
- Room types: Bedroom, Dining Room, Bathroom, Great Room, Kitchen, Loft, Master Bathroom, Master Bedroom, Office/Study (ROOM)
Primary bedroom
- Level: Second
Bedroom 1
- Level: First
Bedroom 2
- Level: First
Primary bathroom
- Level: Second
Bathroom 1
- Level: First
Dining room
- Level: First
Kitchen
- Features: Laminate Counters, Breakfast Bar
- Level: First
Basement
- Area: 0
Office
- Level: Second
Heating
- Central, Heat Pump
Cooling
- Central Air
Appliances
- Included: Electric Cooktop, Electric Oven, Refrigerator, Stove-Electric, Electric Water Heater
- Laundry: Electric Dryer Hookup, Washer Hookup, Main Level, Laundry Closet, Yes
Features
- Recessed Lighting, High Ceilings, Cathedral/Vaulted, Separate Shower
- Flooring: Laminate, Tile
- Doors: French Doors
- Basement: Crawl Space
- Attic: None
- Has fireplace: No
Interior area
- Total interior livable area: 1,782 sqft
- Finished area above ground: 1,782
- Finished area below ground: 0
Video & virtual tour
Property
Parking
- Parking features: Circular Driveway, Driveway, Parking (MLVL)
- Has uncovered spaces: Yes
Features
- Levels: One and One Half
- Stories: 1.5
- Patio & porch: Covered, Open (PATIO), Screened, Patio, Porch, Porch Screened, Covered (DECK), Open (DECK), Screened (DECK), Deck
- Exterior features: Dock
- Pool features: None
- Has water view: Yes
- Water view: Water
- On waterfront: Yes
- Waterfront features: Waterfront
- Body of water: Other
- Frontage length: 100
Lot
- Size: 0.5 Acres
- Features: Cul-De-Sac, Subdivision
Details
- Additional structures: Storage
- Parcel number: 230705220000065.000
- Special conditions: N/A
Construction
Type & style
- Home type: SingleFamily
- Architectural style: Log Home
- Property subtype: Single Family Residence
- Attached to another structure: Yes
Materials
- Wood Siding
Condition
- Year built: 2014
Utilities & green energy
- Sewer: Septic Tank
- Water: Private, Well
- Utilities for property: Underground Utilities
Community & HOA
Community
- Subdivision: Hideaway
HOA
- Has HOA: Yes
- Amenities included: Management
- Services included: Maintenance Grounds
- HOA fee: $12 monthly
Location
- Region: Andalusia
Financial & listing details
- Price per square foot: $205/sqft
- Tax assessed value: $256,900
- Annual tax amount: $424
- Price range: $365K - $365K
- Date on market: 8/5/2026
- Road surface type: Paved
Estimated market value
$350,700
$333,000 - $368,000
$1,557/mo
Price history
| Date | Event | Price |
|---|---|---|
| 8/5/2026 | Listed for sale | $365,000+55.3%$205/sqft |
Source:  GALMLS #21461325 Report a problem GALMLS #21461325 Report a problem | ||
| 10/8/2020 | Sold | $235,000$132/sqft |
Source:  Covington AOR #19814 Report a problem Covington AOR #19814 Report a problem | ||
Public tax history
| Year | Property taxes | Tax assessment |
|---|---|---|
| 2025 | $424 -11.7% | $256,900 +5% |
| 2024 | $481 +14.2% | $244,680 -4% |
| 2023 | $421 +26.6% | $254,960 +20.3% |
| 2022 | $333 -36.6% | $212,020 +16.7% |
| 2021 | $524 +2.3% | $181,660 +857.1% |
| 2020 | $512 | $18,980 -4.9% |
| 2019 | $512 +6% | $19,960 +11.5% |
| 2018 | $483 -4.4% | $17,900 |
| 2017 | $505 +12.6% | -- |
| 2016 | $449 -2.2% | -- |
| 2015 | $459 +88.9% | -- |
| 2014 | $243 | -- |
Find assessor info on the county website
Monthly payment
Est. payment
Payment breakdown
Explore the cost of this home by adjusting the details. Changes won't be saved.Climate risks
Neighborhood: 36421
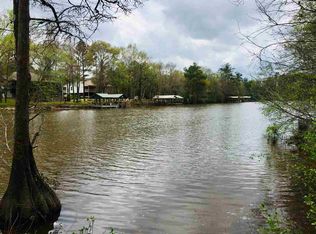
Similar homes
- $350,0004 bd3 ba2.1k sqft28786 Harbor Rd, Andalusia, AL 36421For Sale
 MLS ID #213538, Melissa Williams Sargent, Wiregrass Home Team Andalusia. SAMLS
 - $335,0004 bd2 ba1.9k sqft27157 Us Highway 29, Andalusia, AL 36421For Sale
 MLS ID #26623, Tonya K Aplin, Reality Realty. Covington AOR
 - $349,0003 bd3 ba2.6k sqft1207 Prestwood Bridge Rd, Andalusia, AL 36421For Sale
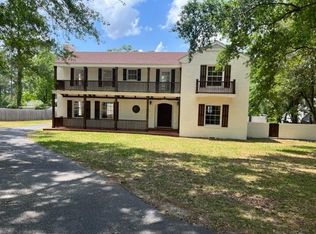 MLS ID #25254, Tracy L Cheslak, Clark Real Estate Group. Covington AOR
 - $289,0003 bd3 ba1.6k sqft12601 Timberlake Ct, Andalusia, AL 36421For Sale
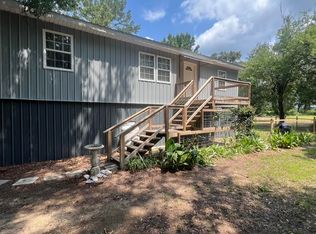 MLS ID #26512, Debra Donaldson, Coldwell Banker 1st Choice Realty. Covington AOR
 - $399,0003 bd3 ba2.3k sqft16634 Shady Oak Rd, Andalusia, AL 36420For Sale
 MLS ID #21464965, Steven Koleno, Beycome Brokerage Realty. GALMLS
