Opportunities are diverse at this property located in a mostly residential neighborhood. Recent use has been as a midwife birthing center and is now vacant. The layout as it stands is suitable for various clinical, office and professional service uses. There are 3 larger and 2 smaller office spaces, an inviting reception area, 2 bathrooms, kitchen and dinette. Plus a full basement that is part finished and part storage with another half bath. An ideal setup for a home office with living quarters in the back, office up front. And with the slightest modifications (adding closets to bedrooms), this could simply be a 3 bedroom, step-free ranch home. Call for a closer look at the options here today.
Active
$195,000
1201 S Beaumont Rd, Prairie Du Chien, WI 53821
3beds
2,172sqft
Single Family Residence
Built in ----
4,791 Square Feet Lot
$188,900 Zestimate®
$90/sqft
$-- HOA
What's special
- --
- on Zillow
- 480
- views
- 9
- saves
Zillow last checked:
Listing updated:
Listed by:
Jonathan Miles,
Jon Miles Real Estate
Source: SCWMLS,MLS#: 2030475
Facts & features
Interior
Bedrooms & bathrooms
- Bedrooms: 3
- Bathrooms: 2
- Full bathrooms: 1
- 1/2 bathrooms: 3
- Main level bathrooms: 3
Primary bedroom
- Level: Main
- Area: 169
- Dimensions: 13 x 13
Bedroom 2
- Level: Main
- Area: 117
- Dimensions: 9 x 13
Bedroom 3
- Level: Main
- Area: 120
- Dimensions: 8 x 15
Kitchen
- Features: Range/Oven, Refrigerator
- Level: Main
- Area: 90
- Dimensions: 9 x 10
Living room
- Level: Main
- Area: 216
- Dimensions: 12 x 18
Heating
- Forced Air
Cooling
- Central Air
Appliances
- Included: Washer, Dryer, Water Softener Included
- Laundry: Main Level
Features
- At Least 1 tub, Den/Office
- Windows: Window Coverings
- Basement: Full,Partially Finished,Storage Space
- Has fireplace: No
Interior area
- Total structure area: 2,172
- Total interior livable area: 2,172 sqft
- Finished area above ground: 1,632
Property
Parking
- Parking features: No Garage
- Has uncovered spaces: Yes
Features
- Levels: One
- Stories: 1
- Patio & porch: Patio, Enclosed
Lot
- Size: 4,791 Square Feet
- Dimensions: 49' x 100'
- Features: Corner Lot, Sidewalk
Details
- Parcel number: 27105110000
- Zoning: B2
Construction
Type & style
- Home type: SingleFamily
- Architectural style: Ranch
- Property subtype: Single Family Residence
Materials
- Vinyl Siding
Utilities & green energy
- Sewer: Public Sewer
- Water: Public
- Utilities for property: Cable Available, Internet - Cable
Community & HOA
Location
- Region: Prairie Du Chien
Financial & listing details
- Price per square foot: $90/sqft
- Tax assessed value: $206,700
- Annual tax amount: $3,674
- Date on market: 8/14/2026
- Inclusions: Range/Oven, Refrigerator, Clothes Washer & Dryer, Water Softener, Many Furnishings Negotiable
Estimated market value
$188,900
$179,000 - $198,000
$1,779/mo
Price history
| Date | Event | Price |
|---|---|---|
| 8/14/2026 | Listed for sale | $195,000+388.7%$90/sqft |
Source: SCWMLS #2030475 Report a problem | ||
| 12/2/2013 | Listing removed | $39,900$18/sqft |
Source: REMAX RIDGE-N-RIVER REALTY LLC #1686715 Report a problem | ||
| 6/4/2013 | Listed for sale | $39,900+46.7%$18/sqft |
Source: REMAX RIDGE-N-RIVER REALTY LLC #1686715 Report a problem | ||
| 4/7/2005 | Sold | $27,200$13/sqft |
Source: Public Record Report a problem | ||
Public tax history
| Year | Property taxes | Tax assessment |
|---|---|---|
| 2024 | $1,823 -46.8% | $206,700 +41.2% |
| 2023 | $3,429 -15% | $146,400 |
| 2022 | $4,033 +3% | $146,400 |
| 2021 | $3,917 +2.3% | $146,400 |
| 2020 | $3,831 +2.2% | $146,400 |
| 2019 | $3,748 +0.2% | $146,400 |
| 2018 | $3,742 +188.1% | $146,400 +217.6% |
| 2017 | $1,299 | $46,100 |
| 2016 | $1,299 -4.5% | $46,100 |
| 2015 | $1,360 +0.6% | $46,100 |
| 2014 | $1,352 -0.3% | $46,100 |
| 2013 | $1,356 +0.3% | $46,100 |
| 2012 | $1,352 -19.9% | $46,100 -20.5% |
| 2011 | $1,688 -42.7% | $58,000 |
| 2010 | $2,946 | $58,000 +14.2% |
| 2009 | -- | $50,800 |
| 2008 | -- | $50,800 |
Find assessor info on the county website
Monthly payment
Est. payment
Payment breakdown
Explore the cost of this home by adjusting the details. Changes won't be saved.Climate risks
Neighborhood: 53821
Nearby schools
Schools provided by the listing agent
- Elementary: Bluff View
- Middle: Bluff View
- High: Prairie Du Chien
- District: Prairie Du Chien
Source: SCWMLS. This data may not be complete. We recommend contacting the local school district to confirm school assignments for this home.
- $202,0004 bd2 ba1.8k sqft1209 S Beaumont Rd, Prairie Du Chien, WI 53821Sold

- $135,0003 bd1 ba1.2k sqft1200 S Beaumont Rd, Prairie Du Chien, WI 53821For Sale
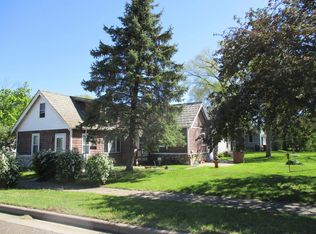
- $108,0002 bd2 ba1.1k sqft1200 S 1st St, Prairie Du Chien, WI 53821Off Market
- $64,5001 bd1 ba400 sqft1206 S 1st St, Prairie Du Chien, WI 53821Off Market
Similar homes
- $189,0003 bd1 ba1.6k sqft1733 S Marquette Rd, Prairie Du Chien, WI 53821For Sale
 MLS ID #2027122, Jenny Coleman. SCWMLS
 - $225,0003 bd2 ba1.4k sqft1021 S 14th St, Prairie Du Chien, WI 53821For Sale
 MLS ID #2031043, Sara Boxrucker. SCWMLS
 - $199,0004 bd1 ba1.5k sqft211 S, Prairie Du Chien, WI 53821For Sale
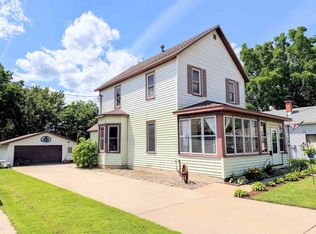 MLS ID #2026561, Jenny Coleman. SCWMLS
 - $219,9005 bd2 ba2.1k sqft143 N Michigan St, Prairie Du Chien, WI 53821For Sale
 MLS ID #2025572, Alex McCullick. SCWMLS
 - $185,0004 bd2 ba1.8k sqft108 2nd St SW, Elkader, IA 52043For Sale
 MLS ID #154456, Jeff Marcks, EXIT Realty Driftless Group. East Central Iowa AOR as distributed by MLS GRID
