Opportunity awaits with this versatile property located in a prime location and zoned B-2, allowing for both residential and/or commercial use. Whether you're looking for a place to call home, a location for your business, or an investment opportunity, this property offers endless possibilities. Inside, you'll find comfortable living space along with a full basement providing ample storage or room for future expansion. The flexible zoning and highly visible location make this a unique property suited for a variety of uses. The attached heated garage is a great addition, along with a shed for mowers and such. In 2021 a new radiant heater was installed with 4 zones. this could be a move ready rental or a great spot for your business. Bring your ideas and take advantage of all this property has to offer!
Active
$189,000
1733 S Marquette Rd, Prairie Du Chien, WI 53821
3beds
1,688sqft
Single Family Residence
Built in ----
0.34 Acres Lot
$181,700 Zestimate®
$112/sqft
$-- HOA
What's special
- --
- on Zillow
- 468
- views
- 13
- saves
Zillow last checked:
Listing updated:
Listed by:
Jenny Coleman,
RE/MAX Gold
Source: SCWMLS,MLS#: 2027122
Facts & features
Interior
Bedrooms & bathrooms
- Bedrooms: 3
- Bathrooms: 1
- Full bathrooms: 1
- Main level bathrooms: 1
Primary bedroom
- Level: Main
- Area: 143
- Dimensions: 13 x 11
Bedroom 2
- Level: Main
- Area: 100
- Dimensions: 10 x 10
Bedroom 3
- Level: Main
- Area: 391
- Dimensions: 23 x 17
Family room
- Area: 400
- Dimensions: 25 x 16
Kitchen
- Features: Range/Oven, Refrigerator
- Level: Main
- Area: 156
- Dimensions: 13 x 12
Living room
- Level: Main
- Area: 253
- Dimensions: 23 x 11
Heating
- Radiant, Zoned
Appliances
- Included: Washer, Dryer
- Laundry: Lower Level
Features
- At Least 1 tub, Sun Room, Den/Office
- Basement: Full
- Has fireplace: No
Interior area
- Total structure area: 1,688
- Total interior livable area: 1,688 sqft
- Finished area above ground: 1,688
Property
Parking
- Total spaces: 2
- Parking features: 2 car, Attached, Heated Garage, Garage Door Opener
- Attached garage spaces: 2
- Has uncovered spaces: Yes
Features
- Levels: One
- Stories: 1
- Patio & porch: Deck
Lot
- Size: 0.34 Acres
- Dimensions: 194x60
- Features: Sidewalk
Details
- Parcel number: 27103490000
- Zoning: R
Construction
Type & style
- Home type: SingleFamily
- Architectural style: Ranch
- Property subtype: Single Family Residence
Materials
- Aluminum Siding
- Foundation: Block
Utilities & green energy
- Sewer: Public Sewer
- Water: Well
- Utilities for property: Cable Available
Community & HOA
Location
- Region: Prairie Du Chien
Financial & listing details
- Price per square foot: $112/sqft
- Tax assessed value: $179,600
- Annual tax amount: $3,356
- Date on market: 7/1/2026
- Inclusions: stove, refrigerator, dishwasher, washer, dryer, deep freeze, dehumidifier, window air conditioners, window treatments, pool table
Estimated market value
$181,700
$173,000 - $191,000
$1,395/mo
Price history
| Date | Event | Price |
|---|---|---|
| 7/1/2026 | Listed for sale | $189,000$112/sqft |
Source: SCWMLS #2027122 Report a problem | ||
Public tax history
| Year | Property taxes | Tax assessment |
|---|---|---|
| 2025 | $3,357 +0.7% | $179,600 |
| 2024 | $3,332 +16.8% | $179,600 +56% |
| 2023 | $2,854 -14.1% | $115,100 |
| 2022 | $3,321 +2.7% | $115,100 |
| 2021 | $3,232 +7.9% | $115,100 |
| 2020 | $2,995 +2.2% | $115,100 |
| 2019 | $2,930 +0.1% | $115,100 |
| 2018 | $2,926 +7% | $115,100 +21.9% |
| 2017 | $2,734 | $94,400 |
| 2016 | $2,734 -1.8% | $94,400 |
| 2015 | $2,785 +0.6% | $94,400 |
| 2014 | $2,768 -0.3% | $94,400 |
| 2013 | $2,776 +0.3% | $94,400 |
| 2012 | $2,768 +0.8% | $94,400 |
| 2011 | $2,747 +3.2% | $94,400 |
| 2010 | $2,662 | $94,400 |
Find assessor info on the county website
Monthly payment
Est. payment
Payment breakdown
Explore the cost of this home by adjusting the details. Changes won't be saved.Climate risks
Neighborhood: 53821
Nearby schools
Schools provided by the listing agent
- Elementary: Ba Kennedy
- Middle: Bluff View
- High: Prairie Du Chien
- District: Prairie Du Chien
Source: SCWMLS. This data may not be complete. We recommend contacting the local school district to confirm school assignments for this home.
- $---- bd-- ba-- sqft1618 S Marquette Rd, Prairie Du Chien, WI 53821Off Market
- $378,800-- bd-- ba4.4k sqft1620 S Marquette Rd, Prairie Du Chien, WI 53821Off Market
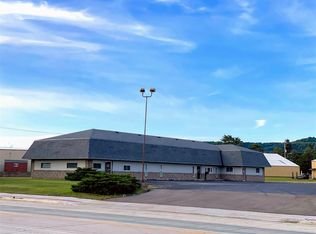
- $250,000-- bd-- ba-- sqft1721 S 11th St, Prairie Du Chien, WI 53821Off Market
- $219,300-- bd-- ba-- sqft1801 S 11th St, Prairie Du Chien, WI 53821Off Market
Similar homes
- $229,0004 bd2 ba2.2k sqft404 E Broadway St, Prairie Du Chien, WI 53821For Sale
 MLS ID #2034100, Jenny Coleman. SCWMLS
 - $195,0003 bd2 ba2.1k sqft1201 S Beaumont Rd, Prairie Du Chien, WI 53821For Sale
 MLS ID #2030475, Jonathan Miles. SCWMLS
 - $219,9005 bd2 ba2.1k sqft143 N Michigan St, Prairie Du Chien, WI 53821For Sale
 MLS ID #2025572, Alex McCullick. SCWMLS
 - $224,0003 bd3 ba2k sqft148 N Beaumont Rd, Prairie Du Chien, WI 53821For Sale
 MLS ID #50331821, Jeff C Long. RANW as distributed by MLS GRID
 - $139,0002 bd2 ba1.8k sqft101 N Main St, Saint Olaf, IA 52072For Sale
 MLS ID #155876, Joe Sylvester, Ole's 5 Star Realty, LLC. East Central Iowa AOR as distributed by MLS GRID
 - $185,0004 bd2 ba1.8k sqft108 2nd St SW, Elkader, IA 52043For SaleMLS ID #154456, Jeff Marcks, EXIT Realty Driftless Group. East Central Iowa AOR as distributed by MLS GRID
