Custom-Built Log Cabin on 9.44 Acres Near Lake Cumberland! Built in 2024, this stunning custom log cabin offers the perfect combination of rustic craftsmanship, modern finishes, and peaceful country living! Situated on 9.44 acres, the majority of which is wooded, this property provides a beautiful natural setting with plenty of room to explore and enjoy the outdoors. Located just 2.3 miles from the nearest boat ramp on Lake Cumberland and only 8 miles from downtown Nancy, you'll enjoy the convenience of lake access while being tucked away in your own private retreat. From the moment you arrive, the craftsmanship and attention to detail are evident. The gorgeous log exterior is complemented by a green metal roof, exposed timber accents, and multiple covered porches that provide plenty of space for outdoor entertaining or simply relaxing and taking in the surrounding scenery. Inside, you're welcomed by an impressive open-concept living area featuring soaring vaulted ceilings, exposed wood beams, tongue-and-groove walls and ceilings, beautiful wood flooring, and rustic barn-style doors. The abundance of natural wood creates a warm, inviting atmosphere throughout the home. The spacious living area flows seamlessly into the custom kitchen, which features beautiful wood cabinetry, granite countertops, a farmhouse-style sink, stainless steel appliances, stone-accented breakfast bar with seating, and gorgeous tile flooring. The combination of natural wood, stone, and modern finishes perfectly complements the cabin's character. The thoughtfully designed main-level floor plan offers three bedrooms and two full bathrooms, including a spacious primary bedroom featuring vaulted ceilings, exposed beams, and beautiful rustic finishes. One of the bathrooms showcases an impressive custom tiled walk-in shower with a rainfall showerhead, built-in bench, and stone accents. An additional finished loft provides flexible space for a variety of uses, with access requiring the installation of a spiral staircase or ladder. The partially finished basement is accessible exclusively from the exterior and offers incredible potential for additional usable space! This level includes a garage, plumbing already in place for a future full bathroom, and a framed area that could be finished as a bonus room, additional bedroom, recreational space, or whatever best suits your needs. The sellers are even leaving tongue-and-groove materials to assist the new owners in completing the space. Outside, the property offers plenty of opportunities to enjoy the natural beauty of the surrounding acreage. With multiple covered porches, an elevated rear deck, and a beautiful view overlooking a pond, there's no shortage of places to unwind. The pond is shared with the neighboring property, with the property line extending through a corner of the pond. A brand-new hot tub, which has never even been filled with water, will also convey with the property! Presenting an incredible opportunity for those looking to capitalize on the area's vacation rental market! The combination of rustic luxury, multiple covered porches, a brand-new hot tub, and being just 2.3 miles from the nearest boat ramp makes this property an attractive candidate for a potentially lucrative Airbnb or short-term rental investment. Enjoy it as your own private getaway while exploring the opportunity to generate rental income when you're away!
For sale
$599,900
1201 Shepperd Rd, Nancy, KY 42544
3beds
1,776sqft
Single Family Residence
Built in 2024
9.44 Acres Lot
$-- Zestimate®
$338/sqft
$-- HOA
What's special
Partially finished basementCustom log cabinAdditional finished loftBrand-new hot tubBeautiful rustic finishesFarmhouse-style sinkRustic barn-style doors
- 1 day
- 124
- 16
Zillow last checked:
Listing updated:
Listed by:
The Dream Team Real Estate Professionals - Dreama Bolin 606-802-0300,
Lake Cumberland Real Estate Professionals
Source: Imagine MLS,MLS#: 26028036
Facts & features
Interior
Bedrooms & bathrooms
- Bedrooms: 3
- Bathrooms: 2
- Full bathrooms: 2
Primary bedroom
- Level: First
Kitchen
- Level: First
Heating
- Heat Pump
Cooling
- Heat Pump
Appliances
- Laundry: Main Level
Features
- Eat-in Kitchen, Ceiling Fan(s)
- Flooring: Hardwood
- Basement: Bath/Stubbed,Partially Finished,Walk-Out Access
- Has fireplace: No
Interior area
- Total structure area: 1,776
- Total interior livable area: 1,776 sqft
- Finished area above ground: 1,776
- Finished area below ground: 0
Property
Parking
- Total spaces: 1
- Parking features: Garage
- Garage spaces: 1
Accessibility
- Accessibility features: Accessible Bedroom, Accessible Central Living Area, Accessible Doors, Accessible Kitchen
Features
- Has view: Yes
- View description: Trees/Woods, Mountain(s)
Lot
- Size: 9.44 Acres
- Features: Wooded, Many Trees
Details
- Parcel number: 0750000002.10
Construction
Type & style
- Home type: SingleFamily
- Architectural style: Cabin
- Property subtype: Single Family Residence
Materials
- Log
- Foundation: Concrete Perimeter
Condition
- Year built: 2024
Utilities & green energy
- Sewer: Septic Tank
- Water: Public
Community & HOA
HOA
- Has HOA: No
Location
- Region: Nancy
Financial & listing details
- Price per square foot: $338/sqft
- Date on market: 10/10/2026
Estimated market value
Not available
Estimated sales range
Not available
Not available
Price history
| Date | Event | Price |
|---|---|---|
| 10/10/2026 | Listed for sale | $599,900$338/sqft |
Source:  Imagine MLS #26028036 Report a problem Imagine MLS #26028036 Report a problem | ||
Public tax history
Tax history is unavailable.
Monthly payment
Est. payment
Payment breakdown
Explore the cost of this home by adjusting the details. Changes won't be saved.Climate risks
Neighborhood: 42544
Nearby schools
Schools provided by the listing agent
- Elementary: Wayne Co
- Middle: Wayne Co
- High: Wayne Co
Source: Imagine MLS. This data may not be complete. We recommend contacting the local school district to confirm school assignments for this home.
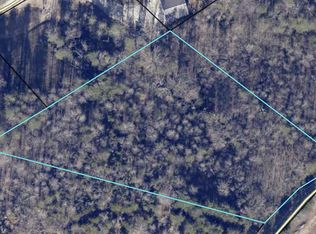
Similar homes
- $395,0003 bd2 ba2k sqft94 Tarter Cemetery Rd, Nancy, KY 42544For Sale
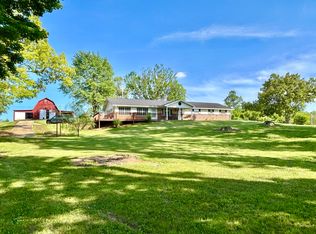
 MLS ID #26012171, Debbie J Sears, Lake Cumberland Real Estate Professionals. Imagine MLS
 - $484,0003 bd3 ba2k sqft396 Laurel Wood Dr, Nancy, KY 42544For Sale
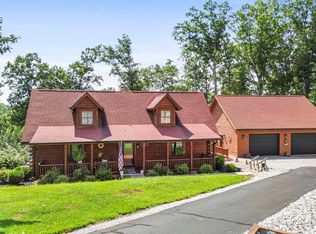 MLS ID #26021320, Millie King Weaver, Keller Williams Bluegrass Realty - Lake Cumberland. Imagine MLS
 - $650,0005 bd3 ba2.5k sqft287 Lakeshore Dr, Nancy, KY 42544For Sale By Owner

- $449,9003 bd2 ba1.8k sqft3686 S Highway 837, Nancy, KY 42544For Sale
 MLS ID #26021452, Millie King Weaver, Keller Williams Bluegrass Realty - Lake Cumberland. Imagine MLS
 - $429,9004 bd2 ba2.2k sqft311 Meece Ave, Nancy, KY 42544For SaleMLS ID #26024215, Millie King Weaver, Keller Williams Bluegrass Realty - Lake Cumberland. Imagine MLS
- $389,9003 bd2 ba1.2k sqft564 Lake Scene Sub Rd, Nancy, KY 42544For SaleMLS ID #25011625, Bradley Bigelow, CENTURY 21 Advantage Realty. Imagine MLS
- $319,0003 bd2 ba1.5k sqft1356 Todd Farm Rd, Nancy, KY 42544For SaleMLS ID #26021344, Tod Bertram, Weichert Realtors Ford Brothers, Inc.. Imagine MLS
- $349,9003 bd2 ba1.9k sqft291 Sellars Rd, Nancy, KY 42544For SaleMLS ID #26011924, Millie King Weaver, Keller Williams Bluegrass Realty - Lake Cumberland. Imagine MLS
- $425,0003 bd2 ba1.7k sqft1310 Hopefull School Rd, Nancy, KY 42544For SaleMLS ID #26018851, Jill Haseotes, Eagle Realty & Development LLC. Imagine MLS
- $439,9004 bd3 ba2.3k sqft3800 Oak Hill Rd, Somerset, KY 42503For SaleMLS ID #26027793, Judith Dyehouse, Weichert Realtors Ford Brothers, Inc.. Imagine MLS
- $309,0003 bd2 ba1.6k sqft65 Wilson Dr, Somerset, KY 42503For SaleMLS ID #26027916, Monica Reardon, Godby Realty & Auction. Imagine MLS
- $424,9003 bd2 ba1.8k sqft2247 Highway 2393, Monticello, KY 42633For SaleMLS ID #26019393, Sallye Broyles, RE/MAX LakeTime Realty. Imagine MLS
- $395,0002 bd3 ba1.8k sqft344 Restful Run Rd, Nancy, KY 42544For SaleMLS ID #26022216, Owen Sadrzadeh, Lifstyl Real Estate. Imagine MLS
- $324,9003 bd2 ba2.6k sqft402 Westwood Dr, Nancy, KY 42544For SaleMLS ID #26009252, Deonna Carter, Keller Williams Bluegrass Realty - Lake Cumberland. Imagine MLS
- $729,9003 bd4 ba2.5k sqft40 Waterfall Way, Somerset, KY 42503For SaleMLS ID #26006022, Millie King Weaver, Keller Williams Bluegrass Realty - Lake Cumberland. Imagine MLS
- $349,0003 bd2 ba1.8k sqft553 Knoll Ln, Nancy, KY 42544For SaleMLS ID #26026288, Tucker McAlpin, Bluegrass Auction and Realty. Imagine MLS
- $439,9003 bd2 ba1.7k sqft46 Pendleton Hollow Rd, Monticello, KY 42633For SaleMLS ID #26025435, Matthew Fouch, Keller Williams Commonwealth - Somerset. Imagine MLS
- $320,0003 bd2 ba1.5k sqft100 Buffalo Trce, Monticello, KY 42633For SaleMLS ID #26021660, Bradley Bigelow, CENTURY 21 Advantage Realty. Imagine MLS
- $315,0003 bd3 ba2k sqft160 W Meadow Dr, Nancy, KY 42544For SaleMLS ID #26011155, The Dream Team Real Estate Professionals - Dreama Bolin, Lake Cumberland Real Estate Professionals. Imagine MLS
- $459,0004 bd3 ba2.1k sqft1967 Shepola Rd, Nancy, KY 42544For SaleMLS ID #26022050, Brandon Davis, No Wake Real Estate. Imagine MLS
