Experience the beauty of Lake Cumberland from this private, wooded retreat at the end of a peaceful cul-de-sac. Built in 2017, this inviting 2-bedroom, 2.5-bath cabin offers approximately 1,860 square feet of finished living space and sweeping lake views toward Conley Bottom. Inside, tongue-and-groove knotty-pine walls and ceilings create a warm cabin atmosphere, complemented by hickory hardwood flooring and a stone-faced gas fireplace. The open-concept kitchen features solid maple cabinetry, generous workspace, and a center island with a butcher-block countertop—perfect for gathering and entertaining. The main level includes the primary bedroom and bathroom, an additional full bathroom, and a convenient laundry area. Upstairs, the expansive open second level features 12-foot vaulted ceilings and a half bath, providing flexible space for guests, recreation, or additional sleeping accommodations. Step outside onto the spacious deck to relax among the trees and enjoy the beautiful Lake Cumberland scenery. The property also offers a full unfinished basement for storage. With several boat ramps just minutes away, this property is ideally suited as a private lake retreat, vacation rental, or year-round residence. The home has also been successfully operated as an Airbnb income-producing short-term rental, offering strong investment potential.
For sale
$395,000
344 Restful Run Rd, Nancy, KY 42544
2beds
1,860sqft
Cabin
Built in 2017
0.57 Acres Lot
$377,900 Zestimate®
$212/sqft
$-- HOA
What's special
Stone-faced gas fireplacePeaceful cul-de-sacOpen-concept kitchenSolid maple cabinetryPrivate wooded retreatConvenient laundry areaWarm cabin atmosphere
- 67 days
- 387
- 34
Zillow last checked:
Listing updated:
Listed by:
Owen Sadrzadeh 513-872-9738,
Lifstyl Real Estate
Source: Imagine MLS,MLS#: 26022216
Facts & features
Interior
Bedrooms & bathrooms
- Bedrooms: 2
- Bathrooms: 3
- Full bathrooms: 2
- 1/2 bathrooms: 1
Primary bedroom
- Level: First
Bedroom 2
- Level: Second
Bathroom 1
- Level: First
Bathroom 2
- Level: First
Dining room
- Level: First
Kitchen
- Level: First
Living room
- Level: First
Utility room
- Level: Lower
Heating
- Forced Air
Cooling
- Central Air
Appliances
- Included: Dryer, Disposal, Dishwasher, Microwave, Refrigerator, Washer, Range, Vented Exhaust Fan
- Laundry: Main Level
Features
- Eat-in Kitchen, Walk-In Closet(s), Soaking Tub
- Flooring: Hardwood
- Windows: Blinds
- Basement: Exterior Entry
- Number of fireplaces: 1
- Fireplace features: Family Room, Gas Log
Interior area
- Total structure area: 1,860
- Total interior livable area: 1,860 sqft
- Finished area above ground: 1,860
- Finished area below ground: 0
Property
Features
- Levels: Two
- Exterior features: Fire Pit
- Fencing: None
- Has view: Yes
- View description: Lake
- Has water view: Yes
- Water view: Lake
- Body of water: Lake Cumberland
Lot
- Size: 0.57 Acres
- Features: Wooded
Details
- Parcel number: 0813006023.00
- Other equipment: Satellite Dish
Construction
Type & style
- Home type: SingleFamily
- Architectural style: Cabin
- Property subtype: Cabin
Materials
- Vinyl Siding
- Foundation: Block
- Roof: Shingle
Condition
- Year built: 2017
Utilities & green energy
- Sewer: Septic Tank
- Water: Public
- Utilities for property: Electricity Available, Water Available, Propane
Community & HOA
Community
- Security: Security System Owned
HOA
- Has HOA: No
Location
- Region: Nancy
Financial & listing details
- Price per square foot: $212/sqft
- Tax assessed value: $316,500
- Annual tax amount: $2,936
- Date on market: 8/15/2026
Estimated market value
$377,900
$359,000 - $397,000
$1,902/mo
Price history
| Date | Event | Price |
|---|---|---|
| 8/15/2026 | Listed for sale | $395,000+24.8%$212/sqft |
Source:  Imagine MLS #26022216 Report a problem Imagine MLS #26022216 Report a problem | ||
| 6/2/2021 | Sold | $316,500+2.4%$170/sqft |
Source: Imagine MLS #3039807 Report a problem | ||
| 4/17/2021 | Pending sale | $309,000$166/sqft |
Source:  SLCBOR #39807 Report a problem SLCBOR #39807 Report a problem | ||
| 4/12/2021 | Listed for sale | $309,000$166/sqft |
Source: SLCBOR #39807 Report a problem | ||
Public tax history
| Year | Property taxes | Tax assessment |
|---|---|---|
| 2025 | $2,936 -2.1% | $316,500 |
| 2024 | $2,997 -2.3% | $316,500 |
| 2023 | $3,067 -0.4% | $316,500 |
| 2022 | $3,080 +84.1% | $316,500 +86.7% |
| 2021 | $1,673 -1.2% | $169,500 |
| 2020 | $1,693 +0.1% | $169,500 |
| 2019 | $1,692 +0.6% | $169,500 |
| 2018 | $1,682 | $169,500 |
| 2017 | -- | $169,500 +184.9% |
| 2016 | -- | $59,500 |
| 2015 | -- | $59,500 |
| 2013 | -- | $59,500 |
Find assessor info on the county website
Monthly payment
Est. payment
Payment breakdown
Explore the cost of this home by adjusting the details. Changes won't be saved.Climate risks
Neighborhood: 42544
Nearby schools
Schools provided by the listing agent
- Elementary: Russell Co
- Middle: Russell Co
- High: Russell Co
Source: Imagine MLS. This data may not be complete. We recommend contacting the local school district to confirm school assignments for this home.

Similar homes
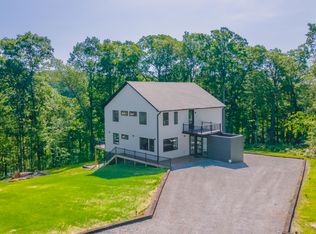
- $484,0003 bd3 ba2k sqft396 Laurel Wood Dr, Nancy, KY 42544For Sale
 MLS ID #26029114, Millie King Weaver, Keller Williams Bluegrass Realty - Lake Cumberland. Imagine MLS
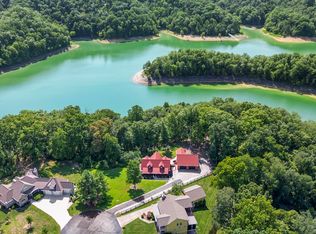
 - $395,0003 bd2 ba2k sqft94 Tarter Cemetery Rd, Nancy, KY 42544For Sale
 MLS ID #26012171, Debbie J Sears, Lake Cumberland Real Estate Professionals. Imagine MLS
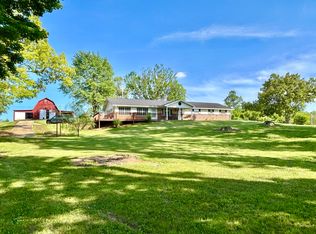
 - $429,9004 bd2 ba2.2k sqft311 Meece Ave, Nancy, KY 42544For Sale
 MLS ID #26024215, Millie King Weaver, Keller Williams Bluegrass Realty - Lake Cumberland. Imagine MLS
 - $449,9003 bd2 ba1.8k sqft3686 S Highway 837, Nancy, KY 42544For Sale
 MLS ID #26021452, Millie King Weaver, Keller Williams Bluegrass Realty - Lake Cumberland. Imagine MLS
 - $349,9003 bd2 ba1.9k sqft291 Sellars Rd, Nancy, KY 42544For SaleMLS ID #26011924, Millie King Weaver, Keller Williams Bluegrass Realty - Lake Cumberland. Imagine MLS
- $229,9002 bd2 ba1.4k sqft176 The Village Dr, Nancy, KY 42544For SaleMLS ID #26003896, Tod Bertram, Weichert Realtors Ford Brothers, Inc.. Imagine MLS
- $249,9003 bd2 ba1.5k sqft228 Dudley Hill Rd, Nancy, KY 42544For SaleMLS ID #26015555, Devin Barker, Godby Realty & Auction. Imagine MLS
- $275,0003 bd2 ba1.6k sqft204 The Village Dr, Nancy, KY 42544For SaleMLS ID #26005900, Bobby G Sutton, Weichert Realtors Ford Brothers, Inc.. Imagine MLS
- $199,9002 bd1 ba1k sqft122 Gadberry Subdivision Rd, Nancy, KY 42544For SaleMLS ID #26020843, Nichole Bingham, CENTURY 21 Advantage Realty. Imagine MLS
- $350,0004 bd3 ba1.8k sqft1009 Ramseys Point Rd, Monticello, KY 42633For SaleMLS ID #26024531, Dave Slusser, Flat Fee MLS. Imagine MLS
- $429,9004 bd3 ba2.2k sqft771 Cliffside Dr, Russell Springs, KY 42642For SaleMLS ID #26019514, Torsten Langguth, Prosperity Real Estate. Imagine MLS
- $399,0003 bd3 ba2.4k sqft3770 State Highway 790, Bronston, KY 42518For SaleMLS ID #26025739, Tod Bertram, Weichert Realtors Ford Brothers, Inc.. Imagine MLS
- $397,0004 bd2 ba1.3k sqft134 Finn Way, Jamestown, KY 42629For SaleMLS ID #26023761, Matthew Cooper, Lake Cumberland Properties, Ltd. Co.. Imagine MLS
- $415,0003 bd2 ba1.5k sqft8243 Highway 1676, Science Hill, KY 42553For SaleMLS ID #26021759, Christina Jones, Premier Properties of Lake Cumberland, Inc.. Imagine MLS
- $325,0004 bd2 ba1.5k sqft22 Elly Ave, Russell Springs, KY 42642For SaleMLS ID #26015183, Erica Stevenson Nalle, Weichert Realtors Ford Brothers, Inc.. Imagine MLS
- $369,0003 bd3 ba1.8k sqft385 Dripping Springs Rd, Bronston, KY 42518For SaleMLS ID #26027250, Tammy Stevens, Weichert Realtors Ford Brothers, Inc.. Imagine MLS
- $329,9003 bd3 ba1.2k sqft5934 State Highway 76, Russell Springs, KY 42642For SaleMLS ID #26023883, Millie King Weaver, Keller Williams Bluegrass Realty - Lake Cumberland. Imagine MLS
- $349,9002 bd1 ba1.2k sqft992 Stonegate Dr, Burnside, KY 42519For SaleMLS ID #26027288, Bradley Bigelow, CENTURY 21 Advantage Realty. Imagine MLS
- $349,0004 bd3 ba1.7k sqft90 Sumac Rd, Monticello, KY 42633For SaleMLS ID #26023170, J Gary Dick, Access Realty & Auction. Imagine MLS
- $309,0003 bd2 ba1.9k sqft433 Woodlands Way, Russell Springs, KY 42642For SaleMLS ID #26004652, Ashly V Smith, Lake Cumberland Real Estate Professionals. Imagine MLS
