Stunning Lakefront Retreat on Lake Murray — 5437 Square heated square feet. Custom brick home with 733 Feet of Shoreline on the Little Saluda River. This is a rare find — 733 feet of shoreline, a number you almost never see on the market. Perched on a bluff lot, this home delivers unmatched, sweeping views of the river that stretch for what feels like miles. Mature white oaks shade the grounds, and a huge front porch overlooking the river invites you to slow down and take it all in. Highlights: Brand-new architectural shingle roof (2025)4 bedrooms, 3 full bathrooms, 2 half baths Massive basement — ready for a man cave, media room, home gym, or even a private bowling alley; the possibilities are wide open Attached 2-car garage with extra-tall ceilings. Detached 32x40 covered metal garage/shop with 3 doors, plus a 12-ft carport 2.2 acres total. It has it's own private dock and boat ramp. The Opportunity: Enjoy it all as your own private waterfront escape, or subdivide a portion of the land to build a VRBO for extra income potential. Get out of the city and leave the noise and the HOA's behind. Come find out what SERENITY looks like - it is good for the soul ! Buyer to verify waterfront footage and square footage of the home. Disclaimer: CMLS has not reviewed and, therefore, does not endorse vendors who may appear in listings. Buyer is responsible for verification of square footage and acreage.
For sale
$1,299,000
1201 Taylor Rd, Batesburg, SC 29006
4beds
5,437sqft
Single Family Residence
Built in 2009
2.2 Acres Lot
$1,231,400 Zestimate®
$239/sqft
$-- HOA
What's special
Brand-new architectural shingle roofCustom brick homeMassive basement
- 56 days
- 282
- 18
Zillow last checked:
Listing updated:
Listed by:
Donnie Canady,
Southern Visions Realty I LLC
Source: Consolidated MLS,MLS#: 641898
Facts & features
Interior
Bedrooms & bathrooms
- Bedrooms: 4
- Bathrooms: 5
- Full bathrooms: 3
- 1/2 bathrooms: 2
- Partial bathrooms: 2
- Main level bathrooms: 2
Primary bedroom
- Features: Double Vanity, Tub-Garden, Bath-Private, Separate Shower, Sitting Room, Walk-In Closet(s), Closet-Private, Floors-Hardwood
- Level: Main
Bedroom 2
- Features: Bath-Private, Ceiling Fan(s), Closet-Private
- Level: Second
Bedroom 3
- Level: Second
Bedroom 4
- Features: High Ceilings, Vaulted Ceiling(s), Ceiling Fan(s), Closet-Private, Floors-Hardwood
- Level: Third
Dining room
- Features: Floors-Hardwood
- Level: Main
Great room
- Level: Main
Kitchen
- Features: Floors-Hardwood, Cabinets-Stained
- Level: Main
Living room
- Features: Cathedral Ceiling(s), Floors-Hardwood
- Level: Main,Second
Heating
- Central, Electric
Cooling
- Central Air
Appliances
- Included: Built-In Range, Refrigerator, Microwave Built In, Stove Exhaust Vented Exte, Electric Water Heater
- Laundry: Main Level
Features
- Ceiling Fan(s)
- Flooring: Hardwood, Carpet
- Has basement: Yes
- Attic: Storage,Attic Access
- Has fireplace: No
Interior area
- Total structure area: 5,437
- Total interior livable area: 5,437 sqft
Property
Parking
- Total spaces: 6
- Parking features: Garage - Attached
- Attached garage spaces: 6
Features
- Stories: 4
- Exterior features: Boat Ramp, Dock
- On waterfront: Yes
- Waterfront features: On Lake Murray, River Front
- Frontage length: 733
Lot
- Size: 2.2 Acres
- Dimensions: 733 ft of Lake frontage
- Features: On Water
Details
- Parcel number: 1612200011
Construction
Type & style
- Home type: SingleFamily
- Architectural style: Traditional
- Property subtype: Single Family Residence
Materials
- Brick-All Sides-AbvFound
- Foundation: Slab
Condition
- New construction: No
- Year built: 2009
Utilities & green energy
- Sewer: Septic Tank
- Water: Well
- Utilities for property: Electricity Connected
Community & HOA
Community
- Subdivision: NONE
HOA
- Has HOA: No
Location
- Region: Batesburg
Financial & listing details
- Price per square foot: $239/sqft
- Tax assessed value: $907,700
- Annual tax amount: $7,068
- Date on market: 8/26/2026
- Listing agreement: Exclusive Right To Sell
- Road surface type: Gravel
Estimated market value
$1,231,400
$1.17M - $1.29M
$3,720/mo
Price history
| Date | Event | Price |
|---|---|---|
| 8/28/2026 | Listed for sale | $1,299,000+33.9%$239/sqft |
Source:  Consolidated MLS #641898 Report a problem Consolidated MLS #641898 Report a problem | ||
| 4/10/2023 | Sold | $970,000-30.7%$178/sqft |
Source: Public Record Report a problem | ||
| 3/30/2022 | Listing removed | -- |
Source:  REALTORS® of Greater Augusta #472502 Report a problem REALTORS® of Greater Augusta #472502 Report a problem | ||
| 8/12/2021 | Listing removed | $1,399,990$257/sqft |
Source: REALTORS® of Greater Augusta #472502 Report a problem | ||
| 7/27/2021 | Price change | $1,399,990-12.5%$257/sqft |
Source: REALTORS® of Greater Augusta #472502 Report a problem | ||
| 7/10/2021 | Listed for sale | $1,600,000$294/sqft |
Source: REALTORS® of Greater Augusta #472502 Report a problem | ||
Public tax history
| Year | Property taxes | Tax assessment |
|---|---|---|
| 2025 | $7,068 -4.9% | $36,310 |
| 2024 | $7,436 +93% | $36,310 +75.7% |
| 2023 | $3,852 +16.2% | $20,670 |
| 2022 | $3,314 +0.6% | $20,670 |
| 2021 | $3,293 | $20,670 +13.3% |
| 2020 | -- | $18,250 |
| 2018 | $2,771 | $18,250 |
| 2017 | -- | $18,250 |
| 2016 | -- | $18,250 |
| 2015 | -- | $18,250 |
| 2014 | -- | $18,250 |
| 2013 | -- | $18,250 |
| 2012 | -- | $18,250 |
| 2011 | -- | $18,250 +159.2% |
| 2010 | -- | $7,040 +309.3% |
| 2008 | -- | $1,720 |
| 2007 | -- | $1,720 -57.4% |
| 2005 | -- | $4,040 |
Find assessor info on the county website
Monthly payment
Est. payment
Payment breakdown
Explore the cost of this home by adjusting the details. Changes won't be saved.Climate risks
Neighborhood: 29006
Nearby schools
Schools provided by the listing agent
- Elementary: Hollywood
- Middle: Saluda-Cnty
- High: Saluda-Cnty
- District: Saluda County
Source: Consolidated MLS. This data may not be complete. We recommend contacting the local school district to confirm school assignments for this home.
Similar homes
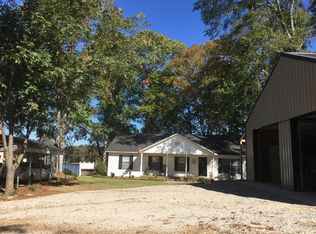
- $1,049,9993 bd4 ba3.9k sqft161 Saluda Bluff Rd, Batesburg, SC 29006For Sale
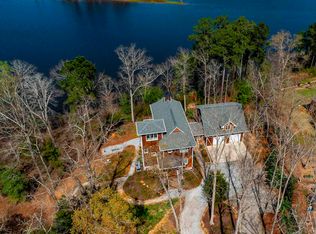 MLS ID #630151, Brad Davis. Consolidated MLS
 - $1,249,0005 bd4 ba3.8k sqft1573 Holly Point Rd, Prosperity, SC 29127For Sale
 MLS ID #641603, Terri D Scheper. Consolidated MLS
 - $1,300,0004 bd4 ba4.7k sqft100 Morning Lake Dr, Lexington, SC 29072For Sale
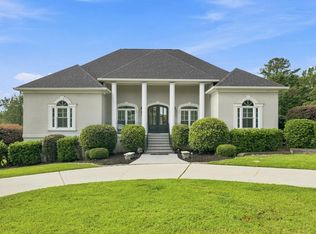 MLS ID #642187, Telly Topakas. Consolidated MLS
 - $1,300,0004 bd5 ba3.8k sqft196 Osprey Pointe Ln, Prosperity, SC 29127For Sale
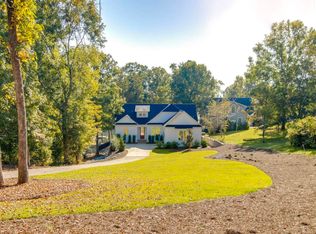 MLS ID #610969, Tom Franceschina. Consolidated MLS
