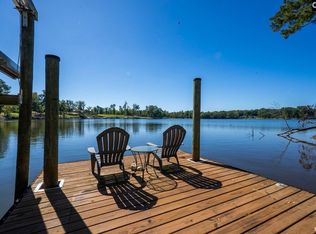
Welcome to a truly one-of-a-kind lakefront estate on 5.1 private acres on stunning Lake Murray, with an additional 5.6 adjacent waterfront acres available for purchase. This custom-built 3BR/3.5BA home offers breathtaking water views, exceptional privacy, and timeless architectural character. Inside, you'll find hardwood floors, expansive windows, soaring ceilings, and a light-filled open floor plan designed for both everyday living and entertaining. The spacious great room with fireplace flows into a chef's kitchen featuring a large island, bar seating, and premium finishes. The owner's suite is a private retreat with its own fireplace, lake views, outdoor access, and a spa-inspired bath with soaking tub, walk-in shower, and dual vanities. A third-level loft provides the perfect home office, studio, or reading retreat with panoramic views of Lake Murray, while a private movie theater with a half bath offers a unique entertainment space. Expansive decks overlook the water and create the perfect setting for relaxing or hosting guests. Rarely does a property combine acreage, privacy, custom design, and Lake Murray waterfront living. Disclaimer: CMLS has not reviewed and, therefore, does not endorse vendors who may appear in listings.
For sale
Price cut: $45K (9/18)
$1,049,999
161 Saluda Bluff Rd, Batesburg, SC 29006
3beds
3,941sqft
Single Family Residence
Built in 2020
5.1 Acres Lot
$1,026,400 Zestimate®
$266/sqft
$-- HOA
What's special
Premium finishesLight-filled open floor planTimeless architectural characterBreathtaking water viewsHardwood floorsBar seatingExpansive windows
- 203 days
- 896
- 70
Zillow last checked:
Listing updated:
Listed by:
Brad Davis brad@thedowningteam.com,
Keller Williams The Downing Group
Source: Consolidated MLS,MLS#: 630151
Facts & features
Interior
Bedrooms & bathrooms
- Bedrooms: 3
- Bathrooms: 4
- Full bathrooms: 3
- 1/2 bathrooms: 1
- Partial bathrooms: 1
- Main level bathrooms: 2
Rooms
- Room types: Media Room, Office, Workshop
Primary bedroom
- Features: Balcony-Deck, Double Vanity, Fireplace, Bath-Private, Separate Shower, Walk-In Closet(s), Vaulted Ceiling(s), High Ceilings, Ceiling Fan(s), Closet-Private, Floors-Hardwood
- Level: Second
Bedroom 2
- Features: Bath-Shared, Walk-In Closet(s), Ceiling Fan(s), Closet-Private, Floors-Hardwood
- Level: Main
Bedroom 3
- Features: Bath-Private, Bath-Shared, Ceiling Fan(s), Closet-Private
- Level: Second
Kitchen
- Features: Eat-in Kitchen, Floors-Hardwood, Kitchen Island, Granite Counters, Backsplash-Tiled
- Level: Main
Living room
- Features: Fireplace, Floors-Hardwood, Ceiling Fan, Recessed Lights
- Level: Main
Heating
- Heat Pump 1st Lvl, Heat Pump 2nd Lvl, Split System
Cooling
- Central Air
Appliances
- Included: Smooth Surface, Dishwasher, Microwave Above Stove, Electric Water Heater
- Laundry: Heated Space, Utility Room, Main Level
Features
- Central Vacuum
- Flooring: Hardwood, Tile, Carpet
- Basement: Crawl Space
- Attic: Pull Down Stairs
- Number of fireplaces: 2
- Fireplace features: Gas Log-Propane
Interior area
- Total structure area: 3,941
- Total interior livable area: 3,941 sqft
Video & virtual tour
Property
Parking
- Total spaces: 2
- Parking features: Garage Door Opener
- Attached garage spaces: 2
Features
- Stories: 2
- Patio & porch: Deck
- Exterior features: Gutters - Full
- Has view: Yes
- View description: Water
- Has water view: Yes
- Water view: Water
- Waterfront features: On Lake Murray, View-Big Water
- Frontage length: 352
Lot
- Size: 5.1 Acres
Details
- Parcel number: 1697000002
Construction
Type & style
- Home type: SingleFamily
- Architectural style: Craftsman
- Property subtype: Single Family Residence
Materials
- Cedar
Condition
- New construction: No
- Year built: 2020
Utilities & green energy
- Sewer: Septic Tank
- Water: Well
- Utilities for property: Electricity Connected
Community & HOA
Community
- Subdivision: NONE
HOA
- Has HOA: No
Location
- Region: Batesburg
Financial & listing details
- Price per square foot: $266/sqft
- Tax assessed value: $684,100
- Annual tax amount: $4,630
- Date on market: 3/27/2026
- Listing agreement: Exclusive Right To Sell
- Road surface type: Gravel
Estimated market value
$1,026,400
$975,000 - $1.08M
$3,184/mo
Price history
| Date | Event | Price |
|---|---|---|
| 9/18/2026 | Price change | $1,049,999-4.1%$266/sqft |
Source:  Consolidated MLS #630151 Report a problem Consolidated MLS #630151 Report a problem | ||
| 8/13/2026 | Listed for sale | $1,095,000$278/sqft |
Source: Consolidated MLS #630151 Report a problem | ||
| 8/5/2026 | Contingent | $1,095,000$278/sqft |
Source: Consolidated MLS #630151 Report a problem | ||
| 7/23/2026 | Price change | $1,095,000-8.4%$278/sqft |
Source: Consolidated MLS #630151 Report a problem | ||
| 6/15/2026 | Price change | $1,195,000-7.7%$303/sqft |
Source: Consolidated MLS #630151 Report a problem | ||
| 5/15/2026 | Price change | $1,295,000-3.7%$329/sqft |
Source: Consolidated MLS #630151 Report a problem | ||
| 4/24/2026 | Price change | $1,345,000-3.6%$341/sqft |
Source: Consolidated MLS #630151 Report a problem | ||
| 3/27/2026 | Listed for sale | $1,395,000+53.1%$354/sqft |
Source: Consolidated MLS #630151 Report a problem | ||
| 10/3/2022 | Sold | $911,000+14%$231/sqft |
Source: Public Record Report a problem | ||
| 8/16/2022 | Price change | $799,000-11.1%$203/sqft |
Source: Consolidated MLS #539350 Report a problem | ||
| 7/23/2022 | Price change | $899,000-7.8%$228/sqft |
Source: Consolidated MLS #539350 Report a problem | ||
| 7/12/2022 | Price change | $975,000-2.4%$247/sqft |
Source: Consolidated MLS #539350 Report a problem | ||
| 6/11/2022 | Price change | $999,000-0.1%$253/sqft |
Source: Consolidated MLS #539350 Report a problem | ||
| 5/10/2022 | Price change | $999,900-44.5%$254/sqft |
Source: Consolidated MLS #539350 Report a problem | ||
| 4/23/2022 | Listed for sale | $1,800,000+2471.4%$457/sqft |
Source: Consolidated MLS #539350 Report a problem | ||
| 5/14/2018 | Sold | $70,000$18/sqft |
Source: Public Record Report a problem | ||
Public tax history
| Year | Property taxes | Tax assessment |
|---|---|---|
| 2025 | $4,630 -4.9% | $22,460 |
| 2024 | $4,871 -4% | $22,460 -17.5% |
| 2023 | $5,076 +58.5% | $27,220 +51.1% |
| 2022 | $3,202 +0.6% | $18,020 |
| 2021 | $3,182 | $18,020 +275.4% |
| 2020 | -- | $4,800 |
| 2018 | $1,576 | $4,800 |
| 2017 | -- | $4,800 |
| 2016 | -- | $4,800 -20% |
| 2015 | -- | $6,000 |
| 2014 | -- | $6,000 |
| 2013 | -- | $6,000 |
| 2012 | -- | $6,000 |
| 2011 | -- | $6,000 +11.1% |
| 2010 | -- | $5,400 |
Find assessor info on the county website
Monthly payment
Est. payment
Payment breakdown
Explore the cost of this home by adjusting the details. Changes won't be saved.Climate risks
Neighborhood: 29006
Nearby schools
Schools provided by the listing agent
- Elementary: Hollywood
- Middle: Saluda-Cnty
- High: Saluda-Cnty
- District: Saluda County
Source: Consolidated MLS. This data may not be complete. We recommend contacting the local school district to confirm school assignments for this home.
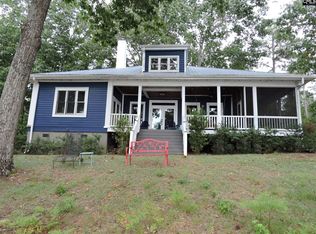
Similar homes
- $1,299,0004 bd5 ba5.4k sqft1201 Taylor Rd, Batesburg, SC 29006For Sale
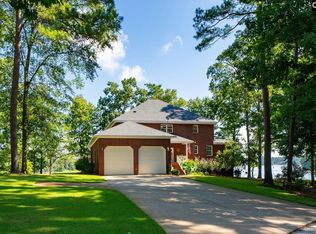 MLS ID #641898, Donnie Canady. Consolidated MLS
 - $569,9004 bd2 ba3.8k sqft1366 Old Golf Course Rd, Batesburg, SC 29006For Sale
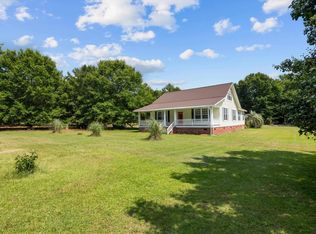 MLS ID #644340, Deborah Wells. Consolidated MLS
 - $945,0005 bd4 ba4.4k sqft1584 Hutto Island Dr, Leesville, SC 29070For Sale
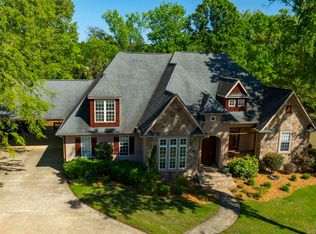 MLS ID #642179, Hope Derrick. Consolidated MLS
 - $775,0003 bd2 ba2k sqft105 Somerset Ct, Leesville, SC 29070For Sale
 MLS ID #643820, Debi Warner-Lafayette. Consolidated MLS
