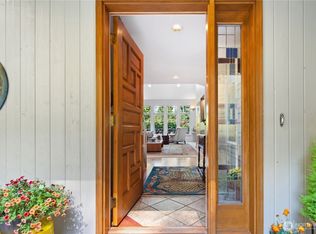
Welcome to your own Pacific Northwest retreat! Nestled on 2.83 acres and just minutes from the Hood Canal Bridge, this beautiful 3-bedroom, 2.5 bath home offers breathtaking water and Mount Rainier views from expansive floor-to-ceiling windows that fill the home with natural light. The open-concept design is enhanced by soaring vaulted ceilings, a cozy propane fireplace, and seamless indoor-outdoor living with French doors leading to a spacious deck. The main-level primary suite offers convenience and comfort, featuring a connected ¾ bath and laundry area. Upstairs, you’ll find a spacious loft overlooking the main living area, a second primary bedroom with an adjoining 3/4 bath and its own private deck, creating a flexible layout for guests or multi-generational living. With a finished garage, generous outdoor space, and a setting that captures the beauty of the surrounding landscape, this home offers the perfect blend of comfort, functionality, and charm.
Active
Listed by: Windermere RE West Sound Inc • Douglas J Hallock • 360-271-1315
$675,000
1201 Thorndyke Road, Port Ludlow, WA 98365
3beds
2,129sqft
Single Family Residence
Built in 2007
2.83 Acres Lot
$653,100 Zestimate®
$317/sqft
$-- HOA
What's special
Cozy propane fireplaceNatural lightFinished garageMain-level primary suiteOpen-concept designGenerous outdoor spacePrivate deck
- --
- on Zillow
- 960
- views
- 161
- saves
Likely to sell faster than
Zillow last checked:
Listing updated:
Listed by:
Douglas J Hallock 360-271-1315 dhallock@windermere.com,
Windermere RE West Sound Inc
Source: NWMLS as distributed by MLS GRID,MLS#: 2539553
Facts & features
Interior
Bedrooms & bathrooms
- Bedrooms: 3
- Bathrooms: 3
- 3/4 bathrooms: 2
- 1/2 bathrooms: 1
- Main level bathrooms: 2
- Main level bedrooms: 2
Heating
- Fireplace, Stove/Free Standing, Propane
Cooling
- None
Appliances
- Included: Dishwasher, Microwave, Refrigerator, Stove(s)/Range(s), Tankless Water Heater, Dishwasher(s), Microwave(s), Refrigerator(s), Water Heater: Tankless, Water Heater Location: Back patio enclosure
Features
- Bath Off Primary, Ceiling Fan(s), Dining Room, Loft
- Flooring: Engineered Hardwood, Vinyl, Carpet
- Doors: French Doors
- Windows: Dbl Pane/Storm Window
- Basement: None
- Number of fireplaces: 1
- Fireplace features: Gas, Main Level: 1, Fireplace
Interior area
- Total structure area: 2,129
- Total interior livable area: 2,129 sqft
Property
Parking
- Total spaces: 1
- Parking features: Attached Garage, RV Parking
- Has attached garage: Yes
- Covered spaces: 1
Features
- Levels: Two
- Stories: 2
- Entry location: Main
- Patio & porch: Bath Off Primary, Ceiling Fan(s), Dbl Pane/Storm Window, Dining Room, Fireplace, French Doors, Loft, SMART Wired, Vaulted Ceiling(s), Walk-In Closet(s), Water Heater, Wired for Generator
- Has view: Yes
- View description: Canal, Mountain(s), Sound
- Has water view: Yes
- Water view: Canal,Sound
Lot
- Size: 2.83 Acres
- Features: Paved, Cable TV, Deck, High Speed Internet, Propane, RV Parking
- Topography: Partial Slope,Sloped
- Residential vegetation: Garden Space
Details
- Parcel number: 950101313
- Zoning: RR
- Zoning description: Jurisdiction: County
- Special conditions: Standard
- Other equipment: Leased Equipment: Propane Tank, Wired for Generator
Construction
Type & style
- Home type: SingleFamily
- Architectural style: Modern,2 Story
- Property subtype: Single Family Residence
Materials
- Cement/Concrete, Wood Siding
- Foundation: Poured Concrete
- Roof: Composition
Condition
- Good
- Year built: 2007
Utilities & green energy
- Electric: Company: Jefferson County
- Sewer: Septic Tank
- Water: Community, Company: Bridgehaven
- Utilities for property: Astound, Astound
Green energy
- Energy efficient items: Double Wall
Community & HOA
Community
- Subdivision: Trails End
Location
- Region: Port Ludlow
Financial & listing details
- Price per square foot: $317/sqft
- Tax assessed value: $516,798
- Annual tax amount: $3,986
- Date on market: 10/15/2026
- Listing terms: Conventional,FHA,VA Loan
- Inclusions: Dishwasher(s), Leased Equipment, Microwave(s), Refrigerator(s), Stove(s)/Range(s)
Estimated market value
$653,100
$620,000 - $686,000
$2,472/mo
Price history
| Date | Event | Price |
|---|---|---|
| 10/15/2026 | Listed for sale | $675,000+675.9%$317/sqft |
Source:  NWMLS as distributed by MLS GRID #2539553 Report a problem | ||
| 6/30/2005 | Sold | $87,000$41/sqft |
Source: Agent Provided Report a problem | ||
Public tax history
| Year | Property taxes | Tax assessment |
|---|---|---|
| 2025 | $4,068 +2% | $516,798 +4.8% |
| 2024 | $3,986 +2.5% | $493,002 +1% |
| 2023 | $3,889 +3.6% | $488,002 +1% |
| 2022 | $3,752 +6.5% | $483,001 +26.6% |
| 2021 | $3,522 -2.2% | $381,512 +12.7% |
| 2019 | $3,600 +4.8% | $338,669 +9.2% |
| 2018 | $3,435 +9.8% | $310,107 +8.6% |
| 2017 | $3,128 -3.7% | $285,620 |
| 2016 | $3,250 +2.5% | $285,620 +0.5% |
| 2015 | $3,170 -0.4% | $284,110 |
| 2014 | $3,182 | $284,110 |
| 2013 | $3,182 +20.1% | $284,110 |
| 2010 | $2,649 | -- |
Find assessor info on the county website
Monthly payment
Est. payment
Payment breakdown
Explore the cost of this home by adjusting the details. Changes won't be saved.Climate risks
Neighborhood: 98365
Nearby schools
Schools provided by the listing agent
- High: Chimacum High
Source: NWMLS as distributed by MLS GRID. This data may not be complete. We recommend contacting the local school district to confirm school assignments for this home.
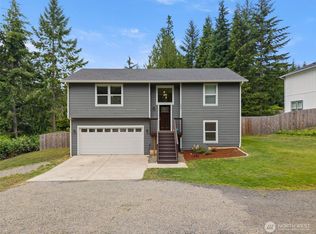
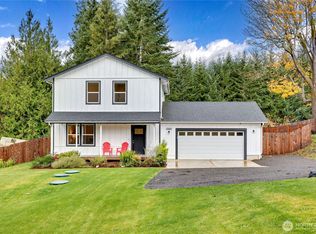
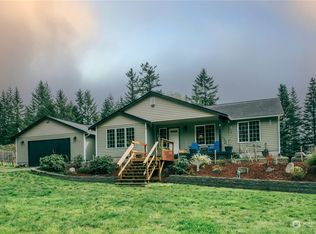
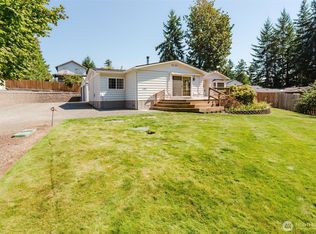
Similar homes
- $699,9992 bd3 ba1.5k sqft1363 Thorndyke Road, Port Ludlow, WA 98365Active
 MLS ID #2503137, Trevor R. Huntingford. NWMLS as distributed by MLS GRID
- $699,9503 bd3 ba2.5k sqft800 Thorndyke Road, Port Ludlow, WA 98365Active
 MLS ID #2507550, Caleigh Van Slambrook. NWMLS as distributed by MLS GRID
- $729,0003 bd3 ba2k sqftLudlow Point Village Div 4, Port Ludlow, WA 98365Active
 MLS ID #2570230, Karen Best. NWMLS as distributed by MLS GRID
- $674,9903 bd2 ba2k sqftOlympic Terrace Div-2 Phase 2, Port Ludlow, WA 98365Active
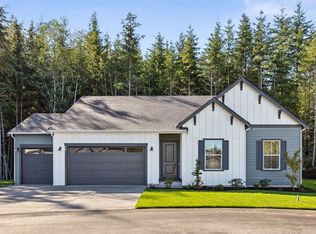 MLS ID #2596116, Joseph Veley. NWMLS as distributed by MLS GRID
