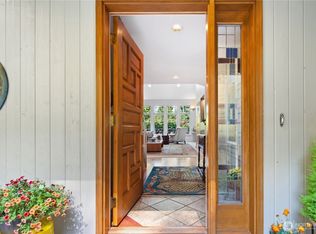
Gorgeous Northwest Custom for all seasons! Perched along the 2nd fairway with sweeping views of Port Ludlow Marina, the Sound, and Mt. Baker, this exceptional home blends timeless craftsmanship with an unforgettable setting. Vaulted ceilings, radiant floor heating, hardwood and tile flooring, and an open-concept design create a warm, inviting atmosphere. The well-appointed kitchen features custom granite countertops, a generous walk-in pantry, and a wall of sliding glass doors that seamlessly extends the living space onto an expansive renovated deck overlooking the golf course and spectacular views. The main-level primary suite offers everyday comfort, while the upstairs bonus room with a built-in Murphy bed easily adapts as an office, guest retreat, or creative space. Downstairs, a finished room with its own entrance, currently arranged as a private gym and sauna, serves as a blank canvas for whatever your imagination desires. Outside, beautifully manicured grounds continue the experience with a private pickleball court, greenhouse, and a spacious three-car garage — bringing together custom design, exceptional amenities, and breathtaking Northwest views in one remarkable Port Ludlow property.
Active
Listed by: Beyond Real Estate • Timothy Lee
$799,950
152 Dunsmuir Rd, Port Ludlow, WA 98365
2beds
2,583sqft
Single Family Residence
Built in 2000
0.42 Acres Lot
$771,400 Zestimate®
$310/sqft
$-- HOA
What's special
Well-appointed kitchenBreathtaking northwest viewsRadiant floor heatingOpen-concept designBeautifully manicured groundsSpacious three-car garagePrivate pickleball court
- --
- on Zillow
- 275
- views
- 7
- saves
Likely to sell faster than
Zillow last checked:
Listing updated:
Listed by:
Timothy Lee,
Beyond Real Estate
Source: NWMLS as distributed by MLS GRID,MLS#: 2585069
Facts & features
Interior
Bedrooms & bathrooms
- Bedrooms: 2
- Bathrooms: 3
- Full bathrooms: 1
- 3/4 bathrooms: 2
- Main level bathrooms: 2
- Main level bedrooms: 2
Primary bedroom
- Level: Main
Bedroom
- Level: Main
Bathroom full
- Level: Main
Bathroom three quarter
- Level: Second
Bathroom three quarter
- Level: Main
Other
- Level: Lower
Bonus room
- Level: Second
Den office
- Level: Second
Dining room
- Level: Main
Entry hall
- Level: Main
Family room
- Level: Main
Kitchen without eating space
- Level: Main
Living room
- Level: Main
Utility room
- Level: Main
Heating
- Fireplace, Forced Air, Heat Pump, Radiant, Electric, Propane
Cooling
- None
Appliances
- Included: Dishwasher, Disposal, Dryer, Microwave, Refrigerator, Stove(s)/Range(s), Washer, Dishwasher(s), Dryer(s), Garbage Disposal, Microwave(s), Refrigerator(s), Washer(s)
Features
- Flooring: Hardwood, Carpet
- Basement: Finished
- Number of fireplaces: 1
- Fireplace features: Gas, Main Level: 1, Fireplace
Interior area
- Total structure area: 2,583
- Total interior livable area: 2,583 sqft
Property
Parking
- Total spaces: 3
- Parking features: Driveway, Attached Garage, Off Street
- Has attached garage: Yes
- Covered spaces: 3
Features
- Levels: Two
- Stories: 2
- Entry location: Main
- Patio & porch: Fireplace
- Has view: Yes
- View description: Bay, Golf Course, Mountain(s), Sound, Strait, Territorial
- Has water view: Yes
- Water view: Bay,Sound,Strait
Lot
- Size: 0.42 Acres
- Features: Dead End Street, Paved, Athletic Court, Cable TV, Deck, Green House, High Speed Internet, Propane
- Topography: Level,Partial Slope,Terraces
- Residential vegetation: Garden Space
Details
- Parcel number: 995700007
- Special conditions: Standard
Construction
Type & style
- Home type: SingleFamily
- Architectural style: 2 Stories w/Bsmnt
- Property subtype: Single Family Residence
Materials
- Stucco, Wood Siding
- Foundation: Poured Concrete
- Roof: Composition
Condition
- Year built: 2000
Utilities & green energy
- Electric: Company: Jefferson PUD #1
- Sewer: Sewer Connected, Company: Olympic Water & Sewer
- Water: Public, Company: Olympic Water & Sewer
Community & HOA
Community
- Features: Athletic Court, Boat Launch, CCRs, Clubhouse, Golf
- Subdivision: South Bay Estates
Location
- Region: Port Ludlow
Financial & listing details
- Price per square foot: $310/sqft
- Tax assessed value: $742,569
- Annual tax amount: $5,735
- Date on market: 9/20/2026
- Listing terms: Conventional,FHA,VA Loan
- Inclusions: Dishwasher(s), Dryer(s), Garbage Disposal, Microwave(s), Refrigerator(s), Stove(s)/Range(s), Washer(s)
Estimated market value
$771,400
$733,000 - $810,000
$3,774/mo
Price history
| Date | Event | Price |
|---|---|---|
| 9/20/2026 | Listed for sale | $799,950+9.7%$310/sqft |
Source:  NWMLS as distributed by MLS GRID #2585069 Report a problem NWMLS as distributed by MLS GRID #2585069 Report a problem | ||
| 5/5/2021 | Sold | $729,000$282/sqft |
Source: NWMLS as distributed by MLS GRID #1744030 Report a problem | ||
| 3/31/2021 | Pending sale | $729,000$282/sqft |
Source: NWMLS as distributed by MLS GRID #1744030 Report a problem | ||
| 3/26/2021 | Listed for sale | $729,000$282/sqft |
Source: NWMLS as distributed by MLS GRID #1744030 Report a problem | ||
| 3/23/2021 | Pending sale | $729,000$282/sqft |
Source: NWMLS as distributed by MLS GRID #1744030 Report a problem | ||
| 3/17/2021 | Listed for sale | $729,000$282/sqft |
Source: NWMLS as distributed by MLS GRID #1744030 Report a problem | ||
Public tax history
| Year | Property taxes | Tax assessment |
|---|---|---|
| 2024 | $5,896 +2.2% | $742,569 +0.7% |
| 2023 | $5,771 +3.3% | $737,569 +0.7% |
| 2022 | $5,587 -9.4% | $732,569 +7.6% |
| 2021 | $6,168 +31.7% | $680,921 +57.5% |
| 2019 | $4,683 +8.7% | $432,370 +8.7% |
| 2018 | $4,310 +9.5% | $397,871 +8.4% |
| 2017 | $3,938 -4.1% | $367,121 |
| 2016 | $4,106 +2.5% | $367,121 +12.4% |
| 2015 | $4,004 +10.2% | $326,590 |
| 2014 | $3,634 | $326,590 +5% |
| 2013 | $3,634 -11.1% | $311,040 |
| 2010 | $4,088 | -- |
Find assessor info on the county website
Monthly payment
Est. payment
Payment breakdown
Explore the cost of this home by adjusting the details. Changes won't be saved.Climate risks
Neighborhood: 98365
Nearby schools
Schools provided by the listing agent
- Elementary: Chimacum Elem
- Middle: Chimacum Mid
- High: Chimacum High
Source: NWMLS as distributed by MLS GRID. This data may not be complete. We recommend contacting the local school district to confirm school assignments for this home.
Similar homes
- $925,0003 bd3 ba2.9k sqft151 Mt Christie Court, Port Ludlow, WA 98365Active
 MLS ID #2583650, Jim Ritchie. NWMLS as distributed by MLS GRID
 - $729,0003 bd3 ba2k sqftLudlow Point Village Div 4, Port Ludlow, WA 98365Active
 MLS ID #2570230, Karen Best. NWMLS as distributed by MLS GRID
 - $799,0002 bd3 ba2.8k sqft442 Rainier Lane, Port Ludlow, WA 98365Active
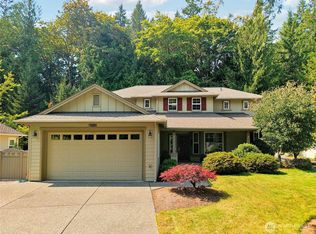 MLS ID #2570296, Nikki Casal. NWMLS as distributed by MLS GRID
 - $750,0002 bd3 ba2.5k sqft79 Clear View Place, Port Ludlow, WA 98365Active
 MLS ID #2570309, Elizabeth Bailey. NWMLS as distributed by MLS GRID
