The Denham+ floor plan offers the perfect blend of space, style, and functionality in 2,273 square feet of thoughtfully designed living. With 4 bedrooms, 3 bathrooms, and a spacious 3-car garage, this home is ideal for growing families or those who love to entertain. Step inside and you'll immediately notice the abundance of natural light pouring through the many large windows, creating a bright and welcoming atmosphere throughout. The heart of the home features an open-concept vaulted gathering room, dining area, and kitchen seamlessly connected for effortless everyday living and hosting. The oversized quartz island provides generous counter space for meal prep, casual dining, or gathering with friends and family. Beautiful finishes and a modern layout make this space both stylish and practical. The private owner's suite is tucked away for comfort and relaxation, complete with dual quartz vanities, a spacious walk-in closet, and a well-appointed bath designed for convenience.
Closed
Zillow last checked:
Listing updated:
Bought with:
NON MLS (realMLS)
Source: realMLS,MLS#: 2154193
Price history
| Date | Event | Price |
|---|---|---|
| 9/11/2026 | Sold | $420,000-1.6%$185/sqft |
Source:  realMLS #2154193 Report a problem realMLS #2154193 Report a problem | ||
| 7/20/2026 | Pending sale | $427,030$188/sqft |
Source: realMLS #2154193 Report a problem | ||
| 7/7/2026 | Listed for sale | $427,030$188/sqft |
Source: realMLS #2154193 Report a problem | ||
Nearby homes
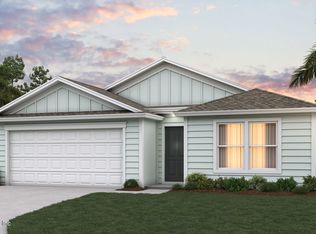
- $359,8504 bd2 ba1.7k sqft12017 Yew Tree Rd, Jacksonville, FL 32218New Construction
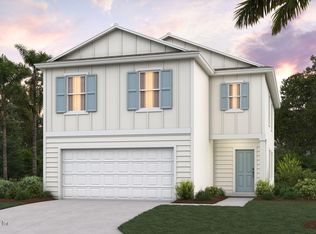
- $382,3504 bd3 ba2.1k sqft12023 Yew Tree Rd, Jacksonville, FL 32218New Construction
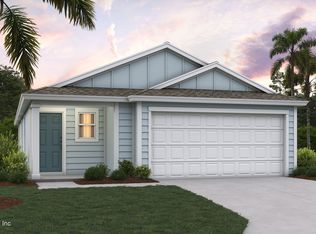
- $339,3954 bd2 ba1.6k sqft12035 Yew Tree Rd, Jacksonville, FL 32218New Construction
- $359,8504 bd2 ba1.7k sqft12041 Yew Tree Rd, Jacksonville, FL 32218New Construction

Get a cash offer in 3 minutes
Find out how much your home could sell for in as little as 3 minutes with a no-obligation cash offer.
Estimated market value
$420,000
