Country living on 10+ acres just outside of Hayward! This 4-bedroom, 2-bath home offers plenty of space to spread out, plus a partially finished full basement with additional living space and room to make it your own. A detached 3-car garage offers excellent space for vehicles, recreational toys, equipment and storage.Enjoy the peaceful surroundings from the private deck, with plenty of room for gardening, recreation, pets or simply enjoying the privacy of your own acreage.Located near the Chequamegon-Nicolet National Forest and the Spider, Teal and Lost Land Lake areas, this property puts you close to some of northern Wisconsin’s best opportunities for fishing, boating, hunting, hiking, snowmobiling and year-round outdoor recreation. Whether you’re looking for a full-time country home, Northwoods getaway or a property with room to make your own, this one offers space, privacy and a great Hayward-area location.
For sale
$299,900
12018 N Upper A, Hayward, WI 54843
4beds
2,347sqft
Single Family Residence
Built in 1975
10.53 Acres Lot
$-- Zestimate®
$128/sqft
$-- HOA
What's special
- 1 day
- 85
- 9
Zillow last checked:
Listing updated:
Listed by:
Martha DeLong 715-634-2900,
Edina Realty, Inc. - Hayward
Source: NWWMLS,MLS#: 1604384 Originating MLS: Realtors of Northwestern Wisconsin
Originating MLS: Realtors of Northwestern WisconsinFacts & features
Interior
Bedrooms & bathrooms
- Bedrooms: 4
- Bathrooms: 2
- Full bathrooms: 1
- 1/2 bathrooms: 1
Bedroom
- Description: Bedroom,Flooring: Carpet
- Level: Main
- Dimensions: 14.00 x 9.00
Bedroom
- Description: Bedroom,Flooring: Carpet
- Level: Main
- Dimensions: 15.00 x 10.00
Bedroom
- Description: Bedroom,Flooring: Carpet
- Level: Main
- Dimensions: 11.00 x 13.00
Bedroom
- Description: Bedroom,Flooring: Carpet
- Level: Main
- Dimensions: 10.00 x 11.00
Bathroom
- Description: Bathroom,Flooring: Vinyl
- Level: Main
- Dimensions: 5.00 x 7.00
Bathroom
- Description: Bathroom,Flooring: Vinyl
- Level: Main
- Dimensions: 5.00 x 4.00
Dining room
- Description: Dining Room,Flooring: Vinyl
- Level: Main
- Dimensions: 11.00 x 11.00
Kitchen
- Description: Kitchen,Flooring: Vinyl
- Level: Main
- Dimensions: 15.00 x 11.00
Living room
- Description: Living Room,Flooring: Carpet
- Level: Main
- Dimensions: 26.00 x 12.00
Recreation
- Description: Rec Room,Flooring: Concrete
- Level: Lower
- Dimensions: 53.00 x 22.00
Heating
- Forced Air
Cooling
- Central Air
Appliances
- Included: Dryer, Gas Water Heater, Oven, Range, Refrigerator, Washer
Features
- Basement: Full,Partially Finished
- Number of fireplaces: 1
- Fireplace features: One, Free Standing
Interior area
- Total structure area: 2,796
- Total interior livable area: 2,347 sqft
- Finished area above ground: 1,398
- Finished area below ground: 949
Property
Parking
- Total spaces: 3
- Parking features: Driveway, Detached, Garage, Gravel
- Garage spaces: 3
- Has uncovered spaces: Yes
Features
- Levels: One
- Stories: 1
- Patio & porch: Deck
Lot
- Size: 10.53 Acres
Details
- Additional parcels included: 24696
- Parcel number: 24695
- Zoning description: Commercial,Recreational,Residential
Construction
Type & style
- Home type: SingleFamily
- Architectural style: One Story
- Property subtype: Single Family Residence
Materials
- Wood Siding
- Foundation: Block
Condition
- New construction: No
- Year built: 1975
Utilities & green energy
- Electric: Circuit Breakers
- Sewer: Septic Tank
- Water: Drilled Well
Community & HOA
HOA
- Has HOA: No
Location
- Region: Hayward
Financial & listing details
- Price per square foot: $128/sqft
- Annual tax amount: $1,819
- Date on market: 10/12/2026
- Cumulative days on market: 55 days
- Listing agreement: Exclusive Right To Sell
Estimated market value
Not available
Estimated sales range
Not available
Not available
Price history
| Date | Event | Price |
|---|---|---|
| 10/12/2026 | Listed for sale | $299,900$128/sqft |
Source:  NWWMLS #1604384 Report a problem NWWMLS #1604384 Report a problem | ||
Public tax history
Tax history is unavailable.
Monthly payment
Est. payment
Payment breakdown
Explore the cost of this home by adjusting the details. Changes won't be saved.Climate risks
Neighborhood: 54843
Nearby schools
Schools provided by the listing agent
- District: Hayward Community
Source: NWWMLS. This data may not be complete. We recommend contacting the local school district to confirm school assignments for this home.
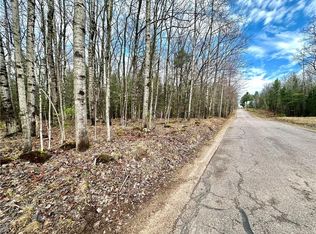
Similar homes
- $349,9004 bd2 ba2.3k sqft10148 N McClaine Road, Hayward, WI 54843For Sale
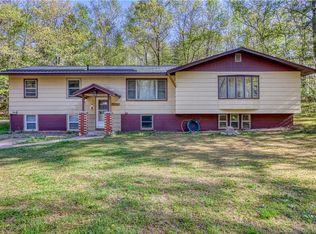
 MLS ID #1591659, Jeremy Mavis. NWWMLS
 - $299,9004 bd2 ba2.3k sqft12018 Upper A, Hayward, WI 54843Active
 MLS ID #1604384, Martha DeLong. WIREX MLS
 - $315,0003 bd2 ba1.2k sqft12798N State Highway 63, Hayward, WI 54843For Sale
 MLS ID #1605598, Ty Wiley. NWWMLS
 - $264,9003 bd2 ba1.2k sqft12115W Twin Lake Road, Hayward, WI 54843For Sale
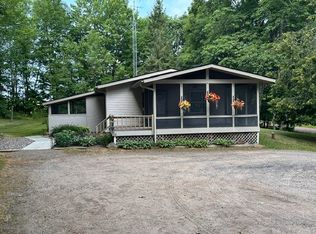 MLS ID #1604103, James Gajewski. NWWMLS
 - $345,9003 bd2 ba2k sqft12434 W Bethel Road, Hayward, WI 54843For SaleMLS ID #1603547, Jeremy Mavis. NWWMLS
- $325,0002 bd2 ba1.9k sqft11355 N Sunset Circle, Hayward, WI 54843For SaleMLS ID #1604101, Gary Nathan. NWWMLS
- $325,0003 bd2 ba2.1k sqft15890 Guard Street, Hayward, WI 54843For SaleMLS ID #1605140, Joseph Donnellan. NWWMLS
- $269,0003 bd3 ba2.4k sqft7709 N Lake Avenue, Hayward, WI 54843For SaleMLS ID #1602202, Jeremy Mavis. NWWMLS
- $199,9001 bd1 ba1.2k sqft11758 W Paddock Road, Hayward, WI 54843For SaleMLS ID #1603341, Ty Wiley. NWWMLS
- $332,0003 bd2 ba2.9k sqft15950 Fifth Street, Hayward, WI 54843For SaleMLS ID #1604543, Bradi Kasparec. NWWMLS
- $379,0004 bd3 ba2.6k sqft16059 W West Lane, Hayward, WI 54843For SaleMLS ID #1598192, Jeremy Mavis. NWWMLS
- $349,9003 bd2 ba2.3k sqft15948 W Carol Drive, Hayward, WI 54843For SaleMLS ID #1603993, Stacey McKinney. NWWMLS
- $279,0003 bd2 ba1.3k sqft10117 Olker Road, Hayward, WI 54843For SaleMLS ID #1604932, Jennifer Schaidler. NWWMLS
- $269,9003 bd2 ba1.9k sqft10598N Town Industrial Park Road, Hayward, WI 54843For SaleMLS ID #1604975, Joseph Donnellan. NWWMLS
- $374,9004 bd2 ba2.6k sqft8920 N Larson Court, Hayward, WI 54843For SaleMLS ID #1599772, Andrew Pelke. NWWMLS
- $360,0003 bd2 ba2k sqft10721 N Pinecrest Drive, Hayward, WI 54843For SaleMLS ID #1603275, Gary Nathan. NWWMLS
- $359,9003 bd2 ba1.8k sqft15891W Jenny Lane, Hayward, WI 54843For SaleMLS ID #1605647, Ty Wiley. NWWMLS
- $375,0004 bd3 ba2.2k sqft10644N Roynona Road, Hayward, WI 54843For SaleMLS ID #1604322, Joseph Donnellan. NWWMLS
- $374,9003 bd2 ba1.7k sqft11352 N Sunset Circle, Hayward, WI 54843For SaleMLS ID #1604771, James Gajewski. NWWMLS
- $299,0003 bd2 ba1.6k sqft43890 County Highway D, Cable, WI 54821For SaleMLS ID #1601257, Dave Reichert. NWWMLS
