Recently remodeled and thoughtfully updated, this 3-bedroom, 2-bathroom four-season home offers comfortable living with scenic views of beautiful Lake Namakagon.
The open-concept design featuring luxury vinyl plank flooring, stainless steel appliances, and a cozy gas fireplace-creating an inviting space ideal for both everyday living and entertaining. The spacious primary suite includes a private ensuite bath for added comfort and convenience.
A charming three-season porch extends off the living room and leads to a generous 13' X 19' deck, perfect for relaxing or hosting while taking in the surrounding natural beauty.
The property also includes a large two-car detached garage with a metal roof, providing ample storage for vehicles, boats, and recreational equipment. Located just minutes from the boat landing, this home offers easy access to all the recreational opportunities the Lake Namakagon area is known for-boating, fishing, snowmobiling, ATV's, and more.
Enjoy year-round living or a Northwoods getaway in this ideally situated and move-in ready home.
For sale
$299,000
43890 County Highway D, Cable, WI 54821
3beds
1,670sqft
Single Family Residence
Built in 1955
2.56 Acres Lot
$291,500 Zestimate®
$179/sqft
$-- HOA
What's special
Open-concept designPrivate ensuite bathCozy gas fireplaceStainless steel appliancesLuxury vinyl plank flooringCharming three-season porchSpacious primary suite
- 9 days
- 336
- 16
Zillow last checked:
Listing updated:
Listed by:
Dave Reichert 715-798-2252,
Camp David Realty
Source: NWWMLS,MLS#: 1601257 Originating MLS: Realtors of Northwestern Wisconsin
Originating MLS: Realtors of Northwestern WisconsinFacts & features
Interior
Bedrooms & bathrooms
- Bedrooms: 3
- Bathrooms: 2
- Full bathrooms: 2
Bedroom
- Description: Bedroom,Flooring: Simulated Wood,Plank
- Level: Main
- Dimensions: 15.00 x 17.00
Bedroom
- Description: Bedroom,Flooring: Simulated Wood,Plank
- Level: Main
- Dimensions: 13.00 x 11.00
Bedroom
- Description: Bedroom,Flooring: Simulated Wood,Plank
- Level: Main
- Dimensions: 17.00 x 11.00
Bathroom
- Description: Bathroom,Flooring: Simulated Wood,Plank
- Level: Main
- Dimensions: 10.00 x 5.00
Bathroom
- Description: Bathroom,Flooring: Simulated Wood,Plank
- Level: Main
- Dimensions: 9.00 x 8.00
Dining room
- Description: Dining Area,Flooring: Simulated Wood,Plank
- Level: Main
- Dimensions: 16.00 x 9.00
Kitchen
- Description: Kitchen,Flooring: Simulated Wood,Plank
- Level: Main
- Dimensions: 20.00 x 15.00
Laundry
- Description: Laundry Room,Flooring: Simulated Wood,Plank
- Level: Main
- Dimensions: 10.00 x 10.00
Living room
- Description: Living Room,Flooring: Simulated Wood,Plank
- Level: Main
- Dimensions: 19.00 x 11.00
Other
- Description: 3 Season Room,Flooring: Wood
- Level: Main
- Dimensions: 19.00 x 12.00
Heating
- Baseboard, Radiant
Cooling
- None
Appliances
- Included: Dryer, Dishwasher, Gas Water Heater, Microwave, Other, Oven, Range, Refrigerator, See Remarks, Washer
Features
- Ceiling Fan(s)
- Windows: Window Coverings
- Basement: Crawl Space
- Number of fireplaces: 1
- Fireplace features: One, Gas Log
Interior area
- Total structure area: 1,670
- Total interior livable area: 1,670 sqft
- Finished area above ground: 1,670
- Finished area below ground: 0
Video & virtual tour
Property
Parking
- Total spaces: 2
- Parking features: Driveway, Detached, Garage, Gravel, Garage Door Opener
- Garage spaces: 2
- Has uncovered spaces: Yes
Features
- Levels: One
- Stories: 1
- Patio & porch: Deck, Enclosed, Porch, Three Season
- Fencing: None
- Has view: Yes
- View description: Lake
- Has water view: Yes
- Water view: Lake
Lot
- Size: 2.56 Acres
Details
- Additional structures: None
- Additional parcels included: 25121, 24721
- Parcel number: 25122
- Zoning description: Recreational,Residential
- Other equipment: Generator
Construction
Type & style
- Home type: SingleFamily
- Architectural style: One Story
- Property subtype: Single Family Residence
Materials
- Wood Siding
- Foundation: Other, See Remarks
Condition
- New construction: No
- Year built: 1955
Utilities & green energy
- Electric: Circuit Breakers
- Sewer: Septic Tank
- Water: Drilled Well
Community & HOA
HOA
- Has HOA: No
Location
- Region: Cable
Financial & listing details
- Price per square foot: $179/sqft
- Tax assessed value: $167,600
- Annual tax amount: $1,607
- Date on market: 10/12/2026
- Cumulative days on market: 157 days
- Listing agreement: Exclusive Right To Sell
- Exclusions: Lp Tank, Other-See Remarks
Estimated market value
$291,500
$277,000 - $306,000
$1,755/mo
Price history
| Date | Event | Price |
|---|---|---|
| 9/5/2026 | Listed for sale | $299,000$179/sqft |
Source:  WIREX MLS #1601257 Report a problem WIREX MLS #1601257 Report a problem | ||
| 7/30/2026 | Contingent | $299,000$179/sqft |
Source: WIREX MLS #1601257 Report a problem | ||
| 7/13/2026 | Price change | $299,000-9.1%$179/sqft |
Source: WIREX MLS #1601257 Report a problem | ||
| 6/9/2026 | Price change | $329,000-5.7%$197/sqft |
Source: WIREX MLS #1601257 Report a problem | ||
| 5/18/2026 | Listed for sale | $349,000+30.7%$209/sqft |
Source: WIREX MLS #1601257 Report a problem | ||
| 8/25/2023 | Sold | $267,000-4.3%$160/sqft |
Source:  NWWMLS #1569529 Report a problem NWWMLS #1569529 Report a problem | ||
| 7/31/2023 | Pending sale | $279,000$167/sqft |
Source: WIREX MLS #1569529 Report a problem | ||
| 5/4/2023 | Price change | $279,000-5.4%$167/sqft |
Source: WIREX MLS #1569529 Report a problem | ||
| 3/20/2023 | Price change | $295,000-1.6%$177/sqft |
Source: WIREX MLS #1569529 Report a problem | ||
| 12/19/2022 | Price change | $299,900-4.8%$180/sqft |
Source: WIREX MLS #1569529 Report a problem | ||
| 11/30/2022 | Price change | $315,000-4.5%$189/sqft |
Source: WIREX MLS #1569529 Report a problem | ||
| 10/21/2022 | Listed for sale | $329,900+163.9%$198/sqft |
Source: WIREX MLS #1569529 Report a problem | ||
| 12/23/2020 | Sold | $125,000-1.6%$75/sqft |
Source:  Lake Superior Area Realtors as distributed by MLS GRID #6088713 Report a problem Lake Superior Area Realtors as distributed by MLS GRID #6088713 Report a problem | ||
| 12/7/2020 | Pending sale | $127,000$76/sqft |
Source: North Star, REALTORS #6088713 Report a problem | ||
| 10/29/2020 | Price change | $127,000-15.3%$76/sqft |
Source: North Star, REALTORS #6088713 Report a problem | ||
| 7/7/2020 | Price change | $150,000-2%$90/sqft |
Source: North Star, REALTORS #6088713 Report a problem | ||
| 5/8/2020 | Price change | $153,000-3.8%$92/sqft |
Source: North Star, REALTORS #6088713 Report a problem | ||
| 3/11/2020 | Price change | $159,000+6%$95/sqft |
Source: North Star, REALTORS #6088713 Report a problem | ||
| 1/14/2020 | Listed for sale | $150,000$90/sqft |
Source: Owner Report a problem | ||
Public tax history
| Year | Property taxes | Tax assessment |
|---|---|---|
| 2024 | $1,343 +33.7% | $102,700 |
| 2023 | $1,004 +3.3% | $102,700 |
| 2022 | $972 -16.1% | $102,700 -21.4% |
| 2021 | $1,159 +2.9% | $130,700 |
| 2020 | $1,126 +6.5% | $130,700 |
| 2019 | $1,057 +5.2% | $130,700 |
| 2017 | $1,005 -9.6% | $130,700 |
| 2016 | $1,111 -1.8% | $130,700 |
| 2015 | $1,131 -3.6% | $130,700 |
| 2013 | $1,173 +5.8% | $130,700 |
| 2011 | $1,109 -2.1% | $130,700 |
| 2010 | $1,134 -0.6% | $130,700 |
| 2009 | $1,140 | $130,700 |
Find assessor info on the county website
Monthly payment
Est. payment
Payment breakdown
Explore the cost of this home by adjusting the details. Changes won't be saved.Climate risks
Neighborhood: 54821
Nearby schools
Schools provided by the listing agent
- District: Drummond Area
Source: NWWMLS. This data may not be complete. We recommend contacting the local school district to confirm school assignments for this home.
Similar homes
- $235,0003 bd2 ba1.5k sqft43010 Trail Inn South Road, Cable, WI 54821For Sale

 MLS ID #1601281, Scott McKinney. NWWMLS
 - $324,9002 bd1 ba1k sqft47575 Sibbalds Ln, Cable, WI 54821For Sale
 MLS ID #6127952, Aiden Bachand, RE/MAX Results. Lake Superior Area Realtors as distributed by MLS GRID
 - $375,0003 bd2 ba1.3k sqft13140 Cable Sunset Road, Cable, WI 54821For Sale
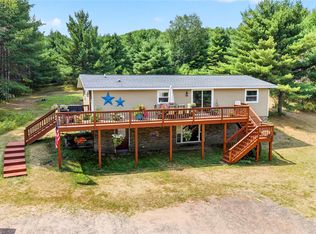 MLS ID #1604171, Stacey McKinney. NWWMLS
 - $289,9002 bd2 ba988 sqft17700 Silver Birch Drive, Cable, WI 54821New Construction
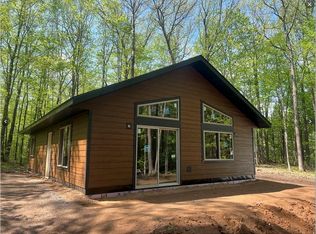 MLS ID #1601425, Jordan Duffy. NWWMLS
 - $309,0002 bd1 ba1k sqft28820 Marengo Lake Road, Mason, WI 54856For SaleMLS ID #1603672, Stacey McKinney. NWWMLS
- $315,0002 bd2 ba954 sqft42950 Lakewoods Drive #105, Cable, WI 54821For SaleMLS ID #1602791, Cyndi Kastrosky. NWWMLS
- $345,9003 bd2 ba2k sqft12434 W Bethel Road, Hayward, WI 54843For SaleMLS ID #1603547, Jeremy Mavis. NWWMLS
- $349,9004 bd2 ba2.3k sqft10148 N McClaine Road, Hayward, WI 54843For SaleMLS ID #1591659, Jeremy Mavis. NWWMLS
- $415,0003 bd2 ba2k sqft42580 Woodcrest Drive, Cable, WI 54821New ConstructionMLS ID #1604288, Stacey McKinney. NWWMLS
- $264,9003 bd2 ba1.2k sqft12115W Twin Lake Road, Hayward, WI 54843For SaleMLS ID #1604103, James Gajewski. NWWMLS
- $255,0001 bd1 ba864 sqft9491 Totogatic Road, Cable, WI 54821For SaleMLS ID #1605949, Heidi Gill. NWWMLS
- $299,9002 bd2 ba988 sqft12120W Twin Lake Road, Hayward, WI 54843For SaleMLS ID #1604865, Ty Wiley. NWWMLS
- $344,9902 bd2 ba1.4k sqft7611W Pine Point Road #5, Hayward, WI 54843For SaleMLS ID #1604725, Ty Wiley. NWWMLS
- $249,9002 bd2 ba1.1k sqft11165 W Elaine Drive #5, Hayward, WI 54843For SaleMLS ID #1600979, Gary Nathan. NWWMLS
