Nestled on approximately 2.049 beautifully maintained acres, this charming 3-bedroom, 2-bath home offers the perfect combination of country living, privacy, and modern updates!
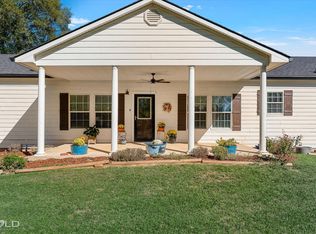
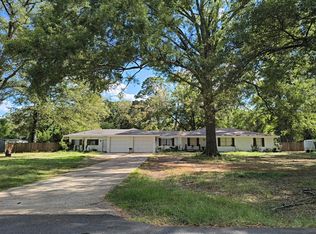
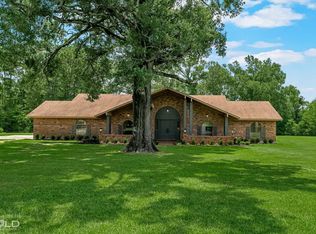
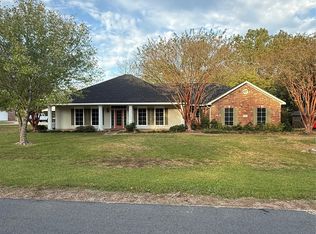
From the moment you arrive, you'll appreciate the beautiful setting, mature shade trees, attractive white fencing, and peaceful views of the surrounding countryside. Step inside and you'll find a warm and inviting home featuring beautiful wood flooring, spacious living areas, and plenty of natural light.
The remodeled kitchen offers both style and functionality, while the spacious primary suite is sure to impress! Complete with its own cozy fireplace and sitting area, this wonderful retreat also features a beautifully updated bathroom with double vanities, gorgeous wood countertops, a freestanding soaking tub, separate tiled shower, and charming shiplap walls.
One of my favorite features of this home is the expansive sunroom! Heated and cooled, included in the home's living square footage, and complete with a fireplace, this incredible space features walls of windows overlooking the beautiful countryside. Whether you're entertaining family and friends, enjoying your morning coffee, or simply relaxing and taking in the views, this room is sure to become a favorite!
Two additional bedrooms offer comfortable accommodations, while the thoughtful floor plan provides plenty of flexibility for everyday living. Additional improvements include a newer roof, remodeled kitchen, and updated primary bathroom.
Outside, you'll love the beautiful country setting with room to spread out, enjoy outdoor activities, or simply appreciate the peace and quiet. The mature trees, open views, and attractive landscaping add to the charm of this special property.
If you've been searching for a beautifully updated home with a little acreage, gorgeous views, and room to breathe, this one deserves a look! Schedule your private showing and come experience everything this wonderful property has to offer!
For sale
$467,900
12019A Saddler Ranch Rd, Keithville, LA 71047
3beds
3,286sqft
Single Family Residence
Built in 1995
2.05 Acres Lot
$460,000 Zestimate®
$142/sqft
$-- HOA
What's special
Attractive landscapingBeautiful country settingAttractive white fencingRoom to spread outExpansive sunroomBeautifully maintained acresGorgeous wood countertops
- 12 days
- 323
- 36
Likely to sell faster than
Zillow last checked:
Listing updated:
Listed by:
Nancy Harner 0000036145 318-746-0011,
Diamond Realty & Associates 318-746-0011
Source: NTREIS,MLS#: 21392321
Facts & features
Interior
Bedrooms & bathrooms
- Bedrooms: 3
- Bathrooms: 2
- Full bathrooms: 2
Primary bedroom
- Features: Built-in Features, Dual Sinks, En Suite Bathroom, Fireplace, Garden Tub/Roman Tub, Sitting Area in Primary, Separate Shower, Walk-In Closet(s)
- Level: First
- Dimensions: 0 x 0
Bedroom
- Level: First
- Dimensions: 0 x 0
Bedroom
- Level: First
- Dimensions: 0 x 0
Primary bathroom
- Features: Built-in Features, Dual Sinks, En Suite Bathroom, Garden Tub/Roman Tub, Sitting Area in Primary, Separate Shower, Walk-In Shower
- Level: First
- Dimensions: 0 x 0
Breakfast room nook
- Features: Built-in Features
- Level: First
- Dimensions: 0 x 0
Den
- Features: Ceiling Fan(s), Fireplace
- Level: First
- Dimensions: 0 x 0
Dining room
- Features: Fireplace
- Level: First
- Dimensions: 0 x 0
Other
- Features: Walk-In Shower
- Level: First
- Dimensions: 0 x 0
Kitchen
- Features: Built-in Features, Kitchen Island, Pantry
- Level: First
- Dimensions: 0 x 0
Laundry
- Features: Built-in Features
- Level: First
- Dimensions: 0 x 0
Living room
- Features: Fireplace
- Level: First
- Dimensions: 0 x 0
Workshop
- Features: Ceiling Fan(s)
- Level: First
- Dimensions: 0 x 0
Heating
- Central
Cooling
- Central Air
Appliances
- Included: Dishwasher, Disposal
- Laundry: Laundry in Utility Room
Features
- Built-in Features, Decorative/Designer Lighting Fixtures, Eat-in Kitchen, High Speed Internet, Open Floorplan, Cable TV, Vaulted Ceiling(s), Natural Woodwork, Walk-In Closet(s)
- Flooring: Ceramic Tile, Wood
- Has basement: No
- Number of fireplaces: 3
- Fireplace features: Den, Dining Room, Primary Bedroom
Interior area
- Total interior livable area: 3,286 sqft
Video & virtual tour
Property
Parking
- Total spaces: 4
- Parking features: Additional Parking, Concrete, Garage, Garage Door Opener, RV Access/Parking, Garage Faces Side, Workshop in Garage
- Attached garage spaces: 4
Features
- Levels: One
- Stories: 1
- Patio & porch: Covered
- Pool features: None
Lot
- Size: 2.05 Acres
Details
- Parcel number: 151609000012400
- Horses can be raised: Yes
Construction
Type & style
- Home type: SingleFamily
- Architectural style: Ranch,Detached
- Property subtype: Single Family Residence
Materials
- Brick
Condition
- Resale
- Year built: 1995
Utilities & green energy
- Sewer: Septic Tank
- Water: Public
- Utilities for property: Septic Available, Water Available, Cable Available
Community & HOA
Community
- Subdivision: Saddler Ranch Estates
HOA
- Has HOA: No
Location
- Region: Keithville
Financial & listing details
- Price per square foot: $142/sqft
- Date on market: 10/16/2026
- Cumulative days on market: 12 days
Estimated market value
$460,000
$437,000 - $483,000
$1,774/mo
Price history
| Date | Event | Price |
|---|---|---|
| 10/16/2026 | Listed for sale | $467,900+95.4%$142/sqft |
Source: NTREIS #21392321 Report a problem | ||
| 4/10/2019 | Listing removed | $239,500$73/sqft |
Source: CENTURY 21 Elite #241470 Report a problem | ||
| 4/5/2019 | Price change | $239,500-18.8%$73/sqft |
Source: CENTURY 21 Elite #241470 Report a problem | ||
| 3/18/2019 | Listed for sale | $295,000$90/sqft |
Source: Century 21 Elite #241470 Report a problem | ||
Public tax history
Tax history is unavailable.
Monthly payment
Est. payment
Payment breakdown
Explore the cost of this home by adjusting the details. Changes won't be saved.Climate risks
Neighborhood: 71047
Nearby schools
Schools provided by the listing agent
- Middle: Caddo ISD Schools
- High: Caddo ISD Schools
- District: Caddo PSB
Source: NTREIS. This data may not be complete. We recommend contacting the local school district to confirm school assignments for this home.
- $397,9003 bd3 ba2.7k sqft12275 Johns Gin Rd, Keithville, LA 71047Off Market
- $8,890-- bd-- ba-- sqft1304 R On F Way, Keithville, LA 71047Off Market
- $405,6003 bd2 ba2.4k sqft9960 Springridge Texas Line Rd, Keithville, LA 71047Off Market
- $144,3003 bd2 ba1.4k sqft9955 Springridge Texas Line Rd, Keithville, LA 71047Off Market
Similar homes
- $435,0004 bd3 ba2.6k sqft7940 Colquitt Rd, Keithville, LA 71047For Sale
 MLS ID #21419068, Ansley Rimmer. NTREIS
- $--4 bd3 ba2.6k sqft5705 Harper Rd, Keithville, LA 71047Auction
 Auction.com 2
- $429,5003 bd3 ba2.5k sqft13695 Four Forks Rd, Keithville, LA 71047For Sale
 MLS ID #21324761, Jessica Hammons. NTREIS
- $379,0003 bd3 ba2.6k sqft456 Sandpiper Ln, Stonewall, LA 71078For Sale
 MLS ID #21412699, Ronnie Allen. NTREIS
