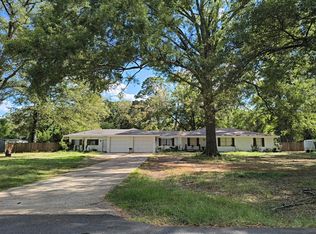
JUST UNDER 40 ACRES of lush, wooded, deer-filled property has hit the market just in time for hunting season! Listings like these do NOT come along often, so hurry up and come explore it! This home has room for everyone, with around 2500 square feet, 4 beds, 2.5 baths, a spacious living room, PLUS a cozy den. BRAND NEW ROOF, fresh paint and NEW flooring throughout! The owners have spent many mornings gazing at deer and making memories relaxing on the immaculate back patio that runs the entire length of the home. But it's time for new memories to be made! Whether you're entertaining inside, or exploring the large, established trail that spans the entire depth of the property, this special place is sure to meet your every need and more!
For sale
$435,000
7940 Colquitt Rd, Keithville, LA 71047
4beds
2,638sqft
Single Family Residence
Built in 2004
37.28 Acres Lot
$427,400 Zestimate®
$165/sqft
$-- HOA
What's special
New flooring throughoutFresh paintBrand new roofLush wooded deer-filled propertyCozy den
- 21 days
- 1,377
- 169
Likely to sell faster than
Zillow last checked:
Listing updated:
Listed by:
Ansley Rimmer 0995713508 318-741-6671,
New Covenant Realty 318-741-6671
Source: NTREIS,MLS#: 21419068
Facts & features
Interior
Bedrooms & bathrooms
- Bedrooms: 4
- Bathrooms: 3
- Full bathrooms: 2
- 1/2 bathrooms: 1
Primary bedroom
- Features: Garden Tub/Roman Tub, Separate Shower, Walk-In Closet(s)
- Level: First
- Dimensions: 0 x 0
Den
- Features: Fireplace
- Level: First
- Dimensions: 0 x 0
Living room
- Features: Fireplace
- Level: First
- Dimensions: 0 x 0
Heating
- Central
Cooling
- Central Air
Appliances
- Included: Dryer, Dishwasher, Disposal, Refrigerator, Washer
Features
- High Speed Internet, Kitchen Island, Open Floorplan, Cable TV, Walk-In Closet(s)
- Has basement: No
- Number of fireplaces: 2
- Fireplace features: Gas, Gas Log
Interior area
- Total interior livable area: 2,638 sqft
Video & virtual tour
Property
Parking
- Parking features: Driveway, Gravel, On Site
Features
- Levels: One
- Stories: 1
- Patio & porch: Covered
- Pool features: None
Lot
- Size: 37.28 Acres
- Features: Acreage, Many Trees
- Residential vegetation: Partially Wooded
Details
- Additional structures: Shed(s)
- Parcel number: 151505001003300
- Horses can be raised: Yes
Construction
Type & style
- Home type: SingleFamily
- Architectural style: Detached
- Property subtype: Single Family Residence
Materials
- Vinyl Siding
Condition
- Year built: 2004
Utilities & green energy
- Sewer: Private Sewer
- Water: Public
- Utilities for property: Electricity Available, Sewer Available, Water Available, Cable Available
Community & HOA
Community
- Subdivision: Spring Ridge Acres Sub
HOA
- Has HOA: No
Location
- Region: Keithville
Financial & listing details
- Price per square foot: $165/sqft
- Tax assessed value: $127,700
- Annual tax amount: $1,123
- Date on market: 10/23/2026
- Cumulative days on market: 22 days
Estimated market value
$427,400
$406,000 - $449,000
$2,343/mo
Price history
| Date | Event | Price |
|---|---|---|
| 10/23/2026 | Listed for sale | $435,000$165/sqft |
Source: NTREIS #21419068 Report a problem | ||
Public tax history
| Year | Property taxes | Tax assessment |
|---|---|---|
| 2025 | $1,123 +0.1% | $12,770 |
| 2024 | $1,121 -1.5% | $12,770 |
| 2023 | $1,138 | $12,770 |
| 2022 | $1,138 +0.1% | $12,770 |
| 2021 | $1,137 0% | $12,770 |
| 2020 | $1,137 +0.8% | $12,770 |
| 2019 | $1,127 +7.3% | $12,770 |
| 2018 | $1,051 | $12,770 |
| 2017 | $1,051 +0.2% | $12,770 |
| 2015 | $1,049 -0.9% | $12,770 |
| 2014 | $1,059 | $12,770 |
| 2013 | $1,059 | $12,770 |
| 2012 | -- | $12,770 +3.5% |
| 2011 | -- | $12,340 |
| 2010 | -- | $12,340 |
| 2009 | -- | $12,340 |
| 2008 | -- | $12,340 +0.3% |
| 2007 | -- | $12,300 |
| 2006 | -- | $12,300 -93.7% |
| 2005 | -- | $194,470 |
Find assessor info on the county website
Monthly payment
Est. payment
Payment breakdown
Explore the cost of this home by adjusting the details. Changes won't be saved.Climate risks
Neighborhood: 71047
Nearby schools
Schools provided by the listing agent
- Elementary: Caddo ISD Schools
- Middle: Caddo ISD Schools
- High: Caddo ISD Schools
- District: Caddo PSB
Source: NTREIS. This data may not be complete. We recommend contacting the local school district to confirm school assignments for this home.


Similar homes
- $340,0004 bd2 ba2k sqft11546 Timber Ridge Dr, Keithville, LA 71047For Sale
 MLS ID #21431088, Shelly Wagner. NTREIS
- $--4 bd3 ba2.6k sqft5705 Harper Rd, Keithville, LA 71047Auction
 Auction.com 1
- $--4 bd3 ba2k sqft6101 Pelican Point Loop, Keithville, LA 71047Auction
 Auction.com 2
- $467,9003 bd2 ba3.2k sqft12019A Saddler Ranch Rd, Keithville, LA 71047For Sale
 MLS ID #21392321, Nancy Harner. NTREIS
