Spacious 3-Bedroom Duplex in Middleton School District with Family-Friendly Neighborhood
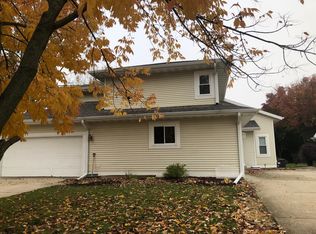
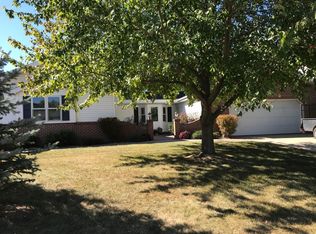
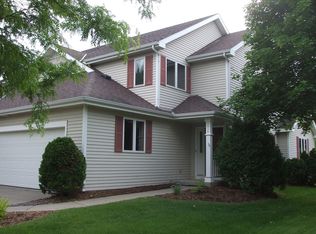
This well-maintained 3-bedroom, 2.5 bathroom duplex offers comfort, space, and a convenient location in the Foxridge neighborhood.
The home features a bright and airy living room with a fireplace and high ceilings, creating a welcoming atmosphere. The primary bedroom includes a private full bathroom and a walk-in closet. A washer and dryer are included.
Enjoy a large backyard with plenty of space for outdoor activities, as well as a spacious unfinished basement perfect for storage.
Located in a family-friendly area near a bus line, this home is close to parks, High Point Pool, and a variety of shopping and dining options.
Additional Details:
No pets allowed
No smoking permitted
Tenants are responsible for mowing, lawn care, and snow removal
Applicant Requirements:
Minimum credit score of 720
Clean credit history
Positive rental history
Income must be at least 3x the monthly rent
12-month lease, security deposit of one month's rent is due at lease signing. Tenant is responsible for electric, heat, gas, water & sewer. Also responsible for mowing, lawn care and snow removal.
Townhouse for rent
$2,300/mo
Fees may apply
1202 N High Point Rd, Middleton, WI 53562
3beds
--sqft
Price may not include required fees and charges. Price shown reflects the lease term provided. Learn more|
Townhouse
Available Mon Jun 1 2026
No pets
Central air
In unit laundry
Attached garage parking
Forced air
What's special
Walk-in closetHigh ceilings
- 19 days |
- -- |
- -- |
Zillow last checked:
Listing updated:
Travel times

Let’s turn your rent into credit progress
Build credit history with every on-time payment and get credit for the payment you’re already making.
Facts & features
Interior
Bedrooms & bathrooms
- Bedrooms: 3
- Bathrooms: 3
- Full bathrooms: 2
- 1/2 bathrooms: 1
Heating
- Forced Air
Cooling
- Central Air
Appliances
- Included: Dishwasher, Dryer, Microwave, Oven, Refrigerator, Washer
- Laundry: In Unit
Features
- Walk In Closet
- Flooring: Carpet, Hardwood
Property
Parking
- Parking features: Attached
- Has attached garage: Yes
- Details: Contact manager
Features
- Exterior features: Electricity not included in rent, Gas not included in rent, Heating not included in rent, Heating system: Forced Air, Sewage not included in rent, Walk In Closet, Water not included in rent
Details
- Parcel number: 070814247308
Construction
Type & style
- Home type: Townhouse
- Property subtype: Townhouse
Building
Management
- Pets allowed: No
Community & HOA
Location
- Region: Middleton
Financial & listing details
- Lease term: 1 Year
Price history
| Date | Event | Price |
|---|---|---|
| 5/5/2026 | Listed for rent | $2,300 |
Source: Zillow Rentals Report a problem | ||
| 10/8/2019 | Sold | $459,800+40.2% |
Source: Public Record Report a problem | ||
| 7/7/2011 | Sold | $328,000 |
Source: Public Record Report a problem | ||
Neighborhood: 53562
Nearby schools
GreatSchools rating
- 9/10Elm Lawn Elementary SchoolGrades: PK-4Distance: 1.1 mi
- 8/10Kromrey Middle SchoolGrades: 5-8Distance: 1.7 mi
- 9/10Middleton High SchoolGrades: 9-12Distance: 1.3 mi
Nearby cities
Nearby neighborhoods
Nearby zip codes
Nearby rental buildings
- The Kestrel
- Brownstone on Old Sauk
- Market West Apartments
- Parmenter St Property
- Westchester House - 2928
- Deer Creek
- Brownridge Terrace
- Middleton Center
- The Aviary at Middleton Market
- Hideaway Heights
- Forest Ridge
- Quail Run
- 2006-2012 Parmenter St - 2006-1
- Conservancy Bend Residences
- Tribeca Village
- The Court Apartments
- The Waverly
- 2850-2852-2854 Pleasant View Rd
- Orchid Knoll Apartments
- Middleton Station