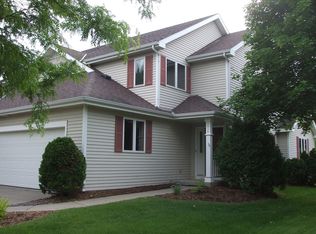
Excellent Investment Opportunity in prime Middleton Location! Well-maintained duplex in the heart of Middleton, minutes from Downtown Middleton and Greenway Station. Property features two spacious units: both 3 bed, 2.5 baths, fully finished basements for additional living space, and sunroom/office that could be used as a 4th bedroom. Units have private entrance, their own 2 car garage, and are metered separately. Strong rental demand due to location near shopping, dining, parks, and major commuter routes. Ideal for investors or owner-occupants seeking long-term value in a sought-after area. Updates include furnace for both units (2018), 1214 water heater (2024), 1216 water heater (2013). UHP Home Warranty included!
Active
$899,000
1214-1216 N High Point Rd, Middleton, WI 53562
6beds
5,482sqft
Duplex
Built in 1993
-- sqft lot
$872,800 Zestimate®
$164/sqft
$-- HOA
What's special
- --
- on Zillow
- 209
- views
- 13
- saves
Zillow last checked:
Listing updated:
Listed by:
Michael Weiss,
MHB Real Estate
Source: SCWMLS,MLS#: 2017358
Facts & features
Interior
Bedrooms & bathrooms
- Bedrooms: 6
- Bathrooms: 6
- Full bathrooms: 4
- 1/2 bathrooms: 2
Heating
- Natural Gas, Forced Air, Individual Heat Control (Unit 1)
Cooling
- Air Conditioning (Unit 1), Air Conditioning (Unit 2)
Appliances
- Included: Dishwasher (Unit 1), Range/Oven (Unit 1), Refrigerator (Unit 1), Washer/Dryer (Unit 1), Dishwasher (Unit 2), Range/Oven (Unit 2), Refrigerator (Unit 2), Washer/Dryer (Unit 2)
- Laundry: In Unit (Unit 1), In Unit (Unit 2)
Features
- Den/Office (Unit 1), Family/Rec Room (Unit 1), Pantry ((Unit 1), Private basement, Vaulted Ceiling(s) (Unit 1), Den/Office (Unit 2), Dining Room (Unit 2), Family/Rec Room (Unit 2), Fireplace (Unit 2), Vaulted Ceiling(s) (Unit 2)
- Flooring: Wood or Simulated Wood (Unit 2)
- Basement: Finished,Full
- Number of fireplaces: 1
Interior area
- Total structure area: 5,482
- Total interior livable area: 5,482 sqft
Property
Parking
- Total spaces: 12
- Parking features: 2 stall garage, Attached
- Attached garage spaces: 4
- Details: Outside
Features
- Levels: One,Two
Lot
- Size: 0.38 Acres
Details
- Parcel number: 070814247639
- Zoning: Res
Construction
Type & style
- Home type: MultiFamily
- Property subtype: Duplex
Materials
- Vinyl Siding
Condition
- Year built: 1993
Utilities & green energy
- Sewer: Public Sewer
- Water: Public
- Utilities for property: Separate elec meters, Separate gas meters, Separate water meters
Community & HOA
Community
- Subdivision: Foxridge 11th addn
Location
- Region: Middleton
Financial & listing details
- Price per square foot: $164/sqft
- Tax assessed value: $544,400
- Annual tax amount: $11,116
- Date on market: 2/27/2026
- Total actual rent: 76800
Estimated market value
$872,800
$829,000 - $916,000
$3,009/mo
Price history
| Date | Event | Price |
|---|---|---|
| 5/5/2026 | Price change | $899,000-6.4%$164/sqft |
Source:  WIREX MLS #2017358 Report a problem WIREX MLS #2017358 Report a problem | ||
| 2/27/2026 | Listed for sale | $960,000-3.9%$175/sqft |
Source: WIREX MLS #2017358 Report a problem | ||
| 5/2/2025 | Listing removed | $999,000$182/sqft |
Source: WIREX MLS #1996650 Report a problem | ||
| 4/3/2025 | Listed for sale | $999,000+62.2%$182/sqft |
Source: WIREX MLS #1996650 Report a problem | ||
| 8/1/2024 | Sold | $616,000$112/sqft |
Source: SCWMLS #1982934 Report a problem | ||
Public tax history
Tax history is unavailable.
Monthly payment
Est. payment
Payment breakdown
Explore the cost of this home by adjusting the details. Changes won't be saved.Climate risks
Neighborhood: 53562
Nearby schools
Schools provided by the listing agent
- Elementary: Elm Lawn
- Middle: Kromrey
- High: Middleton
- District: Middleton-Cross Plains
Source: SCWMLS. This data may not be complete. We recommend contacting the local school district to confirm school assignments for this home.
Similar homes
- $849,9006 bd4 ba3.2k sqft4686-4688 Capitol Ct, Middleton, WI 53562For Sale
 MLS ID #2031478, Anna Wahlgren. SCWMLS
 - $899,9904 bd4 ba3.6k sqft9101 Settlers Rd, Madison, WI 53717For Sale
 MLS ID #2034195, Nicole Bunbury Sjowall. SCWMLS
 - $825,0004 bd4 ba3k sqft517 Dragon Willow Ln, Middleton, WI 53562For Sale
 MLS ID #2033996, Dustin Laufenberg. SCWMLS
 - $899,9004 bd4 ba3.3k sqft6713 Gaylord Nelson Rd, Middleton, WI 53562For Sale
 MLS ID #2028648, Dick Bloomenkranz. SCWMLS
