COMING SOON - Back on the market! This charming 3-bedroom, 2-bath home offers comfort, style, and space both inside and out. The interior features updated flooring in most of the rooms, including brand new carpeting in bedrooms and brand new LVP in family room, and a beautifully refreshed kitchen with sleek stainless steel appliances, bright white cabinetry, and durable ceramic tile flooring—perfect for everyday living and entertaining. The spacious layout includes a relaxing master suite complete with a luxurious jetted tub, creating a perfect private retreat, and a wood-burning fireplace in the family room. You will also enjoy the spacious closets in all 3 bedrooms and the updated fixtures in both bathrooms. Step outside to enjoy the large patio in the huge fenced yard, backing up to green space, ideal for pets, play, or outdoor gatherings. With modern updates and plenty of room to spread out, this home combines functionality with inviting charm. SELLER IS OFFERING A 14 MONTH HOME WARRANTY
Coming soon
$245,000
26 Woods Mill Rd, Sherman, IL 62684
3beds
1,550sqft
Single Family Residence, Residential
Built in 1990
0.29 Acres Lot
$226,100 Zestimate®
$158/sqft
$-- HOA
What's special
- 2 days |
- 455 |
- 14 |
Zillow last checked:
Listing updated:
Listed by:
John E Kerstein Mobl:217-553-4368,
Keller Williams Capital
Source: RMLS Alliance as distributed by MLS GRID,MLS#: CA1045788 Originating MLS: Capital Area Association of Realtors
Originating MLS: Capital Area Association of Realtors
Facts & features
Interior
Bedrooms & bathrooms
- Bedrooms: 3
- Bathrooms: 2
- Full bathrooms: 2
Bedroom 1
- Level: Main
- Dimensions: 11ft 9in x 12ft 5in
Bedroom 2
- Level: Main
- Dimensions: 11ft 1in x 10ft 5in
Bedroom 3
- Level: Main
- Dimensions: 11ft 7in x 9ft 11in
Other
- Level: Main
- Dimensions: 9ft 6in x 15ft 3in
Family room
- Level: Main
- Dimensions: 18ft 1in x 11ft 7in
Kitchen
- Level: Main
- Dimensions: 13ft 4in x 11ft 7in
Living room
- Level: Main
- Dimensions: 19ft 0in x 11ft 1in
Main level
- Area: 1550
Heating
- Forced Air
Cooling
- Central Air
Appliances
- Included: Dishwasher, Dryer, Microwave, Range, Refrigerator, Washer
Features
- Ceiling Fan(s)
- Windows: Window Treatments, Blinds
- Basement: None
- Number of fireplaces: 1
- Fireplace features: Family Room, Wood Burning
Interior area
- Total structure area: 1,550
- Total interior livable area: 1,550 sqft
Property
Parking
- Total spaces: 2
- Parking features: Attached
- Attached garage spaces: 2
Features
- Patio & porch: Patio, Porch
- Spa features: Bath
Lot
- Size: 0.29 Acres
- Dimensions: 90 x 138
- Features: Level
Details
- Parcel number: 07300354028
Construction
Type & style
- Home type: SingleFamily
- Architectural style: Ranch
- Property subtype: Single Family Residence, Residential
Materials
- Frame, Vinyl Siding
- Foundation: Concrete Perimeter, Slab
- Roof: Shingle
Condition
- New construction: No
- Year built: 1990
Utilities & green energy
- Sewer: Public Sewer
- Water: Public
- Utilities for property: Cable Available
Community & HOA
Community
- Subdivision: Birch Lake Estates
Location
- Region: Sherman
Financial & listing details
- Price per square foot: $158/sqft
- Tax assessed value: $196,956
- Annual tax amount: $4,065
- Date on market: 8/13/2026
- Cumulative days on market: 3 days
- Road surface type: Paved
Estimated market value
$226,100
$215,000 - $237,000
$1,620/mo
Price history
| Date | Event | Price |
|---|---|---|
| 4/30/2026 | Listing removed | $225,000$145/sqft |
Source:  RMLS Alliance as distributed by MLS GRID #CA1042224 Report a problem RMLS Alliance as distributed by MLS GRID #CA1042224 Report a problem | ||
| 3/18/2026 | Contingent | $225,000$145/sqft |
Source: RMLS Alliance as distributed by MLS GRID #CA1042224 Report a problem | ||
| 3/14/2026 | Listed for sale | $225,000+66.7%$145/sqft |
Source: RMLS Alliance as distributed by MLS GRID #CA1042224 Report a problem | ||
| 6/4/2009 | Sold | $135,000$87/sqft |
Source: Public Record Report a problem | ||
Public tax history
| Year | Property taxes | Tax assessment |
|---|---|---|
| 2024 | $4,065 +2.1% | $65,652 +5.9% |
| 2023 | $3,982 +7.8% | $62,012 +10.4% |
| 2022 | $3,694 +1.9% | $56,165 +4.7% |
| 2021 | $3,626 +4.9% | $53,624 +4.2% |
| 2020 | $3,457 +6.5% | $51,473 -0.5% |
| 2019 | $3,247 | $51,706 +2.4% |
| 2018 | $3,247 +1.7% | $50,504 |
| 2017 | $3,193 -10% | $50,504 +2.8% |
| 2016 | $3,549 +5.4% | $49,138 +4.6% |
| 2015 | $3,368 +2.2% | $46,959 +3.2% |
| 2014 | $3,295 +3.4% | $45,507 +4.1% |
| 2013 | $3,187 -3.4% | $43,706 -2.3% |
| 2012 | $3,298 +906.7% | $44,735 -1.2% |
| 2011 | $328 -91% | $45,279 -10.1% |
| 2010 | $3,641 +4.2% | $50,390 +4% |
| 2009 | $3,494 +30.5% | $48,470 +30.5% |
| 2008 | $2,677 +16% | $37,134 +2.2% |
| 2007 | $2,308 +2.4% | $36,349 +3% |
| 2006 | $2,254 | $35,276 |
Find assessor info on the county website
Monthly payment
Est. payment
Payment breakdown
Explore the cost of this home by adjusting the details. Changes won't be saved.Climate risks
Neighborhood: 62684
Nearby schools
GreatSchools rating
- 8/10Sherman Elementary SchoolGrades: PK-4Distance: 0.4 mi
- 8/10Williamsville Jr High SchoolGrades: 5-8Distance: 4.8 mi
- 7/10Williamsville High SchoolGrades: 9-12Distance: 4.6 mi
Schools provided by the listing agent
- High: Williamsville-Sherman CUSD #15
Source: RMLS Alliance as distributed by MLS GRID. This data may not be complete. We recommend contacting the local school district to confirm school assignments for this home.
- $261,600-- bd-- ba-- sqft24 Woods Mill Rd, Sherman, IL 62684Off Market
- $219,0003 bd2 ba1.3k sqft28 Woods Mill Rd, Sherman, IL 62684Off Market
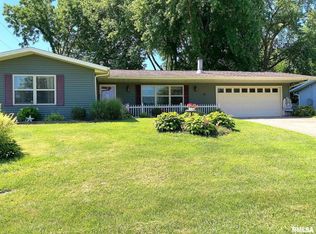
- $270,800-- bd-- ba-- sqft22 Woods Mill Rd, Sherman, IL 62684Off Market
- $281,100-- bd-- ba-- sqft25 Woods Mill Rd, Sherman, IL 62684Off Market
- $257,0003 bd2 ba1.4k sqft27 Woods Mill Rd, Sherman, IL 62684Off Market
- $289,100-- bd-- ba-- sqft23 Woods Mill Rd, Sherman, IL 62684Off Market
- $266,900-- bd-- ba-- sqft30 Woods Mill Rd, Sherman, IL 62684Off Market
- $279,500-- bd-- ba-- sqft20 Woods Mill Rd, Sherman, IL 62684Off Market
A local agent can set up tours, give advice and negotiate with sellers.
A local lender can help you make sure your offer is ready when you are.
Similar homes
- $299,0003 bd2 ba1.6k sqft405 Pheasant Run, Sherman, IL 62684For Sale

 MLS ID #CA1045525, Tracy M Shaw, Keller Williams Capital. RMLS Alliance as distributed by MLS GRID
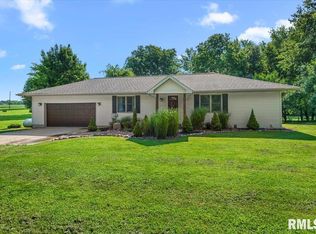
 - $309,9003 bd3 ba1.8k sqft5710 Guest Rd, Sherman, IL 62684For Sale
 MLS ID #CA1045332, Clayton C Yates, The Real Estate Group, Inc.. RMLS Alliance as distributed by MLS GRID
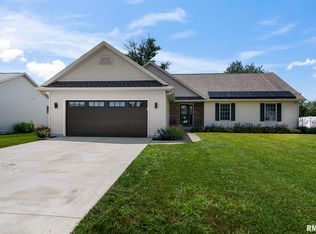
 - $325,0003 bd2 ba1.7k sqft260 Blue Springs Dr, Sherman, IL 62684For Sale
 MLS ID #CA1045424, Tracy M Shaw, Keller Williams Capital. RMLS Alliance as distributed by MLS GRID
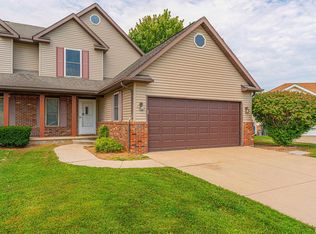
 - $195,0003 bd3 ba1.8k sqft15B Dawson Cir, Riverton, IL 62561For Sale
 MLS ID #CA1045744, Seth A Goodman, ME Realty. RMLS Alliance as distributed by MLS GRID
 - $249,9003 bd2 ba1.6k sqft109 Basswood Rd, Springfield, IL 62712For SaleMLS ID #CA1045026, Ashley Coker, The Real Estate Group, Inc.. RMLS Alliance as distributed by MLS GRID
- $192,9003 bd2 ba1.3k sqft32 Jamestown Cir, Riverton, IL 62561For SaleMLS ID #CA1045430, Betty Shuster, RE/MAX Professionals. RMLS Alliance as distributed by MLS GRID
- $272,5004 bd2 ba1.9k sqft309 E Conrey St, Williamsville, IL 62693For SaleMLS ID #CA1044627, Jered Dennis, Swipe Home Property Group LLC. RMLS Alliance as distributed by MLS GRID
- $184,9003 bd3 ba1.3k sqft3357 S 3rd St, Southern View, IL 62703For SaleMLS ID #CA1045831, Joseph E Tetzlaff, RE/MAX Professionals. RMLS Alliance as distributed by MLS GRID
- $189,9003 bd2 ba1.7k sqft28 Bel Aire Dr, Springfield, IL 62703For SaleMLS ID #CA1045782, Izedeen Qattum, The Real Estate Group, Inc.. RMLS Alliance as distributed by MLS GRID
- $229,9003 bd2 ba1.7k sqft2444 Idlewild Dr, Springfield, IL 62704For SaleMLS ID #CA1045696, Jane Hay, The Real Estate Group, Inc.. RMLS Alliance as distributed by MLS GRID
- $--3 bd2 ba1k sqft1732 W Jackson St, Springfield, IL 62704AuctionAuction.com 2
- $230,0003 bd2 ba1.5k sqft28457 Tutman Rd, Greenview, IL 62642For SaleMLS ID #PA1266608, Sandy Sweatt, RE/MAX Traders Unlimited. RMLS Alliance as distributed by MLS GRID
- $249,9003 bd2 ba1.8k sqft6505 Christine Ct, Springfield, IL 62712For SaleMLS ID #CA1044484, Kyle T Killebrew, The Real Estate Group, Inc.. RMLS Alliance as distributed by MLS GRID
- $219,9003 bd2 ba1.8k sqft69 Nottingham Rd, Springfield, IL 62704For SaleMLS ID #CA1044025, John T McIntyre, Do Realty Services, Inc.. RMLS Alliance as distributed by MLS GRID
- $224,9003 bd3 ba1.9k sqft26 Skyview Dr, Springfield, IL 62702ActiveMLS ID #12692881, Jeffrey Sklar, Beycome Brokerage Realty LLC. MRED as distributed by MLS GRID
- $279,9003 bd2 ba1.6k sqft37 Marquette Rd, Springfield, IL 62712For SaleMLS ID #6259675, Kurt Endebrock. CIBR
- $254,9004 bd2 ba1.9k sqft2536 Charlack Ave, Springfield, IL 62704For SaleMLS ID #CA1044997, Richard Leach, Leach REALTORS/Auctioneers. RMLS Alliance as distributed by MLS GRID
- $200,0004 bd2 ba1.6k sqft109-111 E Jones, Williamsville, IL 62693For SaleMLS ID #CA1045393, Kyle T Killebrew, The Real Estate Group, Inc.. RMLS Alliance as distributed by MLS GRID
- $--3 bd2 ba1.5k sqft301 S Mill St, Athens, IL 62613AuctionAuction.com 1
- $275,0003 bd2 ba1.8k sqft9 Blackberry Run, Springfield, IL 62704For SaleMLS ID #CA1043455, Peter G Steward, RE/MAX Professionals. RMLS Alliance as distributed by MLS GRID
