Discover your ultimate Northwoods retreat with an exceptional 509 feet of frontage on the picturesque Presque Isle 3 Lake Chain! This unique property features two homes, offering incredible space, flexibility, and endless opportunities to enjoy lake life. The beautifully renovated 3-bedroom, 2-bath cabin features inviting open-concept living, a cozy wood-burning fireplace, and an open sundeck—perfect for outdoor entertaining, relaxing, and taking in the peaceful surroundings and beautiful lake views. The second home adds 1,843 square feet of living space and includes 3 additional bedrooms, 3 bathrooms, and a comfortable open design with vaulted ceilings and an impressive primary suite in the upper level. Ideal for hosting family and friends, multi-generational living, or providing a private getaway for guests. A spacious detached garage provides ample room for boats, ATVs, snowmobiles, and all your Northwoods recreational gear. A durable metal roof is on one of the homes and the garage adds great storage. With an impressive 509 feet of lake frontage, two homes, abundant living space, multiple structures, and a setting made for year-round recreation, this property offers a rare opportunity to create your own Northwoods escape. Whether you're looking for a full-time residence, vacation home, family compound, or recreational retreat, this one is ready to enjoy!
For sale
Price cut: $52.5K (9/22)
$897,000
12026&22 Rottman Dr, Presque Isle, WI 54557
3beds
3,028sqft
Single Family Residence
Built in ----
1.43 Acres Lot
$851,700 Zestimate®
$296/sqft
$-- HOA
What's special
- 47 days
- 1,146
- 54
Zillow last checked:
Listing updated:
Listed by:
LINDA LONG TEAM 715-543-2544,
REDMAN REALTY GROUP, LLC
Source: GNMLS,MLS#: 219032
Facts & features
Interior
Bedrooms & bathrooms
- Bedrooms: 3
- Bathrooms: 2
- Full bathrooms: 2
Primary bedroom
- Level: First
- Dimensions: 10'5x11'3
Bedroom
- Level: First
- Dimensions: 10'5x8
Bedroom
- Level: First
- Dimensions: 4x9
Bathroom
- Level: First
Bathroom
- Level: First
Dining room
- Level: First
- Dimensions: 16'6x10'1
Entry foyer
- Level: First
- Dimensions: 6x3'10
Kitchen
- Level: First
- Dimensions: 14'6x9'11
Living room
- Level: First
- Dimensions: 19'9x7
Heating
- Baseboard, Electric, Forced Air, Natural Gas
Appliances
- Included: Dishwasher, Electric Water Heater, Gas Oven, Gas Range, Microwave, Refrigerator
Features
- Additional Living Quarters, Ceiling Fan(s), Cathedral Ceiling(s), High Ceilings, Bath in Primary Bedroom, Vaulted Ceiling(s)
- Flooring: Carpet
- Basement: Partial
- Number of fireplaces: 1
- Fireplace features: Stone, Wood Burning
Interior area
- Total structure area: 3,028
- Total interior livable area: 3,028 sqft
- Finished area above ground: 1,185
- Finished area below ground: 0
Property
Parking
- Total spaces: 3
- Parking features: Garage
- Garage spaces: 3
Features
- Levels: One and One Half
- Stories: 1.5
- Patio & porch: Deck, Open
- Exterior features: Dock
- Has view: Yes
- View description: Water
- Has water view: Yes
- Water view: Water
- Waterfront features: Shoreline - Sand, Shoreline - Fisherman/Weeds, Lake Front
- Body of water: VAN VLIET
- Frontage type: Lakefront
- Frontage length: 509,509
Lot
- Size: 1.43 Acres
- Features: Dead End, Lake Front, Private, Steep Slope, Secluded, Sloped, Views, Wooded
Details
- Parcel number: 22737
- Zoning description: Residential
- Other equipment: Generator
Construction
Type & style
- Home type: SingleFamily
- Architectural style: Chalet/Alpine,Cabin,One and One Half Story
- Property subtype: Single Family Residence
Materials
- Frame, Log Siding
- Foundation: Block
- Roof: Metal
Utilities & green energy
- Electric: Circuit Breakers
- Sewer: Conventional Sewer
- Water: Drilled Well
Community & HOA
Location
- Region: Presque Isle
Financial & listing details
- Price per square foot: $296/sqft
- Annual tax amount: $3,460
- Date on market: 8/13/2026
- Ownership: Fee Simple
- Road surface type: Unimproved
Estimated market value
$851,700
$809,000 - $894,000
$2,192/mo
Price history
| Date | Event | Price |
|---|---|---|
| 9/22/2026 | Price change | $897,000-5.5%$296/sqft |
Source:  GNMLS #219032 Report a problem GNMLS #219032 Report a problem | ||
| 8/13/2026 | Listed for sale | $949,500$314/sqft |
Source: GNMLS #219032 Report a problem | ||
Public tax history
Tax history is unavailable.
Monthly payment
Est. payment
Payment breakdown
Explore the cost of this home by adjusting the details. Changes won't be saved.Climate risks
Neighborhood: 54557
Nearby schools
Schools provided by the listing agent
- Elementary: VI North Lakeland
- Middle: VI North Lakeland
- High: ON Lakeland Union
Source: GNMLS. This data may not be complete. We recommend contacting the local school district to confirm school assignments for this home.
- $674,800-- bd-- ba-- sqft12026 Rottman Dr, Presque Isle, WI 54557Off Market
- $1,232,3004 bd4 ba4k sqft12018 Rottman Dr, Presque Isle, WI 54557Off Market
- $120,000-- bd-- ba-- sqft12035 Rottman Dr, Presque Isle, WI 54557Off Market
- $821,800-- bd-- ba-- sqft12040 Rottman Dr, Presque Isle, WI 54557Off Market
Similar homes
- $929,0003 bd2 ba2.5k sqft7260 Bear Trl, Presque Isle, WI 54557For Sale
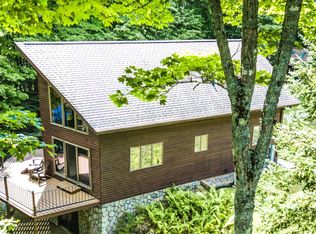 MLS ID #219011, TYLER FORSYTHE, REAL BROKER, LLC. GNMLS
 - $749,0002 bd2 ba1.9k sqft12448 Chipper Dr, Presque Isle, WI 54557For Sale
 MLS ID #218717, LINDA LONG TEAM, REDMAN REALTY GROUP, LLC. GNMLS
 - $899,0004 bd3 ba2.6k sqftN4477 Red Maple Lndg, Marenisco, MI 49947For Sale
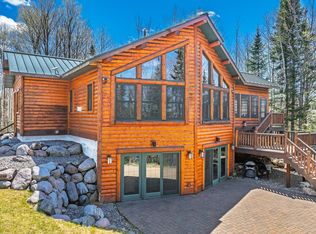 MLS ID #217057, JEREMY OBERLANDER, REDMAN REALTY GROUP, LLC. GNMLS
 - $899,0004 bd3 ba2.6k sqftN4477 Red Maple Lndg #T, Marenisco, MI 49947For Sale
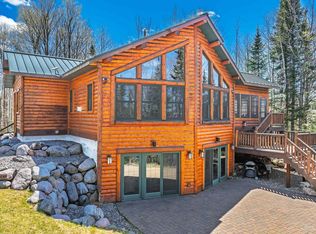
 MLS ID #50207834, JEREMY OBERLANDER, REDMAN REALTY GROUP, LLC. MiRealSource
 - $849,0003 bd2 ba2.8k sqft3704 E Cisco Lake Rd, Watersmeet, MI 49969For SaleMLS ID #50220134, JOHN SARAMA, ELIASON REALTY. MiRealSource
