Welcome to 239 County Pond Rd. where space, versatility, and a peaceful country setting come together on nearly 4 acres! This beautiful 4-bedroom, 2.5-bath home offers plenty of room inside and out, including a walkout basement and attached 2-car garage and a brand new roof installed in June of 2026. Outside the property continues to impress, featuring a detached shop with concrete floors and a wood-burning heater, RV carport, lean-to, an impressive metal horse barn-style building, and multiple fenced areas offering endless possibilities. Enjoy the privacy and tranquility of country living without sacrificing convenience—located just minutes from Fort Knox, Vine Grove, Elizabethtown, Brandenburg, and major commuting routes. Whether you're looking for extra space, room for hobbies and equipment, or simply a beautiful place to call home, this property offers a rare combination of acreage, improvements, and location. Schedule your private showing today!
For sale
$449,900
239 County Pond Rd, Vine Grove, KY 40175
4beds
2,524sqft
Single Family Residence
Built in 2012
3.87 Acres Lot
$440,600 Zestimate®
$178/sqft
$-- HOA
What's special
Walkout basementMultiple fenced areasBrand new roofRv carport
- 4 days |
- 387 |
- 30 |
Zillow last checked:
Listing updated:
Listed by:
Elijah Fortner 270-547-0754,
SCHULER BAUER REAL ESTATE SERVICES ERA POWERED- Elizabethtown
Source: HKMLS,MLS#: HK2603360
Facts & features
Interior
Bedrooms & bathrooms
- Bedrooms: 4
- Bathrooms: 3
- Full bathrooms: 2
- Partial bathrooms: 1
- Main level bathrooms: 1
Rooms
- Room types: Attic, Bonus Room, Family Room, Workshop
Primary bedroom
- Level: Upper
Bedroom 2
- Level: Upper
Bedroom 3
- Level: Upper
Bedroom 4
- Level: Basement
Primary bathroom
- Level: Upper
Bathroom
- Features: Tub/Shower Combo, Walk-In Closet(s)
Dining room
- Level: Main
Family room
- Level: Main
Kitchen
- Features: Eat-in Kitchen, Bar, Pantry, Solid Surface Counter Top
- Level: Main
Living room
- Level: Main
Basement
- Area: 784
Heating
- Heat Pump, Electric
Cooling
- Central Air
Appliances
- Included: Dishwasher, Freezer, Microwave, Range/Oven, Electric Range, Smooth Top Range, Electric Water Heater
- Laundry: Closet, In Hall, Laundry Room
Features
- Ceiling Fan(s), Chandelier, Closet Light(s), Split Bedroom Floor Plan, Walk-In Closet(s), Walls (Dry Wall), Walls (Shiplap), Eat-in Kitchen, Kitchen/Dining Combo
- Flooring: Carpet, Laminate, Vinyl
- Doors: Insulated Doors
- Windows: Metal Frame, Vinyl Frame, Blinds
- Basement: Finished-Full,Interior Entry,Exterior Entry,Walk-Out Access
- Has fireplace: No
- Fireplace features: None
Interior area
- Total structure area: 2,524
- Total interior livable area: 2,524 sqft
Property
Parking
- Total spaces: 4
- Parking features: Detached Carport, Attached, Detached, Garage Door Opener, Heated Garage, Multiple Garages, Garage Faces Side, Utility Garage
- Has garage: Yes
- Has carport: Yes
- Covered spaces: 4
Accessibility
- Accessibility features: 1st Floor Bathroom
Features
- Levels: Two
- Patio & porch: Covered Front Porch, Deck, Patio
- Exterior features: Aggregate Walks, Courtyard, Lighting, Garden, Landscaping, Mature Trees, Outdoor Lighting, Trees
- Fencing: Back Yard,Chain Link,Fenced,Partial
- Body of water: None
Lot
- Size: 3.87 Acres
- Features: Trees, County, Farm
Details
- Additional structures: Barn(s), Outbuilding, Workshop, Storage, Shed(s)
- Parcel number: 169000002511
- Horse amenities: Horse Facilities
Construction
Type & style
- Home type: SingleFamily
- Property subtype: Single Family Residence
Materials
- Vinyl Siding
- Foundation: Concrete Perimeter
- Roof: Shingle
Condition
- Year built: 2012
Utilities & green energy
- Sewer: Septic Tank
- Water: County
- Utilities for property: Cable Connected, Electricity Available, Garbage-Public, Propane Tank-Owner, Street Lights
Community & HOA
Community
- Security: Smoke Detector(s)
- Subdivision: Otter Creek Estates
HOA
- Amenities included: None
Location
- Region: Vine Grove
Financial & listing details
- Price per square foot: $178/sqft
- Tax assessed value: $285,000
- Annual tax amount: $3,263
- Price range: $449.9K - $449.9K
- Date on market: 8/11/2026
Estimated market value
$440,600
$419,000 - $463,000
$2,114/mo
Price history
| Date | Event | Price |
|---|---|---|
| 8/11/2026 | Listed for sale | $449,900+57.9%$178/sqft |
Source:  HKMLS #HK2603360 Report a problem HKMLS #HK2603360 Report a problem | ||
| 1/21/2021 | Sold | $285,000$113/sqft |
Source: HKMLS #HK10054694 Report a problem | ||
| 11/27/2020 | Listed for sale | $285,000+11.8%$113/sqft |
Source: SCHULER BAUER REAL ESTATE SERVICES ERA POWERED- Elizabethtown #10054694 Report a problem | ||
| 1/21/2020 | Sold | $255,000-1.1%$101/sqft |
Source:  Metro Search Inc. LLC DBA Apex MLS #1548700 Report a problem Metro Search Inc. LLC DBA Apex MLS #1548700 Report a problem | ||
| 11/26/2019 | Price change | $257,900-0.8%$102/sqft |
Source: STONEGATE REALTY #10050745 Report a problem | ||
| 11/17/2019 | Listed for sale | $260,000+34%$103/sqft |
Source: Owner Report a problem | ||
| 7/12/2016 | Listing removed | $194,000$77/sqft |
Source: Owner Report a problem | ||
| 7/12/2016 | Listed for sale | $194,000$77/sqft |
Source: Owner Report a problem | ||
| 5/27/2016 | Pending sale | $194,000$77/sqft |
Source: Owner Report a problem | ||
| 5/1/2016 | Price change | $194,000-2.5%$77/sqft |
Source: Owner Report a problem | ||
| 4/17/2016 | Listed for sale | $199,000+17.1%$79/sqft |
Source: Owner Report a problem | ||
| 1/3/2013 | Sold | $170,000$67/sqft |
Source: Public Record Report a problem | ||
Public tax history
| Year | Property taxes | Tax assessment |
|---|---|---|
| 2024 | $3,263 -1.2% | $285,000 |
| 2023 | $3,303 -0.5% | $285,000 |
| 2022 | $3,320 +11.5% | $285,000 +11.8% |
| 2021 | $2,978 +35.9% | $255,000 +36.4% |
| 2020 | $2,192 | $187,000 |
| 2019 | $2,192 +0.5% | $187,000 |
| 2018 | $2,180 -0.1% | $187,000 |
| 2017 | $2,182 +11.2% | $187,000 +3.9% |
| 2016 | $1,962 -0.2% | $180,000 |
| 2015 | $1,966 +7% | $180,000 +5.9% |
| 2014 | $1,838 +1.5% | $170,000 |
| 2013 | $1,811 +721.9% | $170,000 +709.5% |
| 2012 | $220 | $21,000 |
Find assessor info on the county website
Monthly payment
Est. payment
Payment breakdown
Explore the cost of this home by adjusting the details. Changes won't be saved.Climate risks
Neighborhood: 40175
Nearby schools
GreatSchools rating
- 7/10Flaherty Primary SchoolGrades: PK-3Distance: 3.2 mi
- 5/10Stuart Pepper Middle SchoolGrades: 7-8Distance: 13.2 mi
- NABrandenburg High SchoolGrades: 9-12Distance: 14.1 mi
- $324,100-- bd-- ba-- sqft460 Rolling Hills Rd, Vine Grove, KY 40175Off Market
- $315,6003 bd2 ba1.4k sqft430 Rolling Hills Rd, Vine Grove, KY 40175Off Market

- $384,700-- bd-- ba-- sqft500 Rolling Hills Rd, Vine Grove, KY 40175Off Market
- $325,200-- bd-- ba-- sqft390 Rolling Hills Rd, Vine Grove, KY 40175Off Market
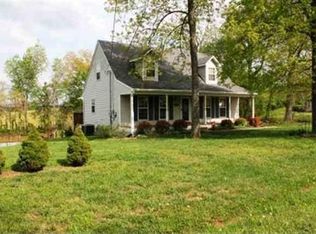
- $333,900-- bd-- ba-- sqft281 County Pond Rd, Vine Grove, KY 40175Off Market
- $289,9003 bd3 ba2k sqft520 Rolling Hills Dr, Vine Grove, KY 40175Sold
- $289,9003 bd3 ba2k sqft520 Rolling Hills Rd, Vine Grove, KY 40175Sold
- $385,0003 bd3 ba2.7k sqft215 County Pond Rd, Vine Grove, KY 40175Sold
A local agent can set up tours, give advice and negotiate with sellers.
Similar homes
- $420,0003 bd2 ba2.6k sqft4820 Fort Ave, Vine Grove, KY 40175For Sale
 MLS ID #HK2602208, Karen Denner, SCHULER BAUER REAL ESTATE SERVICES ERA POWERED - BRANDENBURG. HKMLS
 - $400,0004 bd3 ba3.2k sqft438 Willow Lake Dr, Vine Grove, KY 40175For Sale
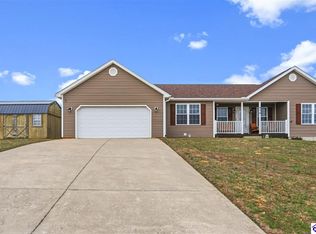 MLS ID #HK2601115, Patricia A King, JADE Realty Group. HKMLS
 - $296,5004 bd2 ba1.8k sqft100 Lake Dr, Vine Grove, KY 40175For Sale
 MLS ID #HK2602837, Pcs Ft Knox Ky, The Veronica Paulk Group, SCHULER BAUER REAL ESTATE SERVICES ERA POWERED- Elizabethtown. HKMLS
 - $329,9003 bd2 ba2.2k sqft164 Carlton Ct, Vine Grove, KY 40175For Sale
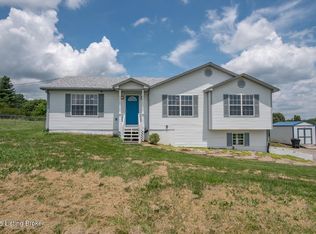
 MLS ID #1721091, Tracey Cecil-Simpson, Weichert Realtors Lawson Collective. Metro Search Inc. LLC DBA Apex MLS
 - $469,9504 bd3 ba3.2k sqft1007 Burns Rd, Vine Grove, KY 40175New ConstructionMLS ID #HK25001215, Hearth And Home Team, RE/MAX EXECUTIVE GROUP, INC.. HKMLS
- $249,9003 bd1 ba1.4k sqft803 Otter Creek Rd, Vine Grove, KY 40175For SaleMLS ID #HK2603328, Erin Goodwin, CEDAR HILL PROPERTIES. HKMLS
- $299,0004 bd2 ba1.8k sqft1772 Holly Ct, Radcliff, KY 40160For SaleMLS ID #HK2603363, Pamela Ogden Crum, SCHULER BAUER REAL ESTATE SERVICES ERA POWERED- Elizabethtown. HKMLS
- $425,0003 bd3 ba2k sqft1054 Saint John Church Rd, Elizabethtown, KY 42701For SaleMLS ID #HK2602173, Brittany N Jackson, Weichert Realtors Lawson Collective. HKMLS
- $385,0004 bd4 ba3k sqft269 Waterfowl Loop, Rineyville, KY 40162For SaleMLS ID #1725219, Rachel Brantingham, Keller Williams Heartland. Metro Search Inc. LLC DBA Apex MLS
- $439,0003 bd3 ba3.4k sqft90 River Edge Rd, Brandenburg, KY 40108For SaleMLS ID #HK2603256, Chris Barr, Barr Brothers Realty & Auction LLC. HKMLS
- $314,9003 bd2 ba1.4k sqft179 Twin Lakes Dr, Vine Grove, KY 40175For SaleMLS ID #HK2602421, Hearth And Home Team, RE/MAX EXECUTIVE GROUP, INC.. HKMLS
- $384,9004 bd3 ba2.7k sqft273 Manor Dr, Radcliff, KY 40160For SaleMLS ID #HK2603121, Robin Tamayo, REALTY WORLD KNOX REALTY GROUP, LLC. HKMLS
- $268,0003 bd2 ba1.6k sqft428 N Hillcrest Dr, Vine Grove, KY 40175For SaleMLS ID #HK2602877, Melanie Krebs, NETWORK REAL ESTATE SERVICES. HKMLS
- $376,9003 bd2 ba1.6k sqft138 Sawgrass Ave, Vine Grove, KY 40175For SaleMLS ID #HK2600748, Pcs Ft Knox Ky, The Veronica Paulk Group, SCHULER BAUER REAL ESTATE SERVICES ERA POWERED- Elizabethtown. HKMLS
- $439,9003 bd4 ba2.1k sqft22 N Antelope Ct, Rineyville, KY 40162For SaleMLS ID #HK2602101, Melissa Hamilton, COLDWELL BANKER MCMAHAN - ETOWN. HKMLS
- $399,5004 bd3 ba2.5k sqft140 Pine Needle Ln, Brandenburg, KY 40108For SaleMLS ID #HK2602098, Kelly Walz, SCHULER BAUER REAL ESTATE SERVICES ERA POWERED - BRANDENBURG. HKMLS
- $349,9003 bd3 ba2.4k sqft27 Jenkins Rd, Rineyville, KY 40162For Sale
 MLS ID #RA20244538, Jayme S Burden, United Real Estate Louisville. RASK
 - $250,0003 bd3 ba1.7k sqft157 Twin Lakes Dr, Vine Grove, KY 40175For SaleMLS ID #HK2602401, Dave Team, SCHULER BAUER REAL ESTATE SERVICES ERA POWERED- Elizabethtown. HKMLS
- $399,9003 bd3 ba1.9k sqft3950 Old Mill Rd, Brandenburg, KY 40108For SaleMLS ID #1720472, Jennifer Rhodes, Cedar Hill Properties. Metro Search Inc. LLC DBA Apex MLS
- $269,9003 bd3 ba2.7k sqft3801 Deer Haven Dr, Elizabethtown, KY 42701For SaleMLS ID #HK2603349, Kali Buchanan, SEMONIN REALTORS. HKMLS
