Back on the market with even more upgrades! Offered for sale for the very first time, 1904 Heather Way has undergone an extensive, top-to-bottom renovation featuring high-end finishes, quality craftsmanship, and thoughtful attention to detail throughout! The completely redesigned kitchen features brand-new cabinetry, beautiful quartz countertops, updated fixtures, and modern finishes. Both bathrooms have been beautifully renovated with custom tile showers, upgraded vanities, premium shower fixtures, and carefully selected finishes that give the home a luxurious, updated feel.
Additional improvements include new flooring, plush new carpet, fresh paint throughout, updated lighting, new interior door hardware, and so much more! Beyond the cosmetic updates, this home also features a brand-new roof, and a brand-new AC system is being installed, providing added value and peace of mind for its next owners. After previously going under contract, this home is back on the market with additional improvements completed and underway, making an already beautifully renovated property even more appealing!
Situated on a spacious lot in a mature, highly desirable Mount Sterling neighborhood, 1904 Heather Way combines the charm of an established community with the modern finishes and conveniences of a completely refreshed home. From the major improvements to the smallest finishing touches, this home has been thoughtfully updated inside and out and is ready to welcome its next owners!
For sale
$374,900
1904 Heather Way, Mt Sterling, KY 40353
3beds
1,897sqft
Single Family Residence
Built in 1985
0.85 Acres Lot
$365,700 Zestimate®
$198/sqft
$-- HOA
What's special
Updated fixturesModern finishesCarefully selected finishesBeautiful quartz countertopsCompletely refreshed homePlush new carpetFresh paint throughout
- 7 days
- 385
- 38
Likely to sell faster than
Zillow last checked:
Listing updated:
Listed by:
Brooke Otis Mullins 859-432-0820,
RO&CO Real Estate
Source: Imagine MLS,MLS#: 26031321
Facts & features
Interior
Bedrooms & bathrooms
- Bedrooms: 3
- Bathrooms: 2
- Full bathrooms: 2
Primary bedroom
- Level: First
Kitchen
- Level: First
Heating
- Natural Gas
Cooling
- Electric
Features
- Flooring: Carpet, Tile, Wood
- Has basement: No
- Number of fireplaces: 1
- Fireplace features: Gas Log
Interior area
- Total structure area: 1,897
- Total interior livable area: 1,897 sqft
- Finished area above ground: 1,897
- Finished area below ground: 0
Property
Parking
- Total spaces: 2
- Parking features: Garage
- Garage spaces: 2
Lot
- Size: 0.85 Acres
Details
- Parcel number: 0156002025.00
Construction
Type & style
- Home type: SingleFamily
- Property subtype: Single Family Residence
Materials
- Brick
- Foundation: Block
Condition
- Year built: 1985
Utilities & green energy
- Sewer: Public Sewer
- Water: Public
Community & HOA
Community
- Subdivision: Williamsburg Estates
HOA
- Has HOA: No
Location
- Region: Mt Sterling
Financial & listing details
- Price per square foot: $198/sqft
- Tax assessed value: $157,000
- Annual tax amount: $1,708
- Date on market: 11/14/2026
Estimated market value
$365,700
$347,000 - $384,000
$1,636/mo
Price history
| Date | Event | Price |
|---|---|---|
| 11/14/2026 | Listed for sale | $374,900$198/sqft |
Source:  Imagine MLS #26031321 Report a problem | ||
| 11/14/2026 | Listing removed | $374,900$198/sqft |
Source: Imagine MLS #26028212 Report a problem | ||
| 10/31/2026 | Contingent | $374,900$198/sqft |
Source: Imagine MLS #26028212 Report a problem | ||
| 10/16/2026 | Listed for sale | $374,900$198/sqft |
Source: Imagine MLS #26028212 Report a problem | ||
Public tax history
| Year | Property taxes | Tax assessment |
|---|---|---|
| 2025 | $1,708 -0.5% | $157,000 |
| 2024 | $1,716 +1.6% | $157,000 |
| 2023 | $1,689 +0.1% | $157,000 |
| 2022 | $1,688 -0.6% | $157,000 |
| 2021 | $1,699 -0.4% | $157,000 |
| 2020 | $1,705 -0.6% | $157,000 |
| 2019 | $1,716 | $157,000 |
| 2018 | -- | $157,000 |
| 2017 | -- | $157,000 |
| 2016 | -- | $157,000 |
| 2015 | -- | $157,000 +1.9% |
| 2012 | -- | $154,000 +6.9% |
| 2010 | -- | $144,000 |
Find assessor info on the county website
Monthly payment
Est. payment
Payment breakdown
Explore the cost of this home by adjusting the details. Changes won't be saved.Climate risks
Neighborhood: 40353
Nearby schools
Schools provided by the listing agent
- Elementary: Mapleton
- Middle: McNabb
- High: Montgomery Co
Source: Imagine MLS. This data may not be complete. We recommend contacting the local school district to confirm school assignments for this home.
- $407,6003 bd2 ba2.8k sqft1906 Heather Way, Mount Sterling, KY 40353Off Market

- $315,3003 bd2 ba1.9k sqft1902 Heather Way, Mount Sterling, KY 40353Off Market
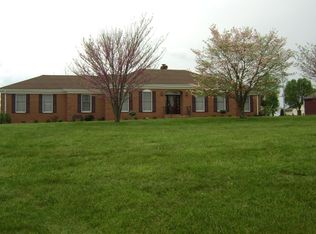
- $263,2003 bd2 ba1.6k sqft1908 Heather Way, Mount Sterling, KY 40353Off Market
- $91,000-- bd-- ba1.5k sqft569 Prewitt Pike, Mount Sterling, KY 40353Off Market
Similar homes
- $--3 bd2 ba1.9k sqft280 Sande Ridge Ln, Mount Sterling, KY 40353Auction
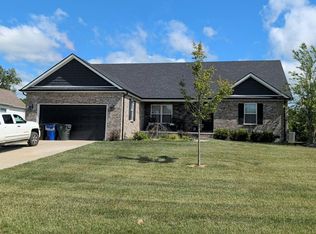 Auction.com 2
- $349,0003 bd3 ba2.3k sqft1311 Tims Dr, Mount Sterling, KY 40353For Sale
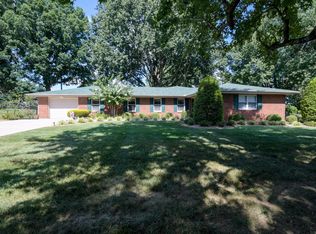
 MLS ID #26029386, Joshua A Davis, The Agency. Imagine MLS
- $299,9003 bd3 ba1.8k sqft459 Missionary Ln, Mount Sterling, KY 40353For Sale
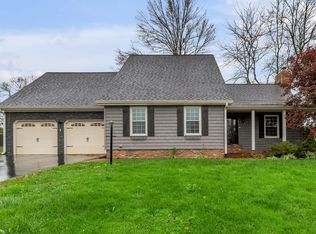 MLS ID #26031498, Deuce Kirk, Keller Williams Bluegrass Realty. Imagine MLS
- $339,0003 bd2 ba1.6k sqft210 Helena Dr, Mount Sterling, KY 40353For Sale
 MLS ID #26014742, Joshua A Davis, The Agency. Imagine MLS
- $369,0003 bd2 ba1.6k sqft3643 Spencer Rd, Mount Sterling, KY 40353For SaleMLS ID #26030436, Joshua A Davis, The Agency. Imagine MLS
- $350,0003 bd2 ba1.9k sqft3833 Levee Rd, Mount Sterling, KY 40353For SaleMLS ID #26030981, Joshua A Davis, The Agency. Imagine MLS
- $319,0003 bd2 ba1.6k sqft981 Sheila Ln, Mount Sterling, KY 40353For SaleMLS ID #26030943, Joshua A Davis, The Agency. Imagine MLS
- $379,0004 bd2 ba1.5k sqft1141 Nest Egg Rd, Mount Sterling, KY 40353For SaleMLS ID #26029346, Joshua A Davis, The Agency. Imagine MLS
- $319,0003 bd2 ba1.3k sqft205 Helena Dr, Mount Sterling, KY 40353For SaleMLS ID #26027729, Kathy B Burton, Coldwell Banker McMahan. Imagine MLS
- $330,0004 bd2 ba2.4k sqft224 W Main St, Mount Sterling, KY 40353For SaleMLS ID #26031543, Courtney Ann Mangold, The Agency. Imagine MLS
- $344,0003 bd3 ba1.8k sqft339 W Sunset Ridge Dr, Mount Sterling, KY 40353For SaleMLS ID #26031346, Susan Moore Fawns, Keller Williams Legacy Group. Imagine MLS
- $350,0003 bd1 ba1.1k sqft675 Winchester Rd, Mount Sterling, KY 40353For SaleMLS ID #26017178, Courtney Ann Mangold, The Agency. Imagine MLS
- $389,9004 bd2 ba2.3k sqft117 Elm St, Mount Sterling, KY 40353For SaleMLS ID #26030048, Jonathan Wood, HomeLand Real Estate Inc - Mt Sterling. Imagine MLS
- $240,0003 bd2 ba1.2k sqft155 Devonne Dr, Mount Sterling, KY 40353For SaleMLS ID #26029960, Courtney Ann Mangold, The Agency. Imagine MLS
- $379,5003 bd3 ba2.7k sqft107 Ridgecrest Dr, Mount Sterling, KY 40353For SaleMLS ID #26023605, Brad Smith, Re/Max Creative Realty - Mountain Legacy Group. Imagine MLS
- $384,9004 bd3 ba2k sqft136 Hawk Ln, Mount Sterling, KY 40353For SaleMLS ID #26031875, Stacey Dunaway, HomeLand Real Estate Inc - Mt Sterling. Imagine MLS
- $345,0003 bd2 ba1.6k sqft242 Shelton Way, Mount Sterling, KY 40353For SaleMLS ID #26030848, Sherry Stephens, Murphy Realty Group. Imagine MLS
- $350,0003 bd2 ba2.4k sqft4635 Camargo Rd, Mt Sterling, KY 40353For SaleMLS ID #26030831, Robert Coburn, Kentucky Realty Group, LLC. Imagine MLS
- $259,0003 bd2 ba2.2k sqft8 Winn St, Mount Sterling, KY 40353For SaleMLS ID #26031759, Sandy Stuart, Sandy Stuart Realty. Imagine MLS
- $349,9003 bd2 ba1.5k sqft140 Hawk Ln, Mount Sterling, KY 40353For SaleMLS ID #26031866, Jonathan Wood, HomeLand Real Estate Inc - Mt Sterling. Imagine MLS
