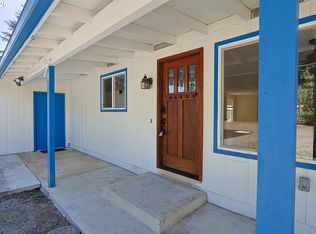
End of the road privacy just 5 minutes from town! Built in 2020, this one owner, 3 bedroom, 2 bathroom home offers 1,934 square feet of comfortable single level living on a peaceful 1 acre property. Surrounded by trees and nature, this property offers the privacy of country living without sacrificing convenience. Inside, you'll find an inviting open floor plan with vaulted ceilings, abundant natural light, brand new flooring, heat pump with air conditioning, spacious living and dining areas, and a beautiful kitchen featuring an island, brand new stainless steel refrigerator, and plenty of cabinetry. The spacious primary suite includes a walk in closet and private bathroom. Relax on the covered back deck and enjoy the quiet surroundings. An attached garage provides additional parking and storage. Currently served by a great shared well with deeded access, with a brand new private well to be drilled for buyer! The existing shared well rights will remain in place as a backup water source. A rare opportunity to enjoy newer construction, exceptional privacy all just minutes from downtown Coquille!
Active
$598,500
1203 N Crest Rd, Coquille, OR 97423
3beds
1,934sqft
Residential, Single Family Residence
Built in 2020
1 Acres Lot
$-- Zestimate®
$309/sqft
$-- HOA
What's special
Quiet surroundingsBrand new flooringWalk in closetCovered back deckInviting open floor planVaulted ceilingsSpacious primary suite
- 2 days
- 206
- 37
Likely to sell faster than
Zillow last checked:
Listing updated:
Listed by:
Levi Rider 541-294-1485,
Pacific Coast Real Estate & Development, LLC
Source: RMLS (OR),MLS#: 105090962
Facts & features
Interior
Bedrooms & bathrooms
- Bedrooms: 3
- Bathrooms: 2
- Full bathrooms: 2
- Main level bathrooms: 2
Rooms
- Room types: Bedroom 2, Bedroom 3, Dining Room, Family Room, Kitchen, Living Room, Primary Bedroom
Primary bedroom
- Level: Main
Bedroom 2
- Level: Main
Bedroom 3
- Level: Main
Dining room
- Level: Main
Family room
- Level: Main
Kitchen
- Level: Main
Living room
- Level: Main
Heating
- Heat Pump
Cooling
- Heat Pump
Appliances
- Included: Dishwasher, Disposal, Free-Standing Range, Free-Standing Refrigerator, Range Hood, Stainless Steel Appliance(s), Electric Water Heater
- Laundry: Laundry Room
Features
- Ceiling Fan(s), High Ceilings, High Speed Internet, Vaulted Ceiling(s), Kitchen Island, Pantry
- Flooring: Luxury Vinyl Plank
- Windows: Double Pane Windows, Vinyl Frames
- Basement: Crawl Space
Interior area
- Total structure area: 1,934
- Total interior livable area: 1,934 sqft
Property
Parking
- Total spaces: 2
- Parking features: Parking Pad, RV Access/Parking, Garage Available
- Garage spaces: 2
- Has uncovered spaces: Yes
Accessibility
- Accessibility features: Accessible Entrance, Accessible Full Bath, Garage On Main, Ground Level, Main Floor Bedroom Bath, Minimal Steps, One Level, Rollin Shower, Utility Room On Main, Accessibility, Handicap Access
Features
- Levels: One
- Stories: 1
- Patio & porch: Covered Deck
- Exterior features: Yard
- Has view: Yes
- View description: Mountain(s), Trees/Woods
Lot
- Size: 1 Acres
- Features: Cleared, Wooded, Sprinkler, Acres 1 to 3
Details
- Additional structures: RVParking
- Parcel number: 99920667
- Zoning: R
Construction
Type & style
- Home type: SingleFamily
- Property subtype: Residential, Single Family Residence
Materials
- Cement Siding
- Foundation: Block
- Roof: Composition
Condition
- Updated/Remodeled
- New construction: No
- Year built: 2020
Utilities & green energy
- Sewer: Public Sewer
- Water: Public
Community & HOA
Community
- Security: Security Lights
HOA
- Has HOA: No
Location
- Region: Coquille
Financial & listing details
- Price per square foot: $309/sqft
- Tax assessed value: $492,620
- Annual tax amount: $6,805
- Date on market: 10/24/2026
- Listing terms: Cash,Conventional,FHA,VA Loan
- Road surface type: Gravel
Estimated market value
Not available
Estimated sales range
Not available
Not available
Price history
| Date | Event | Price |
|---|---|---|
| 10/24/2026 | Listed for sale | $598,500$309/sqft |
Source:  RMLS (OR) #105090962 Report a problem | ||
Public tax history
| Year | Property taxes | Tax assessment |
|---|---|---|
| 2025 | $6,805 +71010.6% | $492,620 +47221.8% |
| 2024 | $10 +3.2% | $1,041 +6.9% |
| 2023 | $9 +1.2% | $974 +16.2% |
| 2022 | $9 +3.2% | $838 +3.6% |
| 2021 | $9 | $809 |
Find assessor info on the county website
Monthly payment
Est. payment
Payment breakdown
Explore the cost of this home by adjusting the details. Changes won't be saved.Climate risks
Neighborhood: 97423
Nearby schools
Schools provided by the listing agent
- Elementary: Coquille
- Middle: Coquille
- High: Coquille
Source: RMLS (OR). This data may not be complete. We recommend contacting the local school district to confirm school assignments for this home.
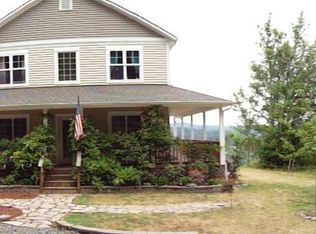
Similar homes
- $699,0004 bd3 ba2.3k sqft2100 Shelley Rd, Coquille, OR 97423Active
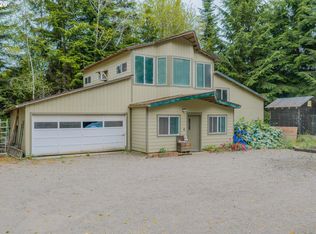
 MLS ID #491804217, Jenny Forbes, Pacific Properties. RMLS (OR)
- $620,0004 bd3 ba2.6k sqft1476 W 14th Pl, Coquille, OR 97423Active
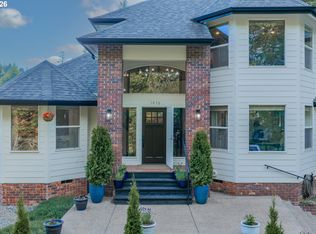 MLS ID #595402690, Samantha Oswald, National Real Estate. RMLS (OR)
- $479,0003 bd2 ba1.6k sqft55593 Glen Aiken Creek Rd, Coquille, OR 97423Active
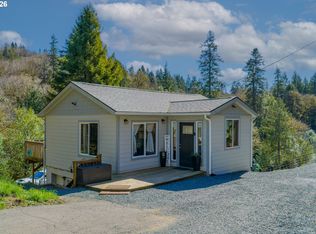 MLS ID #446992474, Randy Hoffine, Pacific Properties. RMLS (OR)
- $599,0003 bd3 ba2k sqft60031 Fairview Rd, Coquille, OR 97423Active
 MLS ID #765014676, Denise Brant, Pacific Properties. RMLS (OR)
- $699,0003 bd3 ba2.6k sqft527 W 4th St, Coquille, OR 97423ActiveMLS ID #156629168, Michael Bivens, Bridgetown Equity Prop LLC. RMLS (OR)
- $449,0003 bd2 ba1.7k sqft1735 N Elm St, Coquille, OR 97423ActiveMLS ID #533747869, Debra Burt, Copper Tree Realty. RMLS (OR)
- $699,0003 bd3 ba2.7k sqft56191 Glen Aiken Creek Rd, Coquille, OR 97423ActiveMLS ID #713825951, Anna Cruz, Beach Loop Realty. RMLS (OR)
- $550,0002 bd2 ba2.6k sqft94344 Highway 42 S, Coquille, OR 97423ActiveMLS ID #370897612, Fred Gernandt, David L. Davis Real Estate. RMLS (OR)
- $365,0003 bd2 ba1.4k sqft94805 Sunnyside Ln, Coquille, OR 97423ActiveMLS ID #723436383, Pamela Perry-Schmidt, Rural Circle Realty. RMLS (OR)
- $574,5003 bd2 ba1.8k sqft94211 McNeely Ln, Coquille, OR 97423ActiveMLS ID #429835561, Joann Hansen, Joann Hansen Realty. RMLS (OR)
- $825,0003 bd3 ba2.2k sqft56972 Gladewood Rd, Coquille, OR 97423ActiveMLS ID #384482029, Jenny Forbes, Pacific Properties. RMLS (OR)
- $594,0004 bd2 ba2.2k sqft94057 Stemmerman Rd, Coos Bay, OR 97420ActiveMLS ID #268620992, Jody Rembold, Pacific Properties. RMLS (OR)
- $385,0003 bd2 ba1.7k sqft905 E 1st St, Coquille, OR 97423ActiveMLS ID #258615669, Jenny Forbes, Pacific Properties. RMLS (OR)
- $795,0003 bd3 ba2.2k sqft1561 N Laurel St, Coquille, OR 97423ActiveMLS ID #746703683, Joel Sweet, Pacific Properties. RMLS (OR)
- $465,0003 bd2 ba1.9k sqft57247 Fairview Rd, Coquille, OR 97423ActiveMLS ID #407108488, Randi Jennings, River Cities Realty Inc. RMLS (OR)
- $375,0004 bd2 ba1.4k sqft57514 Gateway Rd, Coquille, OR 97423ActiveMLS ID #209355237, Cynthia Johnson, Johnson Group Real Estate, LLC. RMLS (OR)
- $449,9003 bd3 ba1.8k sqft56671 Pleasant Hill Dr, Coquille, OR 97423ActiveMLS ID #513793361, Cynthia Johnson, Johnson Group Real Estate, LLC. RMLS (OR)
- $425,0004 bd2 ba2.8k sqft1643 Shelley Rd, Coquille, OR 97423ActiveMLS ID #616133986, Sadena Abell, Pacific Coast Real Estate & Development, LLC. RMLS (OR)
- $365,0003 bd2 ba1.1k sqft204 S Irving St, Coquille, OR 97423ActiveMLS ID #549041350, Ann Parker, River Cities Realty Inc. RMLS (OR)
- $425,0003 bd3 ba2.5k sqft502 SE Johnson St, Coquille, OR 97423ActiveMLS ID #265725595, Rachel Richardson, River Cities Realty Inc. RMLS (OR)
