Rare Side-by-Side Configuration: Unlike traditional up/down duplexes, this highly desirable layout offers tenants true single-family-style living with max privacy, complete with separate basements, individual entrances, and dedicated garage parking for each side. Immediate Rent Upside: Currently leased below market rate due to winter placement. Projected market rents for these fully updated units easily support $1,295 and $1,195/month once reset to peak market rates. Prime Location: Situated adjacent to the desirable North Highlands neighborhood and Hamilton Park, and just minutes from the University of Saint Francis. Capital Improvements & Updates Roof & Exterior: Brand-new roof on the structure, durable vinyl siding, and a fully divided, private 2-car garage providing designated covered parking for each unit. Interior Remodels: Complete top-to-bottom interior overhauls across both units. Kitchens: Modernized layout featuring new cabinetry, updated countertops, and sleek new appliances. Windows & Fixtures: Newer vinyl windows installed throughout for improved energy efficiency and curb appeal. Mechanicals & Systems: HVAC: Brand-new high-efficiency furnaces and central A/C units for both sides. Water Heaters: Both units feature updated water heaters (estimated 5–10 years old). Unit Breakdown 1203 (Right): Layout: 3 Bedrooms | 1 Full Bathroom Features: Generous living areas, private basement access for laundry/storage, full interior update, new kitchen, and dedicated 1-car garage bay. 1201 (Left): Layout: 2 Bedrooms | 1 Full Bathroom Features: Modernized open feel, private basement, new kitchen, and dedicated 1-car garage bay. Outdoor & Additional Features Fenced Side Yard: Fully enclosed side yard included with the property—a high-value amenity for tenants with pets or outdoor living preferences. Private Basements: Full, separate basements per unit offer extensive extra storage space and private laundry setups. A fully renovated, low-maintenance side-by-side duplex with clear rental upside in a high-demand location.
Pending
$249,900
1203 Spring St, Fort Wayne, IN 46808
5beds
1,990sqft
Single Family Residence
Built in 1910
8,712 Square Feet Lot
$248,300 Zestimate®
$--/sqft
$-- HOA
What's special
Fenced side yardPrivate basementSeparate basementsModernized open feelSleek new appliancesDurable vinyl sidingFull interior update
- 25 days
- 897
- 85
Zillow last checked:
Listing updated:
Listed by:
Jordan Wildman Home:260-498-0384,
eXp Realty, LLC
Source: IRMLS,MLS#: 202639591
Facts & features
Interior
Bedrooms & bathrooms
- Bedrooms: 5
- Bathrooms: 2
- Full bathrooms: 2
Bedroom 1
- Level: Upper
Bedroom 2
- Level: Upper
Heating
- Natural Gas, Forced Air
Cooling
- Central Air
Appliances
- Included: Dishwasher, Refrigerator, Electric Range
Features
- Basement: Full,Unfinished
- Has fireplace: No
Interior area
- Total structure area: 2,950
- Total interior livable area: 1,990 sqft
- Finished area above ground: 1,990
- Finished area below ground: 0
Video & virtual tour
Property
Parking
- Total spaces: 2
- Parking features: Detached
- Garage spaces: 2
Features
- Levels: Two
- Stories: 2
Lot
- Size: 8,712 Square Feet
- Dimensions: 60X142
- Features: Level
Details
- Parcel number: 021203226001.000074
Construction
Type & style
- Home type: SingleFamily
- Property subtype: Single Family Residence
Materials
- Vinyl Siding
Condition
- New construction: No
- Year built: 1910
Utilities & green energy
- Sewer: City
- Water: City
Community & HOA
Community
- Subdivision: Hattersleys Willis
Location
- Region: Fort Wayne
Financial & listing details
- Tax assessed value: $120,700
- Annual tax amount: $2,716
- Date on market: 9/24/2026
Estimated market value
$248,300
$236,000 - $261,000
$1,806/mo
Price history
| Date | Event | Price |
|---|---|---|
| 10/19/2026 | Pending sale | $249,900 |
Source:  IRMLS #202639591 Report a problem | ||
| 10/5/2026 | Contingent | $249,900$126/sqft |
Source: eXp Realty #202639597 Report a problem | ||
| 9/24/2026 | Listed for sale | $249,900 |
Source: IRMLS #202639591 Report a problem | ||
| 12/11/2023 | Listing removed | -- |
Source: Zillow Rentals Report a problem | ||
| 11/29/2023 | Price change | $1,200-14%$1/sqft |
Source: Zillow Rentals Report a problem | ||
| 11/7/2023 | Price change | $1,395-6.7%$1/sqft |
Source: Zillow Rentals Report a problem | ||
| 10/9/2023 | Listed for rent | $1,495$1/sqft |
Source: Zillow Rentals Report a problem | ||
Public tax history
| Year | Property taxes | Tax assessment |
|---|---|---|
| 2025 | $1,959 -3.1% | $120,700 -31.3% |
| 2024 | $2,021 +46.9% | $175,800 +98.9% |
| 2023 | $1,375 -14.5% | $88,400 +44.4% |
| 2022 | $1,608 +6.5% | $61,200 -14.8% |
| 2021 | $1,510 +13.3% | $71,800 +4.1% |
| 2020 | $1,333 -39.3% | $69,000 +12.7% |
| 2019 | $2,194 +198.8% | $61,200 -38.9% |
| 2018 | $734 +1.5% | $100,100 +201.5% |
| 2017 | $723 +9.7% | $33,200 |
| 2016 | $660 +10.6% | $33,200 +15.7% |
| 2014 | $596 -24.4% | $28,700 -24.5% |
| 2013 | $789 -36.1% | $38,000 -38.4% |
| 2011 | $1,234 | $61,700 +1.1% |
| 2010 | -- | $61,000 +6.5% |
| 2007 | -- | $57,300 -21.6% |
| 2005 | -- | $73,100 |
| 2004 | -- | $73,100 +182.2% |
| 2001 | -- | $25,900 +199.8% |
| 1999 | -- | $8,640 |
Find assessor info on the county website
Monthly payment
Est. payment
Payment breakdown
Explore the cost of this home by adjusting the details. Changes won't be saved.Climate risks
Neighborhood: Hamilton
Nearby schools
Schools provided by the listing agent
- Elementary: Bloomingdale
- Middle: Lakeside
- High: North Side
- District: Fort Wayne Community
Source: IRMLS. This data may not be complete. We recommend contacting the local school district to confirm school assignments for this home.


Similar homes
- $220,0004 bd2 ba1.8k sqft1524 Franklin Ave, Fort Wayne, IN 46808For Sale
 MLS ID #202642590, Harrison Bolyard, CENTURY 21 Bradley Realty, Inc. IRMLS
- $239,9003 bd2 ba1.5k sqft1229 3rd St, Fort Wayne, IN 46808For Sale
 MLS ID #202638240, Ray Smith, American Dream Team Real Estate Brokers. IRMLS
- $249,0004 bd2 ba1.7k sqft1225 Crescent Ave, Fort Wayne, IN 46805For Sale
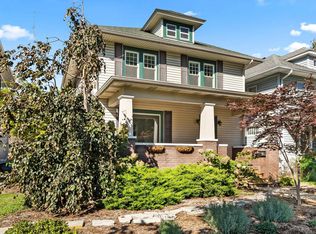 MLS ID #202642244, Robert Kemp, Trueblood Real Estate, LLC.. IRMLS
- $258,9004 bd2 ba1.6k sqft1317 Stophlet St, Fort Wayne, IN 46802For Sale
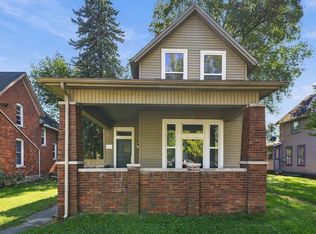 MLS ID #202642423, Jessica Sussman, eXp Realty, LLC. IRMLS
