Exceptional Shrewsbury Estate: 97-Acre Legacy Property Offered for the discerning buyer, 1204 Bailey Road presents a unique opportunity to acquire a substantial 97-acre parcel in the heart of Shrewsbury. This 5-bedroom, 4-bath, 2-story colonial boasts 4,719 sq. ft. of well-maintained living space, characterized by quality craftsmanship and timeless design. The property distinguishes itself with significant infrastructure, including 82 acres under current use (agricultural and forest), ensuring lower tax implications. Notable upgrades to the property include a fully permitted tiny house conversion (septic, well, kitchen, and bath) providing versatile additional living quarters. Featuring 5 bedrooms, 4 bathrooms, 2 fireplaces, and expansive acreage, this property is a standout for those valuing privacy, land stewardship, and substantial square footage in a premier Vermont location. Schedule your private showing to explore the potential of this impressive land holding.
Active
Listed by: Engel & Volkers Okemo • Gail Beardmore • 802-975-0338
$1,650,000
1204 Bailey Road, Shrewsbury, VT 05738
6beds
4,719sqft
Single Family Residence
Built in 1950
97 Acres Lot
$1,497,500 Zestimate®
$350/sqft
$-- HOA
What's special
Quality craftsmanshipExpansive acreageTimeless design
- 417 days
- 451
- 26
Zillow last checked:
Listing updated:
Listed by:
Gail Beardmore,
Engel & Volkers Okemo Cell:802-236-5431
Source: PrimeMLS,MLS#: 5059018
Facts & features
Interior
Bedrooms & bathrooms
- Bedrooms: 6
- Bathrooms: 5
- Full bathrooms: 5
Heating
- Oil, Baseboard, Radiant, Wood Stove
Cooling
- None
Appliances
- Included: Dishwasher, Dryer, Range Hood, Freezer, Double Oven, Refrigerator, Washer, Induction Cooktop
- Laundry: In Basement
Features
- Cathedral Ceiling(s), Kitchen Island, Living/Dining, Natural Light, Natural Woodwork, Sauna, Soaking Tub, Walk-In Closet(s), Wet Bar
- Flooring: Carpet, Softwood, Tile
- Basement: Concrete,Crawl Space,Daylight,Slab,Interior Stairs,Storage Space,Unfinished,Interior Access,Interior Entry
- Number of fireplaces: 3
- Fireplace features: Fireplace Screens/Equip, Wood Burning, 1 Fireplace, 2 Fireplaces
Interior area
- Total structure area: 5,727
- Total interior livable area: 4,719 sqft
- Finished area above ground: 4,719
- Finished area below ground: 0
Video & virtual tour
Property
Parking
- Total spaces: 2
- Parking features: Paved, Auto Open, Driveway, Garage, Attached
- Garage spaces: 2
- Has uncovered spaces: Yes
Features
- Levels: Two
- Stories: 2
- Patio & porch: Patio, Porch, Covered Porch
- Exterior features: Garden, Natural Shade, Shed
- Has private pool: Yes
- Pool features: In Ground
- Has view: Yes
- View description: Mountain(s)
- Body of water: _Unnamed
- Frontage length: Road frontage: 1454
Lot
- Size: 97 Acres
- Features: Country Setting, Horse/Animal Farm, Field/Pasture, Open Lot, Recreational, Rolling Slope, Secluded, Timber, Views, Wooded, Near Skiing, Rural
Details
- Additional structures: Barn(s), Guest House, Outbuilding, Greenhouse
- Parcel number: 59418710296
- Zoning description: Rural Residential
- Other equipment: Standby Generator
Construction
Type & style
- Home type: SingleFamily
- Property subtype: Single Family Residence
Materials
- Wood Frame
- Foundation: Concrete, Poured Concrete
- Roof: Metal,Shake,Wood Shingle,Slate
Condition
- New construction: No
- Year built: 1950
Utilities & green energy
- Electric: Circuit Breakers
- Sewer: Septic Tank
- Utilities for property: Propane, Telephone at Site, Fiber Optic Internt Avail
Community & HOA
Location
- Region: Shrewsbury
Financial & listing details
- Price per square foot: $350/sqft
- Tax assessed value: $746,700
- Annual tax amount: $17,893
- Date on market: 8/31/2025
- Road surface type: Gravel, Unpaved
Estimated market value
$1,497,500
$1.41M - $1.57M
Not available
Price history
| Date | Event | Price |
|---|---|---|
| 7/13/2026 | Listed for sale | $1,650,000-8.3%$350/sqft |
Source:  PrimeMLS #5059018 Report a problem PrimeMLS #5059018 Report a problem | ||
| 12/27/2025 | Price change | $1,800,000-7.7%$381/sqft |
Source: PrimeMLS #5059018 Report a problem | ||
| 8/31/2025 | Listed for sale | $1,950,000-15.2%$413/sqft |
Source: PrimeMLS #5059018 Report a problem | ||
| 10/29/2024 | Listing removed | $2,300,000$487/sqft |
Source: PrimeMLS #5004140 Report a problem | ||
| 7/9/2024 | Listed for sale | $2,300,000+219.4%$487/sqft |
Source: PrimeMLS #5004140 Report a problem | ||
| 12/4/2017 | Sold | $720,000-1.2%$153/sqft |
Source: PrimeMLS #4633274 Report a problem | ||
| 10/24/2017 | Pending sale | $729,000$154/sqft |
Source: Four Seasons Sotheby's International Realty #4633274 Report a problem | ||
| 6/22/2017 | Listed for sale | $729,000$154/sqft |
Source: Four Seasons Sotheby's International Realty #4633274 Report a problem | ||
| 6/13/2017 | Pending sale | $729,000$154/sqft |
Source: Four Seasons Sotheby's International Realty #4633274 Report a problem | ||
Public tax history
| Year | Property taxes | Tax assessment |
|---|---|---|
| 2024 | -- | $746,700 |
| 2023 | -- | $746,700 +4.3% |
| 2022 | -- | $715,900 |
| 2021 | -- | $715,900 |
| 2020 | -- | $715,900 |
| 2019 | -- | $715,900 |
| 2018 | -- | $715,900 |
| 2017 | -- | $715,900 |
| 2016 | -- | $715,900 +11270.7% |
| 2015 | -- | $6,296 +0.1% |
| 2014 | -- | $6,289 0% |
| 2013 | -- | $6,291 -0.1% |
| 2012 | -- | $6,296 +0.2% |
| 2011 | -- | $6,285 +0.1% |
| 2010 | -- | $6,280 +20% |
| 2009 | -- | $5,232 -0.2% |
| 2008 | -- | $5,241 +3.4% |
| 2007 | -- | $5,070 -0.1% |
| 2006 | -- | $5,075 +10.4% |
| 2003 | $9,139 | $4,598 |
Find assessor info on the county website
Monthly payment
Est. payment
Payment breakdown
Explore the cost of this home by adjusting the details. Changes won't be saved.Climate risks
Neighborhood: 05738
Nearby schools
Schools provided by the listing agent
- Elementary: Shrewsbury Mountain School
- Middle: Mill River Union High School
- High: Mill River Union High School
- District: Mill RIver USD 40
Source: PrimeMLS. This data may not be complete. We recommend contacting the local school district to confirm school assignments for this home.
Similar homes
- $1,395,0003 bd4 ba4.5k sqft514 Robinson Road, Shrewsbury, VT 05738Active
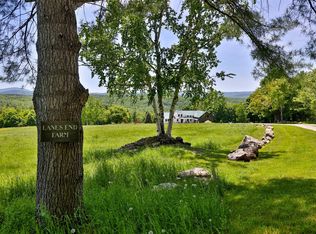 MLS ID #5094275, Steve Stettler. PrimeMLS
 - $1,595,0006 bd4 ba4.8k sqft430 Fenn Road, Mount Holly, VT 05758Active
 MLS ID #5108272, Matthew Bellantoni. PrimeMLS
 - $1,970,0005 bd6 ba4.9k sqft93 Godfrey Road, Ludlow, VT 05149Active
 MLS ID #5105363, Teresa DiNapoli. PrimeMLS
 - $1,390,0004 bd3 ba3k sqft2643 Sugar Hill Road, Wallingford, VT 05773Active
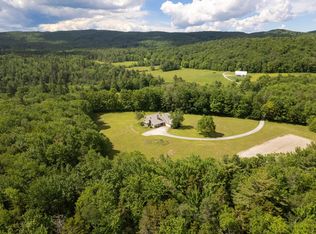 MLS ID #5096933, Freddie Ann Bohlig. PrimeMLS
