PRICE IMPROVEMENT! Morning coffee by the fireplace. Après-ski on your deck. Watch the Skyeship Gondola glide up and down the mountain as you settle into your own Killington retreat on Killington's Bear Mountain. Newly constructed and offered with brand-new furnishings included, this five-bedroom, four-bath home is ready to move in and enjoy this ski season. Privately situated on 1.25 acres along a dead-end road between the K-1 Base Area and Bear Mountain, 75 Downabout Road pairs beautiful winter gondola views with room to gather, entertain and unwind. After a day on the slopes, soak in the hot tub, recharge in the Almost Heaven barrel sauna or settle in for movie night in your dedicated home theater. At the heart of the home, a spacious kitchen with quartz countertops and a generous island opens to a cathedral-ceiling living room, where expansive windows showcase the winter views and a gas fireplace makes snowy evenings especially inviting. Andersen windows and luxury vinyl plank flooring complement the thoughtfully designed interior. An upper-level primary suite offers a private retreat, while a second en suite on the main level provides a welcoming space for guests. The finished daylight walkout lower level includes two additional bedrooms, including a custom built-in bunk room. A heat-pump system provides heating and central air conditioning, complemented by radiant heat on the lower level. An EV charging station is already in place. Just down the road, park near the bridge, access the slopes and ski down to the Skyeship Gondola - a convenient option for avoiding mountain traffic and base-area parking on busy days. With skiing, golf and snowmobile trails nearby, this is a home to enjoy in every season. New construction. Brand-new furnishings. Your Killington mountain home, ready to enjoy. Schedule your private viewing today.
Active
Listed by: RE/MAX North Professionals • Katie McFadden • 802-655-3333
Price cut: $94K (10/18)
$1,675,000
75 Downabout Road, Killington, VT 05751
5beds
3,634sqft
Single Family Residence
Built in 2025
1.25 Acres Lot
$1,637,600 Zestimate®
$461/sqft
$-- HOA
What's special
Gas fireplaceBeautiful winter gondola viewsDedicated home theaterGenerous islandHot tubCustom built-in bunk roomAndersen windows
- 45 days
- 964
- 45
Zillow last checked:
Listing updated:
Listed by:
Katie McFadden,
RE/MAX North Professionals 802-655-3333
Source: PrimeMLS,MLS#: 5108483
Facts & features
Interior
Bedrooms & bathrooms
- Bedrooms: 5
- Bathrooms: 4
- Full bathrooms: 2
- 3/4 bathrooms: 2
Heating
- Propane, Electric, Heat Pump, Radiant, Gas Fireplace
Cooling
- Central Air
Appliances
- Included: Dishwasher, Refrigerator, Electric Stove
- Laundry: In Basement
Features
- Cathedral Ceiling(s), Dining Area, Kitchen Island, Primary BR w/ BA, Natural Light
- Flooring: Vinyl Plank
- Basement: Daylight,Finished,Full,Insulated,Interior Stairs,Walkout,Interior Access,Walk-Out Access
- Has fireplace: Yes
- Fireplace features: Gas
Interior area
- Total structure area: 3,718
- Total interior livable area: 3,634 sqft
- Finished area above ground: 2,934
- Finished area below ground: 700
Property
Parking
- Parking features: Gravel
Features
- Levels: 1.75
- Stories: 1.75
- Exterior features: Deck
- Has spa: Yes
- Spa features: Heated
- Has view: Yes
Lot
- Size: 1.25 Acres
- Features: Corner Lot, Country Setting, Recreational, Views, Wooded, Near Golf Course, Near Skiing, Near Snowmobile Trails
Details
- Zoning description: R101
- Special conditions: Standard
Construction
Type & style
- Home type: SingleFamily
- Architectural style: Contemporary
- Property subtype: Single Family Residence
Materials
- Wood Frame, Vinyl Siding
- Foundation: Poured Concrete
- Roof: Asphalt Shingle
Condition
- New construction: Yes
- Year built: 2025
Utilities & green energy
- Electric: 200+ Amp Service
- Sewer: Alternative System, On-Site Septic Exists, Private Sewer
- Utilities for property: Propane
Community & HOA
Community
- Security: Carbon Monoxide Detector(s)
Location
- Region: Killington
Financial & listing details
- Price per square foot: $461/sqft
- Date on market: 9/6/2026
- Exclusions: Dining Room Table
Estimated market value
$1,637,600
$1.56M - $1.72M
$4,907/mo
Price history
| Date | Event | Price |
|---|---|---|
| 10/18/2026 | Price change | $1,675,000-5.3%$461/sqft |
Source:  PrimeMLS #5108483 Report a problem PrimeMLS #5108483 Report a problem | ||
| 10/7/2026 | Price change | $1,769,000-5.4%$487/sqft |
Source: PrimeMLS #5108483 Report a problem | ||
| 9/16/2026 | Price change | $1,869,000-1.6%$514/sqft |
Source: PrimeMLS #5108483 Report a problem | ||
| 9/6/2026 | Listed for sale | $1,900,000$523/sqft |
Source: PrimeMLS #5108483 Report a problem | ||
Public tax history
Tax history is unavailable.
Monthly payment
Est. payment
Payment breakdown
Explore the cost of this home by adjusting the details. Changes won't be saved.Climate risks
Neighborhood: 05751
Nearby schools
Schools provided by the listing agent
- Elementary: Killington Elementary School
- Middle: Woodstock Union Middle School
- High: Woodstock Union High School
Source: PrimeMLS. This data may not be complete. We recommend contacting the local school district to confirm school assignments for this home.
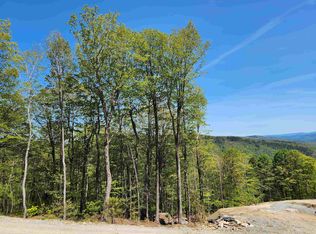
Similar homes
- $1,399,9994 bd5 ba4k sqft563 Rim Road, Killington, VT 05751Active
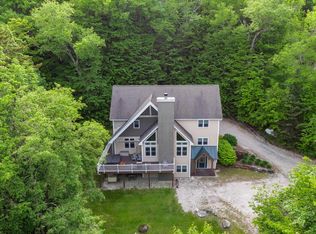 MLS ID #5076203, Bret Williamson. PrimeMLS
 - $1,750,0002 bd3 ba2.8k sqft182 Bearly Hi Way, Killington, VT 05751Active
 MLS ID #5102819, Judy Storch. PrimeMLS
 - $1,072,0003 bd3 ba2.5k sqft1990 East Mountain Road, Killington, VT 05751Active
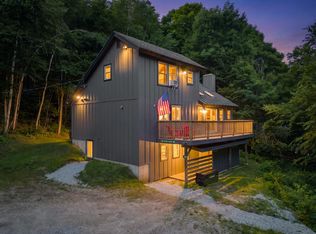 MLS ID #5072455, Michelle E Lord. PrimeMLS
 - $2,300,0004 bd4 ba4.4k sqft22 Mountainside Lane, Killington, VT 05751Active
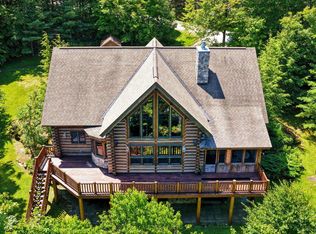 MLS ID #5103385, Will Spanos. PrimeMLS
