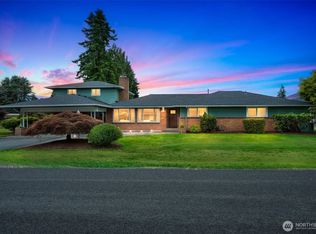
Beautiful! Classic brick rambler in the desirable Mayberry/Rancho neighborhood. Huge 40x32 detached insulated shop with 3 doors, one 12ft RV door. Spacious fenced back yard with fruit trees and plenty of garden space. Covered back patio. On a well (with a new pressure tank) and septic for potential savings on utilities. Newer roof - 2023. Fresh interior & exterior paint. Separate living and family rooms. Forced air heat pump to keep cool in the summer and warm in the winter. Cozy up next to the gas fireplace - natural gas onsite. Classic hardwoods through much of the home! Ton's of room in the kitchen. Large primary bedroom with his and hers closets and a charming ensuite bath. Don't miss this opportunity, schedule a tour!
Active
Listed by: Voetberg Hansen Real Estate • Ben Hansen • 360-623-5628
$550,000
1204 Rancho Road, Centralia, WA 98531
3beds
2,506sqft
Single Family Residence
Built in 1961
0.38 Acres Lot
$542,900 Zestimate®
$219/sqft
$-- HOA
What's special
Covered back patioCharming ensuite bathClassic brick rambler
- --
- on Zillow
- 410
- views
- 31
- saves
Likely to sell faster than
Zillow last checked:
Listing updated:
Listed by:
Ben Hansen 360-623-5628 ben.dhansen7@gmail.com,
Voetberg Hansen Real Estate
Source: NWMLS as distributed by MLS GRID,MLS#: 2594165
Facts & features
Interior
Bedrooms & bathrooms
- Bedrooms: 3
- Bathrooms: 2
- Full bathrooms: 1
- 3/4 bathrooms: 1
- Main level bathrooms: 2
- Main level bedrooms: 3
Primary bedroom
- Level: Main
Bedroom
- Level: Main
Bedroom
- Level: Main
Bathroom full
- Level: Main
Bathroom three quarter
- Level: Main
Dining room
- Level: Main
Entry hall
- Level: Main
Family room
- Level: Main
Kitchen without eating space
- Level: Main
Living room
- Level: Main
Utility room
- Level: Main
Heating
- Fireplace, Fireplace Insert, Forced Air, Heat Pump, High Efficiency (Unspecified), Electric, Natural Gas
Cooling
- Forced Air, Heat Pump, High Efficiency (Unspecified)
Appliances
- Included: Dishwasher, Refrigerator, Stove(s)/Range(s), Dishwasher(s), Refrigerator(s), Water Heater: Electric, Water Heater Location: Closet
Features
- Bath Off Primary, Dining Room
- Flooring: Hardwood, Vinyl, Vinyl Plank, Carpet
- Windows: Dbl Pane/Storm Window
- Basement: None
- Number of fireplaces: 1
- Fireplace features: Gas, Main Level: 1, Fireplace
Interior area
- Total structure area: 2,506
- Total interior livable area: 2,506 sqft
Video & virtual tour
Property
Parking
- Total spaces: 8
- Parking features: Attached Garage, Detached Garage, RV Parking
- Has attached garage: Yes
- Covered spaces: 4
- Uncovered spaces: 4
Features
- Levels: One
- Stories: 1
- Entry location: Main
- Patio & porch: Bath Off Primary, Dbl Pane/Storm Window, Dining Room, Fireplace, Water Heater
Lot
- Size: 0.38 Acres
- Features: Cul-De-Sac, Dead End Street, Paved, Dog Run, Fenced-Partially, Gas Available, High Speed Internet, Patio, RV Parking, Shop
- Topography: Level
- Residential vegetation: Fruit Trees, Garden Space
Details
- Parcel number: 021909009000
- Zoning description: Jurisdiction: City
- Special conditions: Standard
Construction
Type & style
- Home type: SingleFamily
- Architectural style: 1 Story
- Property subtype: Single Family Residence
Materials
- Brick
- Foundation: Poured Concrete
- Roof: Composition
Condition
- Very Good
- Year built: 1961
Utilities & green energy
- Electric: Company: City of Centralia
- Sewer: Septic Tank, Company: Septic
- Water: Individual Well, Company: Well
Community & HOA
Community
- Subdivision: Centralia
Location
- Region: Centralia
Financial & listing details
- Price per square foot: $219/sqft
- Tax assessed value: $557,400
- Annual tax amount: $5,085
- Date on market: 10/14/2026
- Listing terms: Conventional,FHA,USDA Loan,VA Loan
- Inclusions: Dishwasher(s), Refrigerator(s), Stove(s)/Range(s)
Estimated market value
$542,900
$516,000 - $570,000
$1,810/mo
Price history
| Date | Event | Price |
|---|---|---|
| 10/14/2026 | Listed for sale | $550,000+197.3%$219/sqft |
Source:  NWMLS as distributed by MLS GRID #2594165 Report a problem | ||
| 10/7/2003 | Sold | $185,000$74/sqft |
Source: NWMLS as distributed by MLS GRID #23111033 Report a problem | ||
Public tax history
| Year | Property taxes | Tax assessment |
|---|---|---|
| 2025 | $5,078 +0.4% | $557,400 +3.5% |
| 2024 | $5,055 +28.1% | $538,600 |
| 2023 | $3,946 -8.9% | $538,600 +34.6% |
| 2021 | $4,332 +21.7% | $400,000 +13.8% |
| 2020 | $3,561 -9.2% | $351,400 +12.8% |
| 2019 | $3,923 +17.1% | $311,400 +17.9% |
| 2018 | $3,351 | $264,200 +16% |
| 2017 | $3,351 +19.4% | $227,800 -5% |
| 2016 | $2,807 +6.1% | $239,700 +7.1% |
| 2015 | $2,646 +4.9% | $223,800 +0.2% |
| 2013 | $2,523 | $223,400 +0% |
| 2011 | -- | $223,300 -9.2% |
| 2010 | -- | $245,800 |
Find assessor info on the county website
Monthly payment
Est. payment
Payment breakdown
Explore the cost of this home by adjusting the details. Changes won't be saved.Climate risks
Neighborhood: 98531
Nearby schools
Schools provided by the listing agent
- Middle: Centralia Mid
- High: Centralia High
Source: NWMLS as distributed by MLS GRID. This data may not be complete. We recommend contacting the local school district to confirm school assignments for this home.
Similar homes
- $515,0002 bd2 ba1.9k sqft3681 Cooks Hill Road, Centralia, WA 98531Active
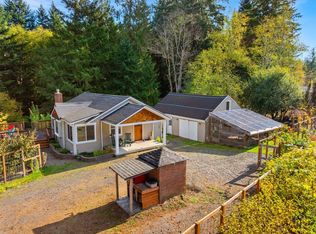 MLS ID #2593565, Julie Cooke. NWMLS as distributed by MLS GRID
- $435,0003 bd3 ba1.8k sqft1601 Sunset Way, Centralia, WA 98531Active
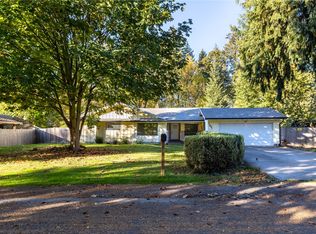 MLS ID #2595545, Leslie Gallardo. NWMLS as distributed by MLS GRID
- $--5 bd5 ba2.5k sqft3207 Laurel Ln, Centralia, WA 98531Auction
 Auction.com 2
- $565,0003 bd2 ba2.5k sqft1715 Ham Hill Road, Centralia, WA 98531Active
 MLS ID #2587186, Kimberly Marie Witham. NWMLS as distributed by MLS GRID
