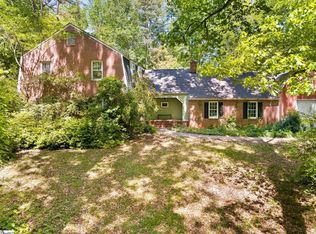

Welcome to 127 Tanglewood Dr., Union, SC! Situated on a level 1-acre lot with no HOA, this well-maintained 3-bedroom, 2-bath home offers 2,700 square feet of comfortable living space and thoughtful updates throughout. Since 2023, the homeowners have made numerous improvements, including enclosing the 700 sqft. carport with new energy-efficient windows, and mini-split. Currently being used as a 4th bedroom. This flexible space could also serve as a home office, home gym, theater, or game room to suit your needs. The fully renovated kitchen (2023) features new granite countertops, a freestanding smooth-top range/oven, and a stainless steel island-mounted range hood with tempered glass, LED lighting, and carbon filters. Additional upgrades include a new energy-efficient back door (2023), a new pool pump (2024), and conversion to a saltwater pool system (2025), enhancing both efficiency and enjoyment of the outdoor space. The primary suite offers built-in storage shelving in the bath, along with dual sinks and raised glass bowl basins. An outbuilding with electricity provides excellent potential for a separate office, workshop, or hobby space. With a spacious layout, modern updates, and room to spread out both inside and out, this property combines functionality and flexibility in a peaceful setting. Home is sold AS-IS. Information Deemed Reliable but Not Guaranteed - All numerical representations, including square footage, room sizes, & acreage, are approximations only. If Buyer's decision to purchase is based on numerical representation, Buyer/buyer's agent will be responsible for obtaining an independent measurement of lot and/or property if so desired
Contingent
$319,990
127 Tanglewood Dr, Union, SC 29379
3beds
2,700sqft
Est.:
Single Family Residence, Residential
Built in ----
0.99 Acres Lot
$317,300 Zestimate®
$119/sqft
$-- HOA
What's special
Saltwater pool systemModern updatesSpacious layoutNew energy-efficient back door
- 23 days |
- 1,362 |
- 106 |
Likely to sell faster than
Zillow last checked:
Listing updated:
Listed by:
Regina Alverson 864-216-5635,
Coldwell Banker Caine/Williams
Source: Greater Greenville AOR,MLS#: 1590242
Facts & features
Interior
Bedrooms & bathrooms
- Bedrooms: 3
- Bathrooms: 2
- Full bathrooms: 2
- Main level bathrooms: 2
- Main level bedrooms: 4
Rooms
- Room types: Laundry, Bonus Room/Rec Room, Attic
Primary bedroom
- Area: 210
- Dimensions: 15 x 14
Bedroom 2
- Area: 84
- Dimensions: 12 x 7
Bedroom 3
- Area: 108
- Dimensions: 12 x 9
Primary bathroom
- Features: Double Sink, Full Bath, Shower Only, Walk-In Closet(s)
Family room
- Area: 1188
- Dimensions: 36 x 33
Kitchen
- Area: 225
- Dimensions: 15 x 15
Bonus room
- Area: 648
- Dimensions: 24 x 27
Heating
- Floor Furnace, Natural Gas
Cooling
- Central Air, Electric
Appliances
- Included: Dishwasher, Disposal, Range, Range Hood, Gas Water Heater
- Laundry: 1st Floor, Walk-in, Laundry Room
Features
- Bookcases, Vaulted Ceiling(s), Granite Counters, Open Floorplan, Pantry
- Flooring: Carpet, Luxury Vinyl
- Basement: None
- Attic: Storage
- Number of fireplaces: 1
- Fireplace features: Gas Log
Interior area
- Total interior livable area: 2,700 sqft
Property
Parking
- Parking features: See Remarks, Driveway, Concrete
- Has uncovered spaces: Yes
Features
- Levels: One
- Stories: 1
- Patio & porch: Patio, Front Porch
- Has private pool: Yes
- Pool features: In Ground
Lot
- Size: 0.99 Acres
- Features: 1 - 2 Acres
- Topography: Level
Details
- Parcel number: 0560000101 000
Construction
Type & style
- Home type: SingleFamily
- Architectural style: Patio,Ranch
- Property subtype: Single Family Residence, Residential
Materials
- Brick Veneer, Vinyl Siding
- Foundation: Crawl Space
- Roof: Architectural
Utilities & green energy
- Sewer: Septic Tank
- Water: Public
Community & HOA
Community
- Features: None
- Security: Smoke Detector(s)
- Subdivision: Other
HOA
- Has HOA: No
- Services included: None
Location
- Region: Union
Financial & listing details
- Price per square foot: $119/sqft
- Tax assessed value: $307,600
- Annual tax amount: $2,178
- Date on market: 5/1/2026
Estimated market value
$317,300
$301,000 - $333,000
$1,726/mo
Price history
| Date | Event | Price |
|---|---|---|
| 5/22/2026 | Contingent | $319,990$119/sqft |
Source:  Greater Greenville AOR #1590242 Report a problem Greater Greenville AOR #1590242 Report a problem | ||
| 5/1/2026 | Listed for sale | $319,990+3.9%$119/sqft |
Source: Greater Greenville AOR #1590242 Report a problem | ||
| 6/15/2023 | Sold | $308,000+3%$114/sqft |
Source:  SAR as distributed by MLS GRID #295913 Report a problem SAR as distributed by MLS GRID #295913 Report a problem | ||
| 4/12/2023 | Pending sale | $299,000$111/sqft |
Source: SAR as distributed by MLS GRID #295913 Report a problem | ||
| 4/3/2023 | Listed for sale | $299,000$111/sqft |
Source: SAR as distributed by MLS GRID #295913 Report a problem | ||
| 3/18/2023 | Pending sale | $299,000$111/sqft |
Source: SAR as distributed by MLS GRID #295913 Report a problem | ||
| 2/18/2023 | Listed for sale | $299,000$111/sqft |
Source: SAR as distributed by MLS GRID #295913 Report a problem | ||
| 1/9/2023 | Pending sale | $299,000$111/sqft |
Source: SAR as distributed by MLS GRID #295913 Report a problem | ||
| 11/26/2022 | Listed for sale | $299,000-0.3%$111/sqft |
Source: SAR as distributed by MLS GRID #295913 Report a problem | ||
| 10/24/2022 | Listing removed | -- |
Source: SAR as distributed by MLS GRID #290765 Report a problem | ||
| 8/3/2022 | Price change | $299,900-8.6%$111/sqft |
Source: SAR as distributed by MLS GRID #290765 Report a problem | ||
| 6/7/2022 | Listed for sale | $328,000+162.4%$121/sqft |
Source: SAR as distributed by MLS GRID #290765 Report a problem | ||
| 2/28/2022 | Sold | $125,000$46/sqft |
Source: Public Record Report a problem | ||
Public tax history
| Year | Property taxes | Tax assessment |
|---|---|---|
| 2024 | $2,178 +98.7% | $12,300 +98.1% |
| 2023 | $1,096 | $6,210 -28.7% |
| 2022 | -- | $8,710 +49.9% |
| 2021 | -- | $5,810 |
| 2020 | -- | $5,810 |
| 2019 | -- | $5,810 |
| 2018 | $1,999 | $5,810 |
| 2017 | -- | $5,810 |
| 2016 | $567 | $5,810 |
| 2015 | $567 | $5,810 +3.2% |
| 2014 | $567 | $5,630 |
| 2013 | -- | $5,630 |
Find assessor info on the county website
Monthly payment
Est. payment$--/mo
Payment breakdown
Explore the cost of this home by adjusting the details. Changes won't be saved.
All calculations are estimates and provided by Zillow, Inc. for informational purposes only. Actual amounts may vary.
HOA fees may include property taxes on listings classified as Co-Ops. Contact the listing agent and/or owner for fee details.
Mortgage interest rates are dependent on a number of factors, including credit score, down payment, and repayment length. Interest rate data provided by Zillow Group Marketplace, Inc. as of 1/1/1970 from various mortgage lenders with which we have lead or other similar arrangements; the Estimated Payment is an average of those rates.
See how much you could borrow to make a competitive offer.
Climate risks
Neighborhood: 29379
Nearby schools
GreatSchools rating
- 4/10Foster Park Elementary SchoolGrades: PK-5Distance: 2.3 mi
- 5/10Sims Middle SchoolGrades: 6-8Distance: 5.1 mi
- 3/10Union County High SchoolGrades: 9-12Distance: 0.7 mi
Schools provided by the listing agent
- Elementary: Foster Park
- Middle: Sims
- High: Union County
Source: Greater Greenville AOR. This data may not be complete. We recommend contacting the local school district to confirm school assignments for this home.
A local agent can set up tours, give advice and negotiate with sellers.
A local lender can help you make sure your offer is ready when you are.
- South Carolina
- Union County
- Union
- 29379
- 127 Tanglewood Dr
Nearby cities
Nearby zip codes
Other Union Topics
