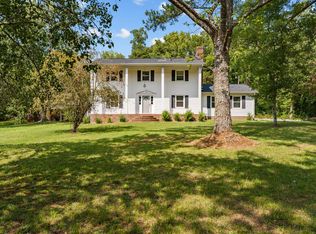
Situated on approximately 4 acres in Woodruff, South Carolina, this property offers a rare combination of space, functionality, and opportunity. The main residence features 4 bedrooms and 2.5 bathrooms, providing a well-designed layout ideal for comfortable everyday living and entertaining. In addition to the primary home, the property includes a separate guest house with 2 bedrooms and 1 full bathroom, along with a two-car garage, making it ideal for multi-generational living, extended guests, or potential rental or home office use. The home is move-in ready, while offering an excellent opportunity for cosmetic updates to suit your personal style and vision. With its generous acreage, the property provides privacy, flexibility, and ample room for outdoor enjoyment, expansion, or recreational use. Conveniently located while still offering a peaceful setting, this unique property is perfect for buyers seeking space, versatility, and long-term potential in a desirable and rapidly growing area.
For sale
$359,900
503 Edgewater Rd, Woodruff, SC 29388
4beds
3,000sqft
Single Family Residence, Residential
Built in ----
4.28 Acres Lot
$354,500 Zestimate®
$120/sqft
$-- HOA
What's special
Two-car garageGenerous acreage
- 1 day |
- 316 |
- 35 |
Likely to sell faster than
Zillow last checked:
Listing updated:
Listed by:
Clarence Alarcon 864-504-1430,
Keller Williams DRIVE
Source: Greater Greenville AOR,MLS#: 1600830
Facts & features
Interior
Bedrooms & bathrooms
- Bedrooms: 4
- Bathrooms: 3
- Full bathrooms: 2
- 1/2 bathrooms: 1
- Main level bathrooms: 2
- Main level bedrooms: 4
Rooms
- Room types: Guest Accommodations, Laundry
Primary bedroom
- Area: 260
- Dimensions: 20 x 13
Bedroom 2
- Area: 221
- Dimensions: 17 x 13
Bedroom 3
- Area: 168
- Dimensions: 14 x 12
Bedroom 4
- Area: 120
- Dimensions: 8 x 15
Primary bathroom
- Features: Full Bath, Multiple Closets, Tub/Shower, Walk-In Closet(s)
- Level: Main
Dining room
- Area: 88
- Dimensions: 8 x 11
Kitchen
- Area: 270
- Dimensions: 15 x 18
Living room
- Area: 315
- Dimensions: 21 x 15
Bonus room
- Area: 729
- Dimensions: 27 x 27
Heating
- Electric, Natural Gas
Cooling
- Central Air
Appliances
- Included: Gas Cooktop, Dishwasher, Refrigerator, Gas Oven, Microwave, Range Hood, Electric Water Heater
- Laundry: 1st Floor, Electric Dryer Hookup, Walk-in, Washer Hookup, Laundry Room
Features
- Bookcases, Ceiling Fan(s), Walk-In Closet(s), Laminate Counters, Dual Primary Bedrooms, Pantry, Attic Fan
- Flooring: Luxury Vinyl, Stone, Wood
- Doors: Storm Door(s)
- Windows: Storm Window(s), Vinyl/Aluminum Trim, Insulated Windows
- Basement: None
- Number of fireplaces: 1
- Fireplace features: Gas Log
Interior area
- Total interior livable area: 3,000 sqft
Property
Parking
- Total spaces: 2
- Parking features: Combination, Attached, Detached, Workshop in Garage, Gravel, Paved
- Attached garage spaces: 2
- Has uncovered spaces: Yes
Features
- Levels: One
- Stories: 1
- Patio & porch: Front Porch
- Fencing: Fenced
Lot
- Size: 4.28 Acres
- Dimensions: 470 x 491 x 374 x 335
- Features: Few Trees, 2 - 5 Acres
- Topography: Level
Details
- Parcel number: 3730000004
Construction
Type & style
- Home type: SingleFamily
- Architectural style: Ranch
- Property subtype: Single Family Residence, Residential
Materials
- Brick Veneer
- Foundation: Crawl Space
- Roof: Composition
Utilities & green energy
- Sewer: Septic Tank
- Water: Well
- Utilities for property: Sewer Available, Water Available, Cable Available
Community & HOA
Community
- Features: None
- Subdivision: None
HOA
- Has HOA: No
- Services included: None
Location
- Region: Woodruff
Financial & listing details
- Price per square foot: $120/sqft
- Tax assessed value: $34,450
- Annual tax amount: $130
- Date on market: 8/13/2026
- Listing terms: Assumable,USDA Loan
Estimated market value
$354,500
$337,000 - $372,000
$1,931/mo
Price history
| Date | Event | Price |
|---|---|---|
| 8/13/2026 | Listed for sale | $359,900+0.5%$120/sqft |
Source:  Greater Greenville AOR #1600830 Report a problem Greater Greenville AOR #1600830 Report a problem | ||
| 7/26/2026 | Listing removed | $358,000$119/sqft |
Source: Greater Greenville AOR #1593991 Report a problem | ||
| 7/11/2026 | Price change | $358,000-7.7%$119/sqft |
Source: Greater Greenville AOR #1593991 Report a problem | ||
| 6/26/2026 | Price change | $388,000-2.8%$129/sqft |
Source: Greater Greenville AOR #1593991 Report a problem | ||
| 6/6/2026 | Listed for sale | $399,000+2.3%$133/sqft |
Source: Greater Greenville AOR #1593991 Report a problem | ||
| 2/13/2026 | Listing removed | $389,900$130/sqft |
Source: Greater Greenville AOR #1578986 Report a problem | ||
| 2/12/2026 | Contingent | $389,900$130/sqft |
Source: Greater Greenville AOR #1578986 Report a problem | ||
| 1/22/2026 | Price change | $389,900-13.4%$130/sqft |
Source: Greater Greenville AOR #1578986 Report a problem | ||
| 1/13/2026 | Listed for sale | $450,000+223.7%$150/sqft |
Source: Greater Greenville AOR #1578986 Report a problem | ||
| 4/29/2019 | Sold | $139,000$46/sqft |
Source:  SAR as distributed by MLS GRID #259651 Report a problem SAR as distributed by MLS GRID #259651 Report a problem | ||
| 3/14/2019 | Listed for sale | $139,000-24.9%$46/sqft |
Source: US REALTY.COM.LLP #259651 Report a problem | ||
| 5/3/2013 | Sold | $185,000$62/sqft |
Source: Public Record Report a problem | ||
Public tax history
| Year | Property taxes | Tax assessment |
|---|---|---|
| 2025 | $130 | -- |
| 2024 | $130 | -- |
| 2023 | $130 | -- |
| 2022 | $130 | -- |
| 2021 | $130 | -- |
| 2020 | -- | $5,420 -18.6% |
| 2018 | $1,125 | $6,660 |
| 2017 | -- | $6,660 +1.1% |
| 2015 | $2,060 | $6,590 |
| 2014 | $2,060 | $6,590 +52.2% |
| 2013 | $2,060 | $4,330 -33.4% |
| 2012 | -- | $6,500 +1.2% |
| 2011 | -- | $6,420 +0.9% |
| 2010 | -- | $6,360 |
Find assessor info on the county website
Monthly payment
Est. payment
Payment breakdown
Explore the cost of this home by adjusting the details. Changes won't be saved.Climate risks
Neighborhood: 29388
Nearby schools
GreatSchools rating
- 5/10Gray Court-Owing Elementary/MiddleGrades: PK-8Distance: 6.6 mi
- 3/10Laurens District 55 High SchoolGrades: 9-12Distance: 11.8 mi
Schools provided by the listing agent
- Elementary: Gray Court - Owings
- Middle: Gray Court-Owings
- High: Laurens Dist 55
Source: Greater Greenville AOR. This data may not be complete. We recommend contacting the local school district to confirm school assignments for this home.
- $---- sqftEdgewater Rd, Woodruff, SC 29388Off Market
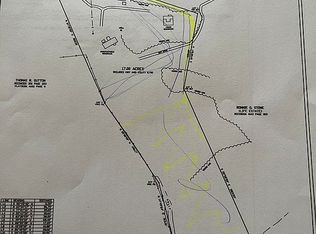
- $249,300-- bd-- ba-- sqft596 Edgewater Rd, Woodruff, SC 29388Off Market
- $33,400-- bd-- ba-- sqft464 Edgewater Rd, Woodruff, SC 29388Off Market
- $411,4004 bd2 ba-- sqft388 Edgewater Rd, Woodruff, SC 29388Off Market
- $425,0001 bd1 ba900 sqft492 Edgewater Rd, Woodruff, SC 29388Sold
- $8,500-- bd-- ba-- sqft331 Edgewater Rd, Woodruff, SC 29388Off Market
- $38,000-- bd-- ba-- sqft331 Edgewater Rd, Woodruff, SC 29388Off Market
- $300,000-- bd-- ba-- sqft331 Edgewater Rd, Woodruff, SC 29388Sold
A local agent can set up tours, give advice and negotiate with sellers.
A local lender can help you make sure your offer is ready when you are.
Similar homes
- $305,0004 bd3 ba2.5k sqft158 Brookhaven Dr, Moore, SC 29369For Sale
 MLS ID #340492, Brad Liles, Keller Williams on Main. SAR as distributed by MLS GRID
 - $375,0004 bd3 ba2.9k sqft205 Dixon St, Clinton, SC 29325For Sale
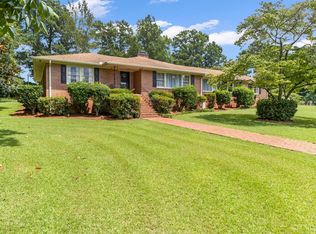 MLS ID #1600364, Heather Hardee Tiller, BHHS C Dan Joyner - Midtown. Greater Greenville AOR
 - $360,0005 bd2 ba2k sqft481 Camp Ground Rd, Laurens, SC 29360For Sale
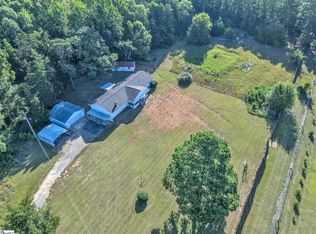 MLS ID #1598394, Sharon Owens, Simpson Land and Home. Greater Greenville AOR
 - $348,5004 bd3 ba2.5k sqft3038 Buffalo West Springs Hwy, Buffalo, SC 29321For Sale
 MLS ID #338963, Jenna Fleming, EXP Realty LLC. SAR as distributed by MLS GRID
 - $295,0003 bd2 ba1.6k sqft13359 Highway 221, Enoree, SC 29335For SaleMLS ID #339310, Lori Thompson, Keller Williams Realty. SAR as distributed by MLS GRID
- $359,0003 bd2 ba1.6k sqft180 Winchester Dr, Roebuck, SC 29376For SaleMLS ID #340130, Amanda Braghirol, Upstate Experts Realty. SAR as distributed by MLS GRID
- $330,0004 bd2 ba2k sqft107 Coldbrook Dr, Spartanburg, SC 29306For SaleMLS ID #340549, Liliya Kimbrell, Shulikov Realty & Associates. SAR as distributed by MLS GRID
- $429,9005 bd3 ba2.9k sqft410 Thornhill Dr, Spartanburg, SC 29301For SaleMLS ID #340471, Preston Inglee, Century 21 Blackwell & Co. SAR as distributed by MLS GRID
- $354,9004 bd2 ba2.1k sqft45 Woodwind Dr, Spartanburg, SC 29302For SaleMLS ID #339256, Brad Liles, Keller Williams on Main. SAR as distributed by MLS GRID
- $399,9004 bd3 ba1.8k sqft1173 Brook Rd, Clinton, SC 29325For SaleMLS ID #1599325, Melissa Patton, Keller Williams One. Greater Greenville AOR
- $365,0003 bd2 ba1.9k sqft346 Shenandoah Dr, Laurens, SC 29360For SaleMLS ID #1596807, Cathy Clay, Howard Hanna Allen Tate - Greenville Downtown. Greater Greenville AOR
- $395,0004 bd3 ba2.1k sqft107 Indian Ridge Dr, Laurens, SC 29360For SaleMLS ID #1600275, Deborah Simpson, Simpson Land and Home. Greater Greenville AOR
- $377,0003 bd3 ba2.2k sqft317 Sagamore Ct, Spartanburg, SC 29301For SaleMLS ID #340014, Brad Liles, Keller Williams on Main. SAR as distributed by MLS GRID
- $350,0004 bd2 ba2.4k sqft102 Palmetto Dr, Simpsonville, SC 29681For SaleMLS ID #1598536, Dennis Maxwell, Keller Williams DRIVE. Greater Greenville AOR
- $435,0004 bd3 ba1.9k sqft15 Hoedad Dr, Fountain Inn, SC 29644For SaleMLS ID #1595348, Bill Sloka, Howard Hanna Allen Tate - Greenville Downtown. Greater Greenville AOR
- $450,0003 bd2 ba2.1k sqft1154 Sandy Springs Rd, Laurens, SC 29360For SaleMLS ID #1599227, Nicole Young-Ruff, Bluefield Realty Group. Greater Greenville AOR
- $349,9004 bd4 ba2.4k sqft200 Belmont Stakes, Clinton, SC 29325For SaleMLS ID #1597382, Holly Holland, North Group Real Estate. Greater Greenville AOR
- $314,9002 bd3 ba1.8k sqft129 Gano Dr, Woodruff, SC 29388For SaleMLS ID #1590118, Landen York, EXP Realty LLC. Greater Greenville AOR
- $185,0004 bd2 ba1.6k sqft270 W Hayne St, Woodruff, SC 29388For SaleMLS ID #338092, Cortney Knight, Ellison Real Estate Co. LLC. SAR as distributed by MLS GRID
- $344,9004 bd3 ba2.1k sqft207 Fair Pl, Clinton, SC 29325For SaleMLS ID #1593159, Melissa Patton, Keller Williams One. Greater Greenville AOR
