Spacious 3 bedroom/ 2.5 bathroom main-level living home situated on 2.07 acres in the heart of Union, offering both comfort and functionality in a highly convenient location. Inside, the home features two generous living rooms, each with its own fireplace, creating multiple spaces to relax or entertain. A formal dining room sits just off the main living areas, while the large kitchen offers abundant counter space, cabinetry, and a smooth cooktop—ideal for everyday cooking and gatherings. A unique highlight of the home is the two sunrooms—one located on the side of the home and another at the rear—providing year-round natural light and additional flexible living space with views of the property. All three bedrooms are located down a long, private hallway. The primary suite includes a walk-in closet and full private bathroom. One secondary bedroom features its own half bath, while the third bedroom is served by a full hall bathroom. The home also includes an unfinished walk-out basement, offering excellent storage or future expansion potential. Outside, you’ll find an oversized covered carport with convenient side-entry access into the home, along with a covered rear parking area. The fully fenced backyard provides plenty of usable outdoor space and privacy, all positioned directly across from Foster Park Elementary School—placing this home in a central and highly accessible location.
Active
$229,900
902 Arthur Blvd, Union, SC 29379
3beds
1,961sqft
:
Get pre-qualified$1,464/mo
Single Family Residence
Built in 1970
2.07 Acres Lot
$221,200 Zestimate®
$117/sqft
$-- HOA
What's special
- 42 days |
- 780 |
- 54 |
Likely to sell faster than
Zillow last checked:
Listing updated:
Listed by:
Brad Liles 864-237-0660,
Keller Williams on Main
Source: SAR as distributed by MLS GRID,MLS#: 338432
Facts & features
Interior
Bedrooms & bathrooms
- Bedrooms: 3
- Bathrooms: 3
- Full bathrooms: 2
- 1/2 bathrooms: 1
- Main level bathrooms: 2
- Main level bedrooms: 3
Rooms
- Room types: Attic, Main Fl Master Bedroom, Workshop
Primary bedroom
- Level: First
- Area: 143
- Dimensions: 13x11
Bedroom 2
- Level: First
- Area: 143
- Dimensions: 13x11
Bedroom 3
- Level: First
- Area: 130
- Dimensions: 13x10
Den
- Level: First
- Area: 198
- Dimensions: 18x11
Dining room
- Level: First
- Area: 169
- Dimensions: 13x13
Kitchen
- Level: First
- Area: 143
- Dimensions: 13x11
Laundry
- Level: Basement
- Area: 39
- Dimensions: 13x3
Living room
- Level: First
- Area: 266
- Dimensions: 19x14
Other
- Description: WIC
- Level: First
- Area: 25
- Dimensions: 5x5
Other
- Description: Back sunroom
- Level: First
- Area: 91
- Dimensions: 13x7
Other
- Description: bsmnt
- Level: Basement
- Area: 350
- Dimensions: 35x10
Sun room
- Level: First
- Area: 91
- Dimensions: 13x7
Cooling
- Electricity
Appliances
- Included: Cooktop, Range - Smooth Top
- Laundry: In Basement, Electric Dryer Hookup, Walk-In, Washer Hookup
Features
- Ceiling Fan(s), Attic Stairs Pulldown, Fireplace(s), Soaking Tub, Ceiling - Smooth, Solid Surface Counters, Laminate Counters, Bookcases
- Flooring: Carpet, Ceramic Tile
- Basement: Unfinished,Walk-Out Access,Basement
- Attic: Pull Down Stairs,Storage
- Number of fireplaces: 2
Interior area
- Total interior livable area: 1,961 sqft
- Finished area above ground: 1,961
- Finished area below ground: 0
Property
Parking
- Total spaces: 4
- Parking features: Attached, Basement, Carport, 3 Car Carport, Covered, Driveway, Garage Faces Side, Workshop in Garage, Attached Carport
- Attached garage spaces: 4
- Carport spaces: 3
- Has uncovered spaces: Yes
Features
- Levels: One
- Patio & porch: Porch
- Fencing: Fenced
Lot
- Size: 2.07 Acres
- Features: Level
- Topography: Level
Details
- Parcel number: 0740505006000
Construction
Type & style
- Home type: SingleFamily
- Architectural style: Traditional
- Property subtype: Single Family Residence
Materials
- Brick Veneer, Vinyl Siding
- Roof: Composition
Condition
- New construction: No
- Year built: 1970
Utilities & green energy
- Electric: Union
- Gas: Union
- Sewer: Public Sewer
- Water: Public, Union
Community & HOA
Community
- Subdivision: None
HOA
- Has HOA: No
Location
- Region: Union
Financial & listing details
- Price per square foot: $117/sqft
- Tax assessed value: $242,600
- Annual tax amount: $419
- Date on market: 6/16/2026
Estimated market value
$221,200
$210,000 - $232,000
$1,779/mo
Price history
| Date | Event | Price |
|---|---|---|
| 6/16/2026 | Listed for sale | $229,900$117/sqft |
Source:  SAR as distributed by MLS GRID #338432 Report a problem SAR as distributed by MLS GRID #338432 Report a problem | ||
Public tax history
| Year | Property taxes | Tax assessment |
|---|---|---|
| 2025 | $473 +12.8% | $9,230 +98.5% |
| 2024 | $420 | $4,650 |
| 2023 | $420 | $4,650 |
| 2022 | -- | $4,650 |
| 2021 | -- | $4,650 |
| 2020 | -- | $4,650 |
| 2019 | -- | $4,650 |
| 2018 | $1,523 | $4,650 |
| 2017 | -- | $4,650 |
| 2016 | $382 | $4,650 |
| 2015 | $382 | $4,650 +1.3% |
| 2014 | $382 | $4,590 |
| 2013 | -- | $4,590 |
Find assessor info on the county website
Monthly payment
Est. payment
Payment breakdown
Explore the cost of this home by adjusting the details. Changes won't be saved.Climate risks
Neighborhood: 29379
Nearby schools
GreatSchools rating
- 4/10Foster Park Elementary SchoolGrades: PK-5Distance: 0.1 mi
- 5/10Sims Middle SchoolGrades: 6-8Distance: 2.8 mi
- 3/10Union County High SchoolGrades: 9-12Distance: 2 mi
Schools provided by the listing agent
- Elementary: 8-Foster Park
- Middle: 8-Sims Middle School
- High: 8-Union Comprehensive HS
Source: SAR as distributed by MLS GRID. This data may not be complete. We recommend contacting the local school district to confirm school assignments for this home.
- $180,500-- bd1 ba1.7k sqft100 Chelsea Ct, Union, SC 29379Off Market
- $185,100-- bd2 ba1.5k sqft900 Arthur Blvd, Union, SC 29379Off Market
- $170,100-- bd2 ba1.3k sqft102 Chelsea Ct, Union, SC 29379Off Market
- $149,600-- bd1 ba1.3k sqft101 Chelsea Ct, Union, SC 29379Off Market
- $500-- bd-- ba-- sqft101 Chelsea Ct, Union, SC 29379Off Market
- $168,1003 bd2 ba1.4k sqft104 Chelsea Ct, Union, SC 29379Off Market
- $169,600-- bd1 ba1.7k sqft103 Chelsea Ct, Union, SC 29379Off Market
- $228,5003 bd3 ba3k sqft208 Park Dr, Union, SC 29379Off Market
A local agent can set up tours, give advice and negotiate with sellers.
A local lender can help you make sure your offer is ready when you are.
Similar homes
- $235,0003 bd2 ba1.7k sqft201 Spruce St, Union, SC 29379For Sale
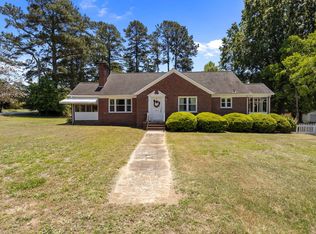 MLS ID #338990, Jenna Fleming, EXP Realty LLC. SAR as distributed by MLS GRID
 - $--3 bd2 ba1.3k sqft105 Charlesworth Ave, Union, SC 29379Auction
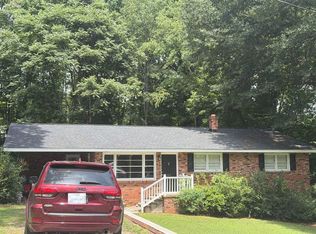 Auction.com 1
 - $220,0003 bd2 ba1.9k sqft118 Brookside Dr, Union, SC 29379For Sale
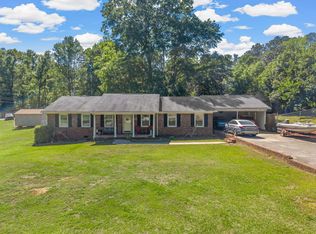 MLS ID #336093, Kenny O'Shields, New Horizon Realty OShields RE. SAR as distributed by MLS GRID
 - $265,0004 bd2 ba2.2k sqft107 Brandon St, Union, SC 29379For Sale
 MLS ID #1583784, Kathy Morrow, COLDWELL BANKER REALTY. Greater Greenville AOR
 - $249,5003 bd2 ba1.8k sqft204 Birchwood Dr, Union, SC 29379For SaleMLS ID #335240, Scott Casey, Casey Group Real Estate, LLC. SAR as distributed by MLS GRID
- $210,0003 bd2 ba1.4k sqft114 Hillcrest Dr, Union, SC 29379For SaleMLS ID #337545, Kenny O'Shields, New Horizon Realty OShields RE. SAR as distributed by MLS GRID
- $--2 bd2 ba2k sqft305 Munro St, Union, SC 29379AuctionXome
- $244,9003 bd3 ba1.7k sqft203 E South St, Union, SC 29379For SaleMLS ID #336653, Brad Liles, Keller Williams on Main. SAR as distributed by MLS GRID
- $219,9994 bd2 ba1.9k sqft405 S Pinckney St, Union, SC 29379For SaleMLS ID #339637, Kaylee Froemming, Ponce Realty Group. SAR as distributed by MLS GRID
- $179,9004 bd3 ba2.2k sqft100 Culbreath Hts, Union, SC 29379For SaleMLS ID #338455, Wendy Stapleton, Keller Williams on Main. SAR as distributed by MLS GRID
- $265,0003 bd3 ba1.8k sqft211 Toney Rd, Union, SC 29379For SaleMLS ID #1595612, Kathy Morrow, COLDWELL BANKER REALTY. Greater Greenville AOR
- $295,0004 bd3 ba2.4k sqft203 Gibert St, Union, SC 29379For SaleMLS ID #338930, Jenna Fleming, EXP Realty LLC. SAR as distributed by MLS GRID
- $182,0003 bd2 ba1.4k sqft218 Hillcrest Dr, Union, SC 29379For SaleMLS ID #335547, Kaylee Froemming, Ponce Realty Group. SAR as distributed by MLS GRID
- $159,9003 bd2 ba1.4k sqft420 Pineneedle Rd, Union, SC 29379For SaleMLS ID #338983, Preston Inglee, Century 21 Blackwell & Co. SAR as distributed by MLS GRID
- $299,9005 bd3 ba2.6k sqft107 Douglas Hts, Union, SC 29379For SaleMLS ID #338934, John L Wall, John Wall & Associates. SAR as distributed by MLS GRID
- $235,0003 bd2 ba1.4k sqft850 Forest St, Jonesville, SC 29353For SaleMLS ID #1594656, Jason Boozer, North Group Real Estate. Greater Greenville AOR
- $165,0004 bd2 ba1.5k sqft111 Spruce St, Union, SC 29379For SaleMLS ID #329814, Kenny O'Shields, New Horizon Realty OShields RE. SAR as distributed by MLS GRID
- $264,9003 bd2 ba1.5k sqft245 Fairwood Blvd, Union, SC 29379New ConstructionMLS ID #1568857, Kathy Morrow, COLDWELL BANKER REALTY. Greater Greenville AOR
- $254,9904 bd3 ba2.3k sqft123 Russet Rd, Union, SC 29379New ConstructionSAR as distributed by MLS GRID
- $247,8884 bd3 ba2.3k sqft201 Merriville Dr, Union, SC 29379New ConstructionSAR as distributed by MLS GRID
