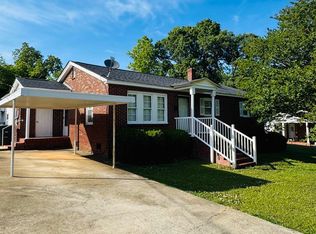
Charming brick ranch offering comfort, space, and functionality for everyday living. This home features 3 bedrooms and 2 full bathrooms, including a primary suite with a private en suite bath. Designed with family living in mind, the home offers both a spacious family room and a separate living room, providing ample space to relax or entertain. The kitchen is equipped with solid oak cabinetry, solid surface countertops, and stainless steel appliances, combining durability with style. Low-maintenance vinyl flooring runs throughout the home, along with energy-efficient vinyl replacement windows for added comfort and efficiency. Step outside to enjoy the inviting covered deck overlooking a fenced backyard—perfect for gatherings, pets, or quiet evenings outdoors. Conveniently located near shopping and retail, this home also offers an easy commute—just approximately 35 minutes to Spartanburg, SC. A great opportunity for those seeking comfort, space, and accessibility all in one!
Active
$220,000
118 Brookside Dr, Union, SC 29379
3beds
1,929sqft
Est.:
Single Family Residence
Built in 1979
0.97 Acres Lot
$214,500 Zestimate®
$114/sqft
$-- HOA
What's special
Brick ranchInviting covered deckSpacious family roomStainless steel appliancesSolid surface countertopsEnergy-efficient vinyl replacement windowsLow-maintenance vinyl flooring
- 34 days |
- 623 |
- 47 |
Zillow last checked:
Listing updated:
Listed by:
Kenny O'Shields 864-426-2151,
New Horizon Realty OShields RE
Source: SAR as distributed by MLS GRID,MLS#: 336093
Tour with a local agent
Facts & features
Interior
Bedrooms & bathrooms
- Bedrooms: 3
- Bathrooms: 2
- Full bathrooms: 2
Rooms
- Room types: Breakfast Area, Main Fl Master Bedroom
Primary bedroom
- Level: First
- Area: 172.36
- Dimensions: 14'2x12'2
Bedroom 2
- Level: First
- Area: 159.46
- Dimensions: 10'9x14'10
Bedroom 3
- Level: First
- Area: 131.15
- Dimensions: 11'10x11'1
Breakfast room
- Level: 16'4x12'4
- Dimensions: 1
Dining room
- Level: First
- Area: 125.58
- Dimensions: 8'11x14'1
Great room
- Level: First
- Area: 253.4
- Dimensions: 17'1x14'10
Kitchen
- Level: First
- Area: 132.44
- Dimensions: 10'8x12'5
Laundry
- Level: First
- Area: 53.44
- Dimensions: 4'9x11'3
Living room
- Level: First
- Area: 253.4
- Dimensions: 17'1x14'10
Heating
- Forced Air, Gas - Natural
Cooling
- Central Air, Electricity
Appliances
- Included: Gas Cooktop, Dishwasher, Free-Standing Range, Range, Refrigerator
- Laundry: 1st Floor, Electric Dryer Hookup, Walk-In, Washer Hookup
Features
- Ceiling Fan(s), Ceiling - Smooth, Solid Surface Counters, Bookcases
- Flooring: Laminate
- Windows: Insulated Windows, Tilt-Out
- Has fireplace: No
Interior area
- Total interior livable area: 1,929 sqft
- Finished area above ground: 1,929
- Finished area below ground: 0
Property
Parking
- Parking features: Attached, Carport, Attached Carport
- Has attached garage: Yes
- Has carport: Yes
Features
- Levels: One
- Patio & porch: Porch
- Exterior features: Aluminum/Vinyl Trim
Lot
- Size: 0.97 Acres
Details
- Parcel number: 0840105012000
Construction
Type & style
- Home type: SingleFamily
- Architectural style: Ranch
- Property subtype: Single Family Residence
Materials
- Brick Veneer
- Foundation: Crawl Space
- Roof: Composition
Condition
- New construction: No
- Year built: 1979
Utilities & green energy
- Electric: City Union
- Gas: City Union
- Sewer: Public Sewer
- Water: Public, City Union
Community & HOA
Community
- Subdivision: None
HOA
- Has HOA: No
Location
- Region: Union
Financial & listing details
- Price per square foot: $114/sqft
- Tax assessed value: $79,500
- Annual tax amount: $517
- Date on market: 4/20/2026
Estimated market value
$214,500
$204,000 - $225,000
$1,707/mo
Price history
| Date | Event | Price |
|---|---|---|
| 4/20/2026 | Listed for sale | $220,000+154.3%$114/sqft |
Source:  SAR as distributed by MLS GRID #336093 Report a problem SAR as distributed by MLS GRID #336093 Report a problem | ||
| 8/24/2017 | Sold | $86,500-6%$45/sqft |
Source: SAR as distributed by MLS GRID #245339 Report a problem | ||
| 1/6/2017 | Listed for sale | $92,000$48/sqft |
Source: NEW HORIZON REALTY O'SHIELDS REAL ESTATE GROUP #240173 Report a problem | ||
Public tax history
| Year | Property taxes | Tax assessment |
|---|---|---|
| 2024 | $504 | $3,180 |
| 2023 | $504 | $3,180 |
| 2022 | -- | $3,180 |
| 2021 | -- | $3,180 |
| 2020 | -- | $3,180 |
| 2019 | -- | $3,180 |
| 2018 | $1,042 | $3,180 -33.3% |
| 2017 | -- | $4,770 |
| 2016 | $203 | $4,770 +50% |
| 2015 | $203 | $3,180 -8.6% |
| 2014 | $203 | $3,480 |
| 2013 | -- | $3,480 |
Find assessor info on the county website
Monthly payment
Est. payment$--/mo
Payment breakdown
Explore the cost of this home by adjusting the details. Changes won't be saved.
All calculations are estimates and provided by Zillow, Inc. for informational purposes only. Actual amounts may vary.
HOA fees may include property taxes on listings classified as Co-Ops. Contact the listing agent and/or owner for fee details.
Mortgage interest rates are dependent on a number of factors, including credit score, down payment, and repayment length. Interest rate data provided by Zillow Group Marketplace, Inc. as of 1/1/1970 from various mortgage lenders with which we have lead or other similar arrangements; the Estimated Payment is an average of those rates.
See how much you could borrow to make a competitive offer.
Climate risks
Neighborhood: 29379
Nearby schools
GreatSchools rating
- 7/10Monarch Elementary SchoolGrades: PK-5Distance: 1.1 mi
- 5/10Sims Middle SchoolGrades: 6-8Distance: 1.8 mi
- 3/10Union County High SchoolGrades: 9-12Distance: 3 mi
Schools provided by the listing agent
- Elementary: 10-Monarch Elementary
- Middle: 8-Sims Middle School
- High: 8-Union Comprehensive HS
Source: SAR as distributed by MLS GRID. This data may not be complete. We recommend contacting the local school district to confirm school assignments for this home.
A local agent can set up tours, give advice and negotiate with sellers.
A local lender can help you make sure your offer is ready when you are.
- South Carolina
- Union County
- Union
- 29379
- 118 Brookside Dr
Nearby cities
Nearby zip codes
Other Union Topics
