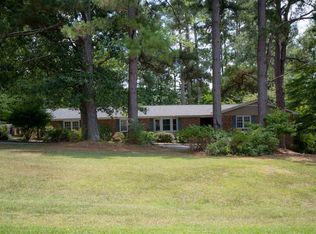

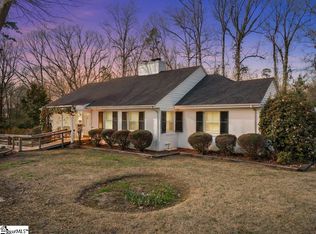
PRICE IMPROVEMENT!!! Welcome to 110 Crestview Dr.! A lovely place to call home where you'll never want to leave. This home is situated on a large lot where the backyard is completely fenced in for your privacy to enjoy or entertain. This backyard retreat includes an above ground pool that is surrounded with decking and a covered, cabana-style lounging area. There are also other sitting areas that make good conversation with a cup of coffee or a glass of wine. Step inside to find living quarters that are all on one level with no stairs. There's updated and gorgeous kitchen cabinetry with beautiful granite countertops and stainless-steel appliances. Wide plank Pergo flooring flows throughout along with ceramic in living room & bathrooms. This 3 bedroom, 3 bath, solid constructed brick home has a roof that is approximately 3 years old, an HVAC system that is approximately 10 years old and an almost new tankless hot water heater. Single-story, Southern style homes with no stairs on large lots like this are a rarity! Schedule your showing today!
Active
Price cut: $17.1K (5/6)
$427,900
110 Crestview Dr, Union, SC 29379
3beds
2,702sqft
Est.:
Single Family Residence
Built in 1984
0.6 Acres Lot
$416,700 Zestimate®
$158/sqft
$4/mo HOA
What's special
Large lotStainless-steel appliancesBeautiful granite countertopsBackyard retreatCovered cabana-style lounging areaWide plank pergo flooring
- 40 days |
- 552 |
- 25 |
Zillow last checked:
Listing updated:
Listed by:
Donna Sumner 864-426-3945,
Live Oak Properties
Source: SAR as distributed by MLS GRID,MLS#: 335872
Tour with a local agent
Facts & features
Interior
Bedrooms & bathrooms
- Bedrooms: 3
- Bathrooms: 3
- Full bathrooms: 3
- Main level bathrooms: 3
- Main level bedrooms: 3
Rooms
- Room types: Attic
Primary bedroom
- Level: First
- Dimensions: 12 x x17
Bedroom 2
- Level: First
- Area: 156
- Dimensions: 13 x 12
Breakfast room
- Dimensions: 1
Deck
- Level: First
Dining room
- Level: First
- Area: 192
- Dimensions: 12 x 16
Kitchen
- Level: First
- Area: 286
- Dimensions: 26 x 11
Laundry
- Level: First
- Area: 45
- Dimensions: 5 x 9
Living room
- Level: First
- Area: 598
- Dimensions: 23 x 26
Patio
- Level: First
Heating
- Forced Air, Gas Available, Gas - Natural
Cooling
- Central Air, Electricity
Appliances
- Included: Dishwasher, Disposal, Microwave, Electric Oven, Electric Range, Range - Smooth Top, Range Hood, Tankless Water Heater
- Laundry: 1st Floor, Electric Dryer Hookup, Washer Hookup
Features
- Ceiling Fan(s), Attic Stairs Pulldown, Fireplace(s), Ceiling - Smooth, Solid Surface Counters, Bookcases
- Flooring: Ceramic Tile, See Remarks
- Basement: Partial
- Attic: Pull Down Stairs,Storage
- Number of fireplaces: 2
- Fireplace features: Gas Log
Interior area
- Total interior livable area: 2,702 sqft
- Finished area above ground: 2,282
- Finished area below ground: 420
Property
Parking
- Total spaces: 2
- Parking features: Attached, 2 Car Attached, 2 Car Carport, Garage Door Opener, Driveway, Garage, Garage Faces Side, Attached Garage
- Attached garage spaces: 2
- Carport spaces: 2
- Has uncovered spaces: Yes
Features
- Levels: One
- Patio & porch: Deck, Patio, Porch
- Pool features: Above Ground
Lot
- Size: 0.6 Acres
- Dimensions: 165 x 165
Details
- Parcel number: 0840605004000
Construction
Type & style
- Home type: SingleFamily
- Architectural style: Ranch
- Property subtype: Single Family Residence
Materials
- Brick Veneer, Vinyl Siding
- Foundation: Crawl Space
- Roof: Architectural
Condition
- New construction: No
- Year built: 1984
Utilities & green energy
- Electric: Union City
- Gas: Union City
- Sewer: Public Sewer
- Water: Public, Union City
Community & HOA
Community
- Security: Smoke Detector(s)
- Subdivision: Cherokee Estate
HOA
- Has HOA: Yes
- Services included: Common Area
- HOA fee: $50 annually
Location
- Region: Union
Financial & listing details
- Price per square foot: $158/sqft
- Tax assessed value: $142,800
- Annual tax amount: $1,032
- Date on market: 4/14/2026
Estimated market value
$416,700
$396,000 - $438,000
$2,110/mo
Price history
| Date | Event | Price |
|---|---|---|
| 5/6/2026 | Price change | $427,900-3.8%$158/sqft |
Source:  SAR as distributed by MLS GRID #335872 Report a problem SAR as distributed by MLS GRID #335872 Report a problem | ||
| 4/14/2026 | Listed for sale | $445,000+89.4%$165/sqft |
Source: SAR as distributed by MLS GRID #335872 Report a problem | ||
| 1/29/2020 | Sold | $235,000+56.7%$87/sqft |
Source: Public Record Report a problem | ||
| 10/9/2015 | Sold | $150,000+76.5%$56/sqft |
Source: Public Record Report a problem | ||
| 2/27/2014 | Sold | $85,000-50%$31/sqft |
Source: Public Record Report a problem | ||
| 9/24/2008 | Sold | $170,000$63/sqft |
Source: Public Record Report a problem | ||
Public tax history
| Year | Property taxes | Tax assessment |
|---|---|---|
| 2024 | $904 | $5,710 |
| 2023 | $904 | $5,710 |
| 2022 | -- | $5,710 |
| 2021 | -- | $5,710 -23.9% |
| 2020 | -- | $7,500 +50% |
| 2019 | -- | $5,000 |
| 2018 | $1,638 | $5,000 |
| 2017 | -- | $5,000 +2% |
| 2016 | $812 | $4,900 -33.4% |
| 2015 | $812 | $7,360 -1.1% |
| 2014 | $812 | $7,440 |
| 2013 | -- | $7,440 |
Find assessor info on the county website
Monthly payment
Est. payment$--/mo
Payment breakdown
Explore the cost of this home by adjusting the details. Changes won't be saved.
All calculations are estimates and provided by Zillow, Inc. for informational purposes only. Actual amounts may vary.
HOA fees may include property taxes on listings classified as Co-Ops. Contact the listing agent and/or owner for fee details.
Mortgage interest rates are dependent on a number of factors, including credit score, down payment, and repayment length. Interest rate data provided by Zillow Group Marketplace, Inc. as of 1/1/1970 from various mortgage lenders with which we have lead or other similar arrangements; the Estimated Payment is an average of those rates.
See how much you could borrow to make a competitive offer.
Climate risks
Neighborhood: 29379
Nearby schools
GreatSchools rating
- 7/10Monarch Elementary SchoolGrades: PK-5Distance: 1.4 mi
- 5/10Sims Middle SchoolGrades: 6-8Distance: 1.3 mi
- 3/10Union County High SchoolGrades: 9-12Distance: 3.5 mi
Schools provided by the listing agent
- Elementary: 10-Monarch Elementary
- Middle: 8-Sims Middle School
- High: 8-Union Comprehensive HS
Source: SAR as distributed by MLS GRID. This data may not be complete. We recommend contacting the local school district to confirm school assignments for this home.
A local agent can set up tours, give advice and negotiate with sellers.
A local lender can help you make sure your offer is ready when you are.
- South Carolina
- Union County
- Union
- 29379
- 110 Crestview Dr
Nearby cities
Nearby zip codes
Other Union Topics
