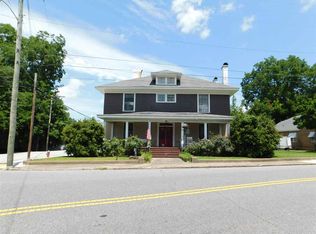
Charming 3 bedroom/3 bathroom home with BRAND NEW ROOF IN 2025 and a detached 2 car garage conveniently located in Union, SC. Experience the perfect balance of historic charm and modern updates in this beautifully maintained home, proudly listed on the National Register of Historic Places. Ideally located within a short distance to USC Union and downtown Union, you’ll love the easy access to local restaurants, shops, and community events. The home welcomes you with a spacious front porch and a cozy screened-in side porch—perfect for relaxing mornings or quiet evenings. Inside, original hardwood floors span the majority of the main and upper levels, preserving the home’s timeless character while blending seamlessly with thoughtful upgrades. On the main level, you’ll find two bedrooms, two full bathrooms, and a flexible additional room that could easily serve as a third bedroom, office, or den. The primary suite features an updated private bathroom with a tiled shower and dual shower heads. The kitchen offers generous cabinet and counter space, along with a charming breakfast area that can double as a workspace or study nook. Upstairs includes approximately 665 square feet of finished living space, cooled by window units, with two large rooms—one functioning as a bedroom with its own full bath, and the other a versatile open space ideal for guests, a playroom, or creative use. Additional highlights include an interior-access basement for storage, a peaceful backyard retreat, and a detached garage with a workshop area. Two separate driveways provide plenty of parking. This truly unique home offers historic appeal, functional space, and a prime location—all in one exceptional property.
Active
Price cut: $4.1K (5/4)
$244,900
203 E South St, Union, SC 29379
3beds
1,754sqft
Est.:
Single Family Residence
Built in 1925
0.28 Acres Lot
$238,800 Zestimate®
$140/sqft
$-- HOA
What's special
Spacious front porchCozy screened-in side porchCharming breakfast areaOriginal hardwood floorsPeaceful backyard retreatInterior-access basement for storage
- 20 days |
- 453 |
- 43 |
Zillow last checked:
Listing updated:
Listed by:
Brad Liles 864-237-0660,
Keller Williams on Main,
Katherine Bond 864-590-8735,
Keller Williams on Main
Source: SAR as distributed by MLS GRID,MLS#: 336653
Tour with a local agent
Facts & features
Interior
Bedrooms & bathrooms
- Bedrooms: 3
- Bathrooms: 3
- Full bathrooms: 3
- Main level bathrooms: 2
- Main level bedrooms: 3
Rooms
- Room types: Attic, Bonus, Breakfast Area, Main Fl Master Bedroom, Workshop
Primary bedroom
- Level: First
- Area: 144
- Dimensions: 12x12
Bedroom 2
- Level: First
- Area: 156
- Dimensions: 13x12
Bedroom 3
- Level: First
- Area: 192
- Dimensions: 16x12
Bonus room
- Level: Second
- Area: 286
- Dimensions: 26x11
Dining room
- Level: First
- Area: 168
- Dimensions: 14x12
Kitchen
- Level: First
- Area: 221
- Dimensions: 17x13
Laundry
- Level: First
- Area: 35
- Dimensions: 7x5
Living room
- Level: First
- Area: 280
- Dimensions: 20x14
Screened porch
- Level: First
- Area: 192
- Dimensions: 12x16
Heating
- Forced Air, Gas - Natural
Cooling
- Central Air, Electricity
Appliances
- Included: Gas Cooktop, Dishwasher, Gas Water Heater
- Laundry: 1st Floor, Electric Dryer Hookup, Walk-In, Washer Hookup
Features
- Attic Stairs Pulldown, Fireplace, Ceiling - Smooth, Solid Surface Counters, Pantry
- Flooring: Ceramic Tile, Hardwood, Laminate, Wood
- Basement: Unfinished,Basement
- Attic: Pull Down Stairs
- Number of fireplaces: 1
Interior area
- Total interior livable area: 1,754 sqft
- Finished area above ground: 1,754
- Finished area below ground: 0
Property
Parking
- Total spaces: 2
- Parking features: Detached, Detached Garage - 1-2 Car, Workshop in Garage, Attached Garage
- Garage spaces: 2
Features
- Levels: One and One Half
- Patio & porch: Porch, Screened
- Fencing: Fenced
Lot
- Size: 0.28 Acres
- Features: Level, Sidewalk
- Topography: Level
Details
- Parcel number: 0731607002000
Construction
Type & style
- Home type: SingleFamily
- Architectural style: Cottage
- Property subtype: Single Family Residence
Materials
- Brick Veneer, Vinyl Siding
- Roof: Composition
Condition
- New construction: No
- Year built: 1925
Utilities & green energy
- Electric: union
- Gas: union
- Sewer: Public Sewer
- Water: Public, union
Community & HOA
Community
- Subdivision: None
HOA
- Has HOA: No
Location
- Region: Union
Financial & listing details
- Price per square foot: $140/sqft
- Tax assessed value: $105,000
- Annual tax amount: $294
- Date on market: 5/4/2026
Estimated market value
$238,800
$227,000 - $251,000
$1,635/mo
Price history
| Date | Event | Price |
|---|---|---|
| 5/4/2026 | Price change | $244,900-1.6%$140/sqft |
Source:  SAR as distributed by MLS GRID #336653 Report a problem SAR as distributed by MLS GRID #336653 Report a problem | ||
| 2/26/2026 | Listed for sale | $249,000$142/sqft |
Source: SAR as distributed by MLS GRID #328311 Report a problem | ||
| 2/4/2026 | Pending sale | $249,000$142/sqft |
Source: SAR as distributed by MLS GRID #328311 Report a problem | ||
| 9/5/2025 | Price change | $249,000-9.5%$142/sqft |
Source: SAR as distributed by MLS GRID #328311 Report a problem | ||
| 8/12/2025 | Price change | $275,000+10.2%$157/sqft |
Source: SAR as distributed by MLS GRID #324490 Report a problem | ||
| 8/8/2025 | Listed for sale | $249,500$142/sqft |
Source: SAR as distributed by MLS GRID #324490 Report a problem | ||
| 7/13/2025 | Pending sale | $249,500$142/sqft |
Source: SAR as distributed by MLS GRID #324490 Report a problem | ||
| 6/19/2025 | Price change | $249,500-12.5%$142/sqft |
Source: SAR as distributed by MLS GRID #324490 Report a problem | ||
| 6/12/2025 | Price change | $285,000-3.4%$162/sqft |
Source: SAR as distributed by MLS GRID #324490 Report a problem | ||
| 5/28/2025 | Price change | $295,000-1.3%$168/sqft |
Source: SAR as distributed by MLS GRID #324490 Report a problem | ||
| 4/23/2025 | Price change | $299,000-8%$170/sqft |
Source: SAR as distributed by MLS GRID #317563 Report a problem | ||
| 4/10/2025 | Price change | $325,000-3%$185/sqft |
Source: SAR as distributed by MLS GRID #317563 Report a problem | ||
| 3/4/2025 | Price change | $335,000-3.7%$191/sqft |
Source: SAR as distributed by MLS GRID #317563 Report a problem | ||
| 1/30/2025 | Price change | $348,000-5.4%$198/sqft |
Source: SAR as distributed by MLS GRID #317563 Report a problem | ||
| 12/9/2024 | Price change | $368,000-7.8%$210/sqft |
Source: SAR as distributed by MLS GRID #317563 Report a problem | ||
| 11/23/2024 | Listed for sale | $399,000$227/sqft |
Source: SAR as distributed by MLS GRID #317563 Report a problem | ||
Public tax history
| Year | Property taxes | Tax assessment |
|---|---|---|
| 2024 | $294 | $3,860 |
| 2023 | $294 | $3,860 |
| 2022 | -- | $3,860 |
| 2021 | -- | $3,860 -23.4% |
| 2020 | -- | $5,040 +50% |
| 2019 | -- | $3,360 |
| 2018 | $1,101 | $3,360 |
| 2017 | -- | $3,360 |
| 2016 | $98 | $3,360 |
| 2015 | $98 | $3,360 +15.1% |
| 2014 | $98 | $2,920 |
| 2013 | -- | $2,920 |
Find assessor info on the county website
Monthly payment
Est. payment$--/mo
Payment breakdown
Explore the cost of this home by adjusting the details. Changes won't be saved.
All calculations are estimates and provided by Zillow, Inc. for informational purposes only. Actual amounts may vary.
HOA fees may include property taxes on listings classified as Co-Ops. Contact the listing agent and/or owner for fee details.
Mortgage interest rates are dependent on a number of factors, including credit score, down payment, and repayment length. Interest rate data provided by Zillow Group Marketplace, Inc. as of 1/1/1970 from various mortgage lenders with which we have lead or other similar arrangements; the Estimated Payment is an average of those rates.
See how much you could borrow to make a competitive offer.
Climate risks
Neighborhood: 29379
Nearby schools
GreatSchools rating
- 1/10Buffalo Elementary SchoolGrades: PK-5Distance: 2.1 mi
- 5/10Sims Middle SchoolGrades: 6-8Distance: 2.5 mi
- 3/10Union County High SchoolGrades: 9-12Distance: 2.7 mi
Schools provided by the listing agent
- Elementary: 8-Buffalo Elementary
- Middle: 8-Sims Middle School
- High: 8-Union Comprehensive HS
Source: SAR as distributed by MLS GRID. This data may not be complete. We recommend contacting the local school district to confirm school assignments for this home.
A local agent can set up tours, give advice and negotiate with sellers.
A local lender can help you make sure your offer is ready when you are.
- South Carolina
- Union County
- Union
- 29379
- 203 E South St
Nearby cities
Nearby zip codes
Other Union Topics
