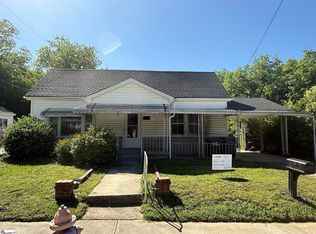
Charming and full of character, this unique cottage-style home has been lovingly cared for over the years and offers a warm, inviting atmosphere. Featuring 3 bedrooms and 1 full bathroom, the home has distinctive architectural details, including rounded walls with glass accents and a spacious family room with a vaulted ceiling, creating an open feel, and a large walk-in cedar closet. The kitchen boasts retro cabinetry paired with updated solid surface countertops. Enjoy outdoor living with two covered porches, perfect for relaxing. The property also includes two outbuildings providing ample storage space, along with a detached carport for added convenience. This one-of-a-kind home is full of personality and ready for its next owner! This home will not qualify FHA, or USDA financing
Active
$119,900
507 Thompson Blvd, Union, SC 29379
3beds
1,540sqft
Est.:
Single Family Residence
Built in 1958
0.37 Acres Lot
$-- Zestimate®
$78/sqft
$-- HOA
What's special
Large walk-in cedar closetDistinctive architectural detailsWarm inviting atmosphereUpdated solid surface countertops
- 34 days |
- 1,215 |
- 107 |
Zillow last checked:
Listing updated:
Listed by:
Kenny O'Shields 864-426-2151,
New Horizon Realty OShields RE
Source: SAR as distributed by MLS GRID,MLS#: 336113
Tour with a local agent
Facts & features
Interior
Bedrooms & bathrooms
- Bedrooms: 3
- Bathrooms: 1
- Full bathrooms: 1
Rooms
- Room types: Main Fl Master Bedroom
Primary bedroom
- Level: First
- Area: 303.19
- Dimensions: 15'9x19'3
Bedroom 2
- Level: First
- Area: 119.79
- Dimensions: 10'5x11'6
Bedroom 3
- Level: First
- Area: 157.5
- Dimensions: 11'8x13'6
Dining room
- Level: First
- Area: 155.81
- Dimensions: 11'10x13'2
Kitchen
- Level: First
- Area: 157.26
- Dimensions: 14'1x11'2
Laundry
- Area: 76.56
- Dimensions: 5'3x14'7
Living room
- Level: First
- Area: 307.54
- Dimensions: 15'3x20'2
Heating
- Heat Pump, Electricity
Cooling
- Heat Pump, Electricity
Appliances
- Included: Free-Standing Range, Range, Refrigerator
- Laundry: Electric Dryer Hookup, Walk-In, Washer Hookup
Features
- Ceiling Fan(s), Fireplace, Solid Surface Counters
- Flooring: Carpet, Vinyl
- Has basement: No
- Has fireplace: No
Interior area
- Total interior livable area: 1,540 sqft
- Finished area above ground: 1,540
- Finished area below ground: 0
Property
Parking
- Parking features: Carport, Detached, Garage, Detached Carport
- Has garage: Yes
- Has carport: Yes
Features
- Levels: One
- Patio & porch: Porch
Lot
- Size: 0.37 Acres
Details
- Parcel number: 0730304002000
Construction
Type & style
- Home type: SingleFamily
- Architectural style: Cottage
- Property subtype: Single Family Residence
Materials
- Wood Siding
- Foundation: Crawl Space
- Roof: Composition
Condition
- New construction: No
- Year built: 1958
Utilities & green energy
- Electric: City Union
- Gas: City Union
- Sewer: Public Sewer
- Water: Public, City Union
Community & HOA
Community
- Subdivision: None
HOA
- Has HOA: No
Location
- Region: Union
Financial & listing details
- Price per square foot: $78/sqft
- Tax assessed value: $52,300
- Annual tax amount: $58
- Date on market: 4/20/2026
Estimated market value
Not available
Estimated sales range
Not available
$1,280/mo
Price history
| Date | Event | Price |
|---|---|---|
| 4/20/2026 | Listed for sale | $119,900$78/sqft |
Source:  SAR as distributed by MLS GRID #336113 Report a problem SAR as distributed by MLS GRID #336113 Report a problem | ||
Public tax history
| Year | Property taxes | Tax assessment |
|---|---|---|
| 2024 | $14 | $2,090 |
| 2023 | $14 | $2,090 |
| 2022 | -- | $2,090 |
| 2021 | -- | $2,090 |
| 2020 | -- | $2,090 |
| 2019 | -- | $2,090 |
| 2018 | $685 | $2,090 |
| 2017 | -- | $2,090 +1.5% |
| 2016 | -- | $2,060 |
| 2015 | -- | $2,060 +14.4% |
| 2014 | -- | $1,800 |
| 2013 | -- | $1,800 |
Find assessor info on the county website
Monthly payment
Est. payment$--/mo
Payment breakdown
Explore the cost of this home by adjusting the details. Changes won't be saved.
All calculations are estimates and provided by Zillow, Inc. for informational purposes only. Actual amounts may vary.
HOA fees may include property taxes on listings classified as Co-Ops. Contact the listing agent and/or owner for fee details.
Mortgage interest rates are dependent on a number of factors, including credit score, down payment, and repayment length. Interest rate data provided by Zillow Group Marketplace, Inc. as of 1/1/1970 from various mortgage lenders with which we have lead or other similar arrangements; the Estimated Payment is an average of those rates.
See how much you could borrow to make a competitive offer.
Climate risks
Neighborhood: 29379
Nearby schools
GreatSchools rating
- 4/10Foster Park Elementary SchoolGrades: PK-5Distance: 1.3 mi
- 5/10Sims Middle SchoolGrades: 6-8Distance: 3.6 mi
- 3/10Union County High SchoolGrades: 9-12Distance: 2.2 mi
Schools provided by the listing agent
- Elementary: 8-Foster Park
- Middle: 8-Sims Middle School
- High: 8-Union Comprehensive HS
Source: SAR as distributed by MLS GRID. This data may not be complete. We recommend contacting the local school district to confirm school assignments for this home.
A local agent can set up tours, give advice and negotiate with sellers.
A local lender can help you make sure your offer is ready when you are.
- South Carolina
- Union County
- Union
- 29379
- 507 Thompson Blvd
Nearby cities
Nearby zip codes
Other Union Topics
