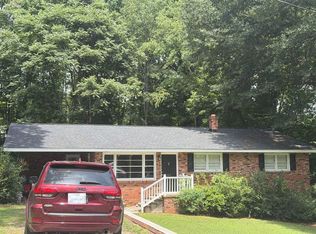
Nestled in the serene country side, this beautifully updatd 3-bedroom, 2 full bath home offers the perfect blend of modern luxury and rural tranquility. As you step inside, you will be greeted with a beautiful open floor plan and luxury vinyl flooring that flows throughout the home, providing both elegance and durability. The heart of this home is it's spacious, modern kitchen with newer appliances. The open floor plan makes it a delight for entertaining or family time. Built in cabinertry and a beautiful wood burning fireplace makes a beautiful living space. Each of the three bedrooms offers ample space for privacy. Enjoy the low maintenance of a metal roof that adds both style and longevity to this charming home. Enjoy the quietness of country living. Schedule your appointment today and experience the tranquility for yourself.
For sale
$195,000
306 Carlisle Santuc School Rd, Union, SC 29379
3beds
1,097sqft
:
Get pre-qualified$1,241/mo
Single Family Residence, Residential
Built in 1970
0.7 Acres Lot
$191,000 Zestimate®
$178/sqft
$-- HOA
What's special
Beautiful wood burning fireplaceLuxury vinyl flooringBeautiful open floor planNewer appliancesSpacious modern kitchen
- 11 days |
- 774 |
- 80 |
Likely to sell faster than
Zillow last checked:
Listing updated:
Listed by:
Kathy Morrow 864-316-6551,
COLDWELL BANKER REALTY
Source: Greater Greenville AOR,MLS#: 1598112
Facts & features
Interior
Bedrooms & bathrooms
- Bedrooms: 3
- Bathrooms: 2
- Full bathrooms: 2
- Main level bathrooms: 2
- Main level bedrooms: 3
Primary bedroom
- Area: 216
- Dimensions: 12 x 18
Bedroom 2
- Area: 99
- Dimensions: 9 x 11
Bedroom 3
- Area: 117
- Dimensions: 9 x 13
Primary bathroom
- Features: Full Bath, Shower Only
Dining room
- Area: 36
- Dimensions: 6 x 6
Kitchen
- Area: 64
- Dimensions: 8 x 8
Living room
- Area: 192
- Dimensions: 12 x 16
Heating
- Electric
Cooling
- Electric
Appliances
- Included: Dishwasher, Electric Cooktop, Microwave, Tankless Water Heater
- Laundry: 1st Floor
Features
- Ceiling Fan(s), Granite Counters, Open Floorplan
- Flooring: Luxury Vinyl
- Basement: None
- Number of fireplaces: 1
- Fireplace features: Wood Burning
Interior area
- Total interior livable area: 1,097 sqft
Property
Parking
- Total spaces: 1
- Parking features: Attached, Paved
- Attached garage spaces: 1
- Has uncovered spaces: Yes
Features
- Levels: One
- Stories: 1
- Patio & porch: Deck, Front Porch
Lot
- Size: 0.7 Acres
- Dimensions: 172 x 157 x 247 x 208
- Features: Wooded, 1/2 - Acre
- Topography: Level
Details
- Parcel number: 1180000081 000
Construction
Type & style
- Home type: SingleFamily
- Architectural style: Ranch
- Property subtype: Single Family Residence, Residential
Materials
- Brick Veneer
- Foundation: Crawl Space
- Roof: Metal
Condition
- Year built: 1970
Utilities & green energy
- Sewer: Septic Tank
- Water: Public
Community & HOA
Community
- Features: None
- Subdivision: None
HOA
- Has HOA: No
- Services included: None
Location
- Region: Union
Financial & listing details
- Price per square foot: $178/sqft
- Tax assessed value: $66,300
- Annual tax amount: $1,312
- Date on market: 7/17/2026
Estimated market value
$191,000
$181,000 - $201,000
$1,226/mo
Price history
| Date | Event | Price |
|---|---|---|
| 7/17/2026 | Listed for sale | $195,000+3.4%$178/sqft |
Source:  Greater Greenville AOR #1598112 Report a problem Greater Greenville AOR #1598112 Report a problem | ||
| 5/27/2025 | Sold | $188,500-8%$172/sqft |
Source: Greater Greenville AOR #1551007 Report a problem | ||
| 4/11/2025 | Pending sale | $205,000$187/sqft |
Source: Greater Greenville AOR #1551007 Report a problem | ||
| 4/3/2025 | Price change | $205,000-4.7%$187/sqft |
Source: Greater Greenville AOR #1551007 Report a problem | ||
| 3/14/2025 | Listed for sale | $215,000+230.8%$196/sqft |
Source: Greater Greenville AOR #1551007 Report a problem | ||
| 5/29/2024 | Sold | $65,000-18.6%$59/sqft |
Source:  SAR as distributed by MLS GRID #304675 Report a problem SAR as distributed by MLS GRID #304675 Report a problem | ||
| 5/13/2024 | Pending sale | $79,900$73/sqft |
Source: SAR as distributed by MLS GRID #304675 Report a problem | ||
| 4/5/2024 | Listed for sale | $79,900$73/sqft |
Source: SAR as distributed by MLS GRID #304675 Report a problem | ||
| 3/7/2024 | Pending sale | $79,900$73/sqft |
Source: SAR as distributed by MLS GRID #304675 Report a problem | ||
| 3/1/2024 | Price change | $79,900-20%$73/sqft |
Source: SAR as distributed by MLS GRID #304675 Report a problem | ||
| 11/29/2023 | Price change | $99,900-9.2%$91/sqft |
Source: SAR as distributed by MLS GRID #304675 Report a problem | ||
| 10/3/2023 | Listed for sale | $110,000$100/sqft |
Source: SAR as distributed by MLS GRID #304675 Report a problem | ||
Public tax history
| Year | Property taxes | Tax assessment |
|---|---|---|
| 2025 | $1,312 +23.6% | $3,980 +2.3% |
| 2024 | $1,062 +183.7% | $3,890 +29.2% |
| 2023 | $374 | $3,010 +50.5% |
| 2022 | -- | $2,000 |
| 2021 | -- | $2,000 |
| 2020 | -- | $2,000 |
| 2019 | -- | $2,000 |
| 2018 | $697 | $2,000 |
| 2017 | -- | $2,000 |
| 2016 | $374 | $2,000 |
| 2015 | $374 | $2,000 -2% |
| 2014 | $374 | $2,040 |
| 2013 | -- | $2,040 |
Find assessor info on the county website
Monthly payment
Est. payment
Payment breakdown
Explore the cost of this home by adjusting the details. Changes won't be saved.Climate risks
Neighborhood: 29379
Nearby schools
GreatSchools rating
- 7/10Monarch Elementary SchoolGrades: PK-5Distance: 7.7 mi
- 5/10Sims Middle SchoolGrades: 6-8Distance: 5.7 mi
- 3/10Union County High SchoolGrades: 9-12Distance: 9.7 mi
Schools provided by the listing agent
- Elementary: Monarch
- Middle: Sims
- High: Union County
Source: Greater Greenville AOR. This data may not be complete. We recommend contacting the local school district to confirm school assignments for this home.
- $7,300-- bd-- ba-- sqft309 Carlisle Santuc School Rd, Union, SC 29379Off Market
- $6,200-- bd-- ba1.2k sqft324 Carlisle Santuc School Rd, Union, SC 29379Off Market
- $10,100-- bd-- ba744 sqft317 Carlisle Santuc School Rd, Union, SC 29379Off Market
- $42,300-- bd-- ba-- sqft312 Carlisle Santuc School Rd, Union, SC 29379Off Market
- $52,000-- bd-- ba800 sqft203 Carlisle Santuc School Rd, Union, SC 29379Off Market
- $100,300-- bd1 ba1.2k sqft116 Porter Rd, Union, SC 29379Off Market
- $6,500-- bd-- ba-- sqft330 Carlisle Santuc School Rd, Union, SC 29379Off Market
- $7,400-- bd-- ba1.4k sqft205 Carlisle Santuc School Rd, Union, SC 29379Off Market
A local agent can set up tours, give advice and negotiate with sellers.
A local lender can help you make sure your offer is ready when you are.
Similar homes
- $--3 bd2 ba1.3k sqft105 Charlesworth Ave, Union, SC 29379Auction
 Auction.com 1
 - $250,0003 bd2 ba1.2k sqft119 Paula Cir, Union, SC 29379For Sale
 MLS ID #1598906, Cary Swofford, BHHS C Dan Joyner - Midtown. Greater Greenville AOR

 - $182,0003 bd2 ba1.4k sqft218 Hillcrest Dr, Union, SC 29379For Sale
 MLS ID #335547, Kaylee Froemming, Ponce Realty Group. SAR as distributed by MLS GRID
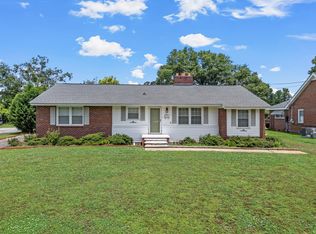
 - $210,0003 bd2 ba1.4k sqft114 Hillcrest Dr, Union, SC 29379For Sale
 MLS ID #337545, Kenny O'Shields, New Horizon Realty OShields RE. SAR as distributed by MLS GRID
 - $155,0002 bd1 ba1k sqft2383 Jonesville Hwy, Union, SC 29379For SaleMLS ID #1598164, Kathy Morrow, COLDWELL BANKER REALTY. Greater Greenville AOR
- $159,9003 bd2 ba1.4k sqft420 Pineneedle Rd, Union, SC 29379For SaleMLS ID #338983, Preston Inglee, Century 21 Blackwell & Co. SAR as distributed by MLS GRID
- $--3 bd1 ba1k sqft151 Forest Meadow Ave, Buffalo, SC 29321AuctionAuction.com 2
- $130,0003 bd2 ba1k sqft302 Lakeview Hts, Union, SC 29379For Sale By Owner
- $165,0004 bd2 ba1.5k sqft111 Spruce St, Union, SC 29379For SaleMLS ID #329814, Kenny O'Shields, New Horizon Realty OShields RE. SAR as distributed by MLS GRID
- $108,9002 bd1 ba896 sqft104 Erwin Ave, Union, SC 29379For SaleMLS ID #334507, Cathy W Lumsden, EXP Realty LLC. SAR as distributed by MLS GRID
- $160,0002 bd2 ba1.1k sqft200 Spring St, Union, SC 29379For SaleMLS ID #1590716, Eric Campos Rodon, Keller Williams Grv Upst. Greater Greenville AOR
- $148,0004 bd1 ba1.6k sqft108 Wayside Dr, Union, SC 29379For SaleMLS ID #336896, Kennedy Rodgers, Keller Williams Realty. SAR as distributed by MLS GRID
- $125,0002 bd1 ba995 sqft111 Fant St, Union, SC 29379For SaleMLS ID #339675, Kenny O'Shields, New Horizon Realty OShields RE. SAR as distributed by MLS GRID
- $142,0003 bd1 ba1k sqft112 Woodrow St, Union, SC 29379For SaleMLS ID #329739, Kabie Lutina Tate Massey, Keller Williams Realty. SAR as distributed by MLS GRID
- $264,9003 bd2 ba1.5k sqft245 Fairwood Blvd, Union, SC 29379New ConstructionMLS ID #1568857, Kathy Morrow, COLDWELL BANKER REALTY. Greater Greenville AOR
- $205,0002 bd1 ba930 sqft805 Yarborough Rd, Chester, SC 29706For Sale
 MLS ID #4389557, Saige Maxwell, Saige Real Estate. Canopy MLS as distributed by MLS GRID
 - $175,0003 bd1 ba972 sqft724 Webber Ave, Chester, SC 29706For SaleMLS ID #4401640, Jissell Suvillaga, Coldwell Banker Realty. Canopy MLS as distributed by MLS GRID
- $220,0002 bd1 ba1.2k sqft785 Hawthorne Rd, Chester, SC 29706For SaleMLS ID #4395060, Darla Jordan, Rinehart Realty Corporation. Canopy MLS as distributed by MLS GRID
- $224,9003 bd2 ba1.2k sqft102 Medical Science Dr, Union, SC 29379New ConstructionMLS ID #336969, Kenny O'Shields, New Horizon Realty OShields RE. SAR as distributed by MLS GRID
- $224,9003 bd2 ba1.2k sqft104 Medical Science Dr, Union, SC 29379New ConstructionMLS ID #336971, Kenny O'Shields, New Horizon Realty OShields RE. SAR as distributed by MLS GRID
