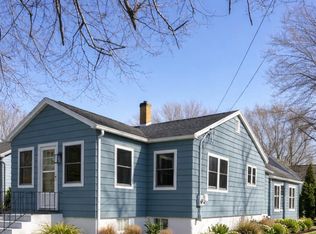
HIGHEST/ BEST-All OFFERS DUE BY 1 PM Monday- July 27! "Lake-side" Union Pier Retreat with Townline Beach just under a mile is this cozy 2-bedroom, 1-bath home offering 966 sq. ft. of comfortable living space on a spacious .25-acre wooded lot. The roomy eat-in kitchen opens to the living area, creating an inviting gathering space centered around a wood-burning fireplace. Wood floors in the living room and bedrooms add warmth and character throughout. An attached 1+ car garage provides approximately 480 sq. ft. of additional space, including a workshop area for hobbies, storage, or projects. Whether you're looking for a year-round residence, a Harbor Country getaway, or a potential short- or long-term rental investment, this property offers flexibility and value in a highly desirable location. Enjoy easy access to Red Arrow Trail right out front within minutes to Lake Michigan beaches, local restaurants, shops, parks and all that Union Pier and Harbor Country has to offer! Light bites from Angela's Provisions and Sips, come take the tour today! *Roof approx. 6 yrs old, Gas forced air furnace approx. 7 mos. old-Sellers never lived here and had long term rentals for over 30 yrs.*
Active
$349,900
16260 Red Arrow Hwy, Union Pier, MI 49129
2beds
966sqft
:
Get pre-qualified$2,295/mo
Single Family Residence
Built in 1951
0.25 Acres Lot
$366,700 Zestimate®
$362/sqft
$-- HOA
What's special
Roomy eat-in kitchen
- 1 day |
- 522 |
- 24 |
Likely to sell faster than
Zillow last checked:
Listing updated:
Listed by:
Laura J Davis 269-876-9497,
Coldwell Banker Realty 269-469-3950
Source: MichRIC,MLS#: 26038531
Facts & features
Interior
Bedrooms & bathrooms
- Bedrooms: 2
- Bathrooms: 1
- Full bathrooms: 1
- Main level bedrooms: 2
Primary bedroom
- Description: East side
- Level: Main
- Area: 121.03
- Dimensions: 13.30 x 9.10
Bedroom 2
- Description: West side
- Level: Main
- Area: 143.75
- Dimensions: 12.50 x 11.50
Primary bathroom
- Level: Main
- Area: 54.9
- Dimensions: 9.00 x 6.10
Dining area
- Level: Main
- Area: 91.02
- Dimensions: 12.30 x 7.40
Kitchen
- Description: Eat in
- Level: Main
- Area: 102.09
- Dimensions: 12.30 x 8.30
Laundry
- Level: Main
- Area: 98.9
- Dimensions: 8.60 x 11.50
Living room
- Level: Main
- Area: 245
- Dimensions: 17.50 x 14.00
Other
- Description: Hallway
- Area: 22.01
- Dimensions: 7.10 x 3.10
Heating
- Forced Air
Cooling
- Central Air
Appliances
- Included: Dishwasher, Dryer, Microwave, Oven, Range, Refrigerator, Washer
- Laundry: Laundry Room
Features
- Ceiling Fan(s), Eat-in Kitchen
- Windows: Replacement
- Basement: Crawl Space
- Number of fireplaces: 1
- Fireplace features: Living Room
Interior area
- Total structure area: 966
- Total interior livable area: 966 sqft
Property
Parking
- Total spaces: 1
- Parking features: Garage Faces Front, Garage Door Opener, Attached
- Garage spaces: 1
Features
- Stories: 1
- Waterfront features: Lake
- Body of water: Lake Michigan
Lot
- Size: 0.25 Acres
- Dimensions: 100 x 150 more or less
- Features: Level, Sidewalk, Wooded
Details
- Parcel number: 111303360003053
Construction
Type & style
- Home type: SingleFamily
- Property subtype: Single Family Residence
Materials
- Vinyl Siding, Other
- Roof: Composition
Condition
- New construction: No
- Year built: 1951
Utilities & green energy
- Sewer: Public Sewer, Storm Sewer
- Water: Public
- Utilities for property: Natural Gas Available, Electricity Available, Natural Gas Connected
Community & HOA
Community
- Security: Carbon Monoxide Detector(s), Smoke Detector(s)
Location
- Region: Union Pier
Financial & listing details
- Price per square foot: $362/sqft
- Tax assessed value: $67,944
- Annual tax amount: $2,608
- Date on market: 7/26/2026
- Listing terms: Cash,Conventional
- Electric utility on property: Yes
- Road surface type: Paved
Estimated market value
$366,700
$304,000 - $436,000
$2,058/mo
Price history
| Date | Event | Price |
|---|---|---|
| 7/26/2026 | Listed for sale | $349,900$362/sqft |
Source:  MichRIC #26038531 Report a problem MichRIC #26038531 Report a problem | ||
Public tax history
| Year | Property taxes | Tax assessment |
|---|---|---|
| 2025 | $2,532 +4.9% | $125,400 -3% |
| 2024 | $2,414 | $129,300 +74.3% |
| 2023 | -- | $74,200 -6.2% |
| 2022 | $2,220 | $79,100 +19.3% |
| 2021 | -- | $66,300 -3.1% |
| 2020 | $2,149 +2.4% | $68,400 -3.1% |
| 2019 | $2,099 -1.8% | $70,600 +5.7% |
| 2018 | $2,137 +6.1% | $66,800 +1.7% |
| 2017 | $2,015 +0.6% | $65,700 +0.8% |
| 2016 | $2,004 +53% | $65,200 +1.2% |
| 2015 | $1,310 | $64,400 -7.1% |
| 2014 | -- | $69,300 -0.3% |
| 2013 | -- | $69,500 -17.8% |
| 2012 | -- | $84,500 -21.2% |
| 2011 | -- | $107,300 +7.5% |
| 2010 | -- | $99,800 -15.2% |
| 2009 | -- | $117,700 -6% |
| 2008 | -- | $125,200 +7.7% |
| 2007 | -- | $116,200 +13% |
| 2006 | -- | $102,800 +15.8% |
| 2005 | -- | $88,800 +13.8% |
| 2004 | -- | $78,000 +7.7% |
| 2003 | -- | $72,400 +21.1% |
| 2002 | -- | $59,800 +6.6% |
| 2001 | -- | $56,093 |
Find assessor info on the county website
Monthly payment
Est. payment
Payment breakdown
Explore the cost of this home by adjusting the details. Changes won't be saved.Climate risks
Neighborhood: 49129
Nearby schools
GreatSchools rating
- 8/10New Buffalo Elementary SchoolGrades: PK-5Distance: 4.3 mi
- 9/10New Buffalo Middle SchoolGrades: 6-8Distance: 2.7 mi
- 7/10New Buffalo Senior High SchoolGrades: 9-12Distance: 2.7 mi
- $409,500-- bd-- ba1.8k sqft16272 Red Arrow Hwy, Union Pier, MI 49129Off Market
- $8,400-- bd-- ba-- sqft16272 Red Arrow Hwy, Union pier, MI 49129Off Market

- $1,147,0002 bd2 ba1.1k sqft16240 Water Tower Pl, Union Pier, MI 49129Off Market
- $496,600-- bd-- ba-- sqft16220 Quality Ln, Union Pier, MI 49129Off Market
- $1,425,0008 bd5 ba4k sqft16257 Red Arrow Hwy, Union Pier, MI 49129Sold
- $1,410,2003 bd2 ba1.7k sqft16218 Quality Ln, Union Pier, MI 49129Off Market
- $--4 bd3 ba-- sqft16218 Quality Ln #ID1228320P, Union Pier, MI 49129Off Market
- $1,636,1002 bd2 ba4.3k sqft16222 Quality Ln, Union Pier, MI 49129Off Market
A local agent can set up tours, give advice and negotiate with sellers.
Similar homes
- $335,0003 bd2 ba1.3k sqft16053 Lakeside Rd, Union Pier, MI 49129For Sale

 MLS ID #26032434, Stephen Smith, Irish Realty. MichRIC
 - $369,9002 bd1 ba900 sqft721 W Michigan St, New Buffalo, MI 49117For Sale
 MLS ID #26038325, Carie O'Donnell, Coldwell Banker Realty. MichRIC
 - $395,0002 bd1 ba600 sqft15577 Victor Rd #4, Union Pier, MI 49129For Sale
 MLS ID #26031398, Christie Brown, @properties Christie's International R.E.. MichRIC
 - $339,9003 bd2 ba1.2k sqft4531 Mead Rd, Buchanan, MI 49107For Sale By Owner
- $350,0002 bd1 ba894 sqft609 Washington Park Blvd, Michigan City, IN 46360For Sale
 MLS ID #842970, Kimberly Collins, New Chapter Real Estate. NIRA as distributed by MLS GRID
 - $340,0003 bd3 ba1.4k sqft114 E Southeastern St, Galien, MI 49113For SaleMLS ID #26037547, Angela Reichert, RE/MAX Harbor Country @ New Buffalo. MichRIC
- $--2 bd1 ba1.1k sqft110 E Southeastern St, Galien, MI 49113AuctionAuction.com 2
- $375,0002 bd1 ba949 sqft12274 Red Arrow Hwy, Sawyer, MI 49125For SaleMLS ID #26031713, Josephine Villasenor, Redfin Corporation. MichRIC
- $337,0004 bd2 ba1.1k sqft923 Bell Ave, New Buffalo, MI 49117For SaleMLS ID #26018475, Tammy Grayson, Keller Williams Realty SWM. MichRIC
- $299,0001 bd1 ba716 sqft8948 N 500 E, Rolling Prairie, IN 46371For SaleMLS ID #842748, Stacey Matthys, Brokerworks Group. NIRA as distributed by MLS GRID
- $369,0002 bd1 ba1k sqft310 W Detroit St, New Buffalo, MI 49117For SaleMLS ID #25052414, Alissa French, @properties Christie's International R.E.. MichRIC
- $337,0002 bd1 ba688 sqft206 S Lake Ave, Michigan City, IN 46360For SaleMLS ID #842898, Meghan Maddox, MTM Realty Group. NIRA as distributed by MLS GRID
- $399,9003 bd2 ba1.2k sqft408 N Elm St, Three Oaks, MI 49128For SaleMLS ID #26026597, Neil Hackler, Engel & Volkers Shoreline. MichRIC
- $419,0001 bd1 ba727 sqft400 Oselka Dr Suite 232, New Buffalo, MI 49117For Sale By Owner
- $220,0002 bd1 ba840 sqft10561 Baldwin Rd, Bridgman, MI 49106For SaleMLS ID #26027018, Christine Norland, Jaqua Realtors. MichRIC
- $374,9972 bd1 ba772 sqft11999 Red Arrow Hwy, Sawyer, MI 49125For Sale By Owner
- $400,0003 bd2 ba1k sqft209 S Marshall St, New Buffalo, MI 49117For SaleMLS ID #26014833, Gail R Grosse, 144 Keys. MichRIC
- $399,0002 bd2 ba1.4k sqft5577 N 600 W, Michigan City, IN 46360For SaleMLS ID #842387, Pat Mathews-Janasiak, Blackrock Real Estate Services. NIRA as distributed by MLS GRID
- $299,0003 bd2 ba1.3k sqft314 Magnolia St, Three Oaks, MI 49128For SaleMLS ID #26034640, Neil Hackler, Engel & Volkers Shoreline. MichRIC
- $325,0003 bd2 ba1.3k sqft8973 Gast Rd, Bridgman, MI 49106For SaleMLS ID #26020261, Connie Shearer, Core Real Estate, Inc.. MichRIC
