Rare opportunity to own a beach get-a-way in Harbor Country! This spacious one-of-a-kind house sits on two lots just steps away from the shops, restaurants and slowed-down pace that Lakeside has to offer. Whether it's enjoying the sounds of nature in the oversized backyard or taking the non-motorized path back to the wineries, breweries, shops and restaurants of Union Pier and Sawyer, there's something for everyone. Nestled on a quiet street, this home boasts 4 bedrooms, two baths with a spacious loft area for bonus space and extra visitors. A two car garage provides plenty of space for storage of beach toys on rainy days. After having the same owner for over 40 years, this home is looking for a new buyer who can come in and put their own finishing touches on an amazing house in a quiet neighborhood.
Active
$649,900
14770 Marquette Rd, Lakeside, MI 49128
5beds
2,308sqft
Single Family Residence
Built in 1953
0.54 Acres Lot
$619,000 Zestimate®
$282/sqft
$-- HOA
What's special
Oversized backyardQuiet neighborhoodTwo bathsSpacious one-of-a-kind houseSits on two lots
- 2 days |
- 356 |
- 12 |
Zillow last checked:
Listing updated:
Listed by:
Mark Donnelly 269-612-1978,
RE/MAX Harbor Country @ New Buffalo 269-586-2330
Source: MichRIC,MLS#: 26042302
Facts & features
Interior
Bedrooms & bathrooms
- Bedrooms: 5
- Bathrooms: 2
- Full bathrooms: 2
- Main level bedrooms: 4
Primary bedroom
- Level: Main
- Area: 180
- Dimensions: 12.00 x 15.00
Bedroom 2
- Level: Main
- Area: 144
- Dimensions: 12.00 x 12.00
Bedroom 3
- Level: Main
- Area: 90
- Dimensions: 10.00 x 9.00
Bedroom 4
- Level: Main
- Area: 99
- Dimensions: 11.00 x 9.00
Bathroom 1
- Level: Main
- Area: 96
- Dimensions: 12.00 x 8.00
Bathroom 2
- Level: Main
- Area: 48
- Dimensions: 6.00 x 8.00
Bonus room
- Description: Loft
- Level: Upper
- Area: 351
- Dimensions: 13.00 x 27.00
Dining area
- Level: Main
- Area: 72
- Dimensions: 9.00 x 8.00
Family room
- Level: Main
- Area: 544
- Dimensions: 17.00 x 32.00
Kitchen
- Level: Main
- Area: 150
- Dimensions: 10.00 x 15.00
Living room
- Level: Main
- Area: 180
- Dimensions: 15.00 x 12.00
Other
- Description: Hallway connection sections of home and garage
- Level: Main
- Area: 420
- Dimensions: 28.00 x 15.00
Sauna
- Level: Lower
- Area: 1
- Dimensions: 1.00 x 1.00
Heating
- Forced Air
Cooling
- Central Air
Appliances
- Included: Dishwasher, Dryer, Microwave, Oven, Washer
- Laundry: Other
Features
- Sauna
- Flooring: Carpet, Ceramic Tile
- Basement: Michigan Basement
- Number of fireplaces: 1
- Fireplace features: Living Room, Wood Burning
Interior area
- Total structure area: 2,308
- Total interior livable area: 2,308 sqft
- Finished area below ground: 0
Property
Parking
- Total spaces: 2
- Parking features: Attached
- Garage spaces: 2
Features
- Stories: 2
- Fencing: Privacy
- Waterfront features: Lake
- Body of water: Lake Michigan
Lot
- Size: 0.54 Acres
- Dimensions: 146' x 160'
- Features: Ground Cover, Shrubs/Hedges
Details
- Parcel number: 110786500011008
Construction
Type & style
- Home type: SingleFamily
- Architectural style: Other
- Property subtype: Single Family Residence
Materials
- Wood Siding
- Roof: Asphalt,Shingle
Condition
- New construction: No
- Year built: 1953
Utilities & green energy
- Sewer: Public Sewer
- Water: Public
- Utilities for property: Natural Gas Available, Electricity Available, Cable Available, Natural Gas Connected, Cable Connected
Community & HOA
Location
- Region: Lakeside
Financial & listing details
- Price per square foot: $282/sqft
- Tax assessed value: $149,414
- Annual tax amount: $3,163
- Date on market: 8/12/2026
- Listing terms: Cash,Conventional
- Electric utility on property: Yes
Estimated market value
$619,000
$588,000 - $650,000
$3,427/mo
Price history
| Date | Event | Price |
|---|---|---|
| 8/12/2026 | Listed for sale | $649,900$282/sqft |
Source:  MichRIC #26042302 Report a problem MichRIC #26042302 Report a problem | ||
Public tax history
| Year | Property taxes | Tax assessment |
|---|---|---|
| 2025 | $5,633 +5% | $276,400 +25.2% |
| 2024 | $5,366 | $220,800 +17.6% |
| 2023 | -- | $187,700 +22.5% |
| 2022 | $4,826 | $153,200 -12.8% |
| 2021 | -- | $175,700 -10.8% |
| 2020 | $4,591 +2.2% | $196,900 +23.5% |
| 2019 | $4,491 +2.3% | $159,400 -2.6% |
| 2018 | $4,388 +5% | $163,600 -0.5% |
| 2017 | $4,179 +0.3% | $164,400 -10.1% |
| 2016 | $4,166 +12.3% | $182,800 +12.2% |
| 2015 | $3,710 | $162,900 -5.5% |
| 2014 | -- | $172,400 +0.6% |
| 2013 | -- | $171,300 -2.9% |
| 2012 | -- | $176,400 +13.1% |
| 2011 | -- | $155,900 -14.2% |
| 2010 | -- | $181,700 -26% |
| 2009 | -- | $245,500 +7% |
| 2008 | -- | $229,400 +1% |
| 2007 | -- | $227,200 +16.5% |
| 2006 | -- | $195,100 +26% |
| 2005 | -- | $154,900 +8.9% |
| 2004 | -- | $142,200 +13.9% |
| 2003 | -- | $124,900 +5.2% |
| 2002 | -- | $118,700 +10.3% |
| 2001 | -- | $107,600 |
Find assessor info on the county website
Monthly payment
Est. payment
Payment breakdown
Explore the cost of this home by adjusting the details. Changes won't be saved.Climate risks
Neighborhood: 49128
Nearby schools
GreatSchools rating
- 6/10Three Oaks Elementary SchoolGrades: PK-5Distance: 2.6 mi
- 5/10River Valley High SchoolGrades: 6-12Distance: 2.6 mi
- $190,9002 bd1 ba703 sqft14780 Marquette Rd, Lakeside, MI 49128Off Market
- $328,000-- bd1 ba1k sqft14766 Marquette Rd, Lakeside, MI 49128Off Market
- $300,7002 bd1 ba968 sqft14800 Marquette Rd, Lakeside, MI 49128Off Market
- $695,600-- bd-- ba-- sqftRed Arrow Hwy, Lakeside, MI 49116Off Market
- $1,110,000-- bd-- ba-- sqftRed Arrow Hwy, Lakeside, MI 49116Off Market
- $372,600-- bd-- ba-- sqftRed Arrow Hwy, Lakeside, MI 49116Off Market
- $246,600-- bd-- ba-- sqftRed Arrow Hwy, Lakeside, MI 49116Off Market
- $303,800-- bd1 ba1.1k sqft8657 East Rd, Three Oaks, MI 49128Off Market
A local agent can set up tours, give advice and negotiate with sellers.
Similar homes
- $499,0002 bd2 ba1.4k sqft7767 Warren Woods Rd, Three Oaks, MI 49128New Construction
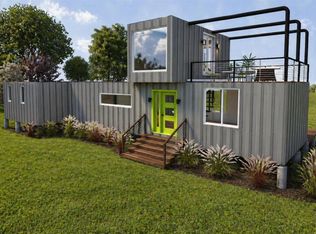
 MLS ID #26040448, Thomas R Hemingway, RE/MAX Harbor Country. MichRIC
 - $775,0004 bd3 ba1.8k sqft8605 East Rd, Lakeside, MI 49116For Sale
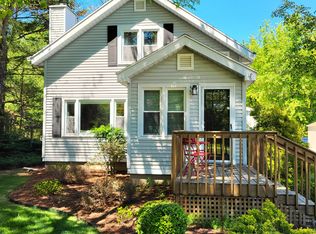 MLS ID #26017543, Timothy D Brychta, Coldwell Banker Realty. MichRIC
 - $599,0003 bd3 ba1.8k sqft110 Sycamore St E, Three Oaks, MI 49128For Sale
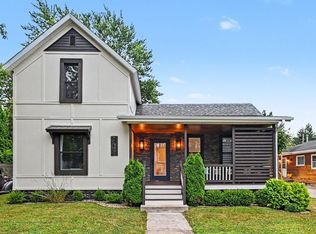 MLS ID #26039202, Armida Sopa, Keller Williams Realty SWM. MichRIC
 - $699,0003 bd4 ba3.1k sqft403 Tulip Dr, Three Oaks, MI 49128For Sale
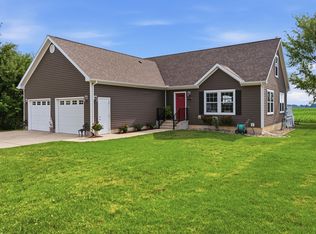 MLS ID #26039192, Neil Hackler, Engel & Volkers Shoreline. MichRIC
 - $799,0003 bd3 ba2.2k sqft13970 Hollywood Blvd, Three Oaks, MI 49128For SaleMLS ID #26022831, Betty M Biernacki, Berkshire Hathaway HomeServices Chicago. MichRIC
- $630,0003 bd2 ba1.5k sqft15972 Prusa Rd, Union Pier, MI 49129For SaleMLS ID #26034631, Nate Paulus, R1 Property Group. MichRIC
- $725,0002 bd2 ba3k sqft14913 Lakeside Rd, Lakeside, MI 49116For SaleMLS ID #26035725, Sigrid T Nutt, Berkshire Hathaway HomeServices Chicago. MichRIC
- $649,0003 bd2 ba1.9k sqft407 Sherwood Ave, Three Oaks, MI 49128New ConstructionMLS ID #26039220, Maureen Culp, RE/MAX Harbor Country. MichRIC
- $425,0004 bd2 ba1.9k sqft16002 Lakeside Rd, Union Pier, MI 49129For SaleMLS ID #26028187, Daniel Cortes, The Shore Real Estate Group. MichRIC
- $695,0003 bd2 ba1.6k sqft14279 Wildwood Ln, Harbert, MI 49115For SaleMLS ID #26040013, George Lucas, Lucas Real Estate, LLC. MichRIC
- $849,0005 bd3 ba2.8k sqft701 S Elm St, Three Oaks, MI 49128For SaleMLS ID #26037828, Neil Hackler, Engel & Volkers Shoreline. MichRIC
- $647,5002 bd2 ba1.5k sqft13189 Three Oaks Rd, Sawyer, MI 49125For SaleMLS ID #26033128, Mary Lynn Kormanik, @properties Christie's International R.E.. MichRIC
- $549,0003 bd2 ba2.4k sqft2 Ash St E, Three Oaks, MI 49128For SaleMLS ID #26029134, Keith Claunch, Coldwell Banker Realty. MichRIC
- $659,9003 bd2 ba1.3k sqft1359 Bell Ave, New Buffalo, MI 49117For SaleMLS ID #26026669, Traci S Lauricella, RE/MAX Harbor Country @ New Buffalo. MichRIC
- $449,0004 bd2 ba1.5k sqft411 N Elm St, Three Oaks, MI 49128For SaleMLS ID #26036637, Megan VanVlierbergen, Megan Rose Van Vlierbergen. MichRIC
- $749,0003 bd2 ba1.8k sqft5515 Kaiser Rd, Sawyer, MI 49125For SaleMLS ID #26036408, ChooseChad Team, Coldwell Banker Realty. MichRIC
- $499,0003 bd1 ba1.6k sqft13807 Cleveland Ave, Buchanan, MI 49107For Sale By Owner
- $425,0003 bd2 ba1.2k sqft7260 East Rd, Three Oaks, MI 49128For SaleMLS ID #25055567, Elisa Sornat, Keller Williams Realty SWM. MichRIC
- $830,8004 bd3 ba2.3k sqft7780 W East Rd, Lakeside, MI 49116For SaleMLS ID #26032774, Cathy Smith, Cathy Smith Real Estate. MichRIC
- $619,0003 bd3 ba1.5k sqft12865 Flynn Rd, Sawyer, MI 49125For SaleMLS ID #26036949, Cameron Mammina, RE/MAX Harbor Country. MichRIC
