Welcome to 2637 N. Greenbrier Street, a thoughtfully expanded Colonial ideally situated in one of North Arlington’s most desirable neighborhoods. Combining classic character with modern updates, this well-maintained home offers comfortable living spaces, recent improvements, and exceptional convenience. The main level features refinished hardwood floors and an updated kitchen with premium granite countertops, stainless steel appliances, and refinished cabinetry. Adjacent to the kitchen, the dining room opens to a spacious deck overlooking the yard, providing an inviting setting for outdoor dining, entertaining, and everyday enjoyment. The upper level offers three generously sized bedrooms, two full bathrooms, and a versatile loft area well suited for a home office, study space, or playroom. The primary suite features a vaulted ceiling, walk-in closet, and a renovated en-suite bath with a double vanity and frameless glass shower. The lower level provides direct access to the attached garage, abundant storage space, and a partially finished basement that offers numerous opportunities to reimagine the space according to your needs, whether as a recreation room, fitness area, home office, workshop, or additional living space. Recent improvements include updated bathrooms, kitchen enhancements, and professionally refinished hardwood flooring. The property also features a large fenced front yard, an expanded driveway with covered parking, and ample off-street parking. Located within short distance of Yorktown High School, neighborhood parks, playgrounds, grocery stores, coffee shops, and restaurants, the home also offers convenient access to Route 29, Interstate 66, Metro, and downtown Washington, D.C. A rare opportunity to own a move-in-ready home in a sought-after North Arlington location known for its strong community, excellent schools, and enduring appeal.
For sale
$1,375,000
2637 N Greenbrier St, Arlington, VA 22207
3beds
2,436sqft
Single Family Residence
Built in 1850
5,498 Square Feet Lot
$1,341,400 Zestimate®
$564/sqft
$-- HOA
What's special
Partially finished basementLarge fenced front yardAmple off-street parkingThree generously sized bedroomsAbundant storage spaceRefinished hardwood floorsWalk-in closet
- 2 days |
- 296 |
- 15 |
Zillow last checked:
Listing updated:
Listed by:
Marco Stilli 202-255-1552,
TTR Sotheby's International Realty (202) 333-1212
Source: Bright MLS,MLS#: VAAR2075048
Facts & features
Interior
Bedrooms & bathrooms
- Bedrooms: 3
- Bathrooms: 4
- Full bathrooms: 2
- 1/2 bathrooms: 2
- Main level bathrooms: 1
Rooms
- Room types: Living Room, Dining Room, Bedroom 2, Bedroom 3, Kitchen, Foyer, Bedroom 1, Office, Recreation Room, Bathroom 1, Bathroom 2, Hobby Room, Half Bath
Bedroom 1
- Level: Upper
Bedroom 2
- Level: Upper
Bedroom 3
- Level: Upper
Bathroom 1
- Level: Upper
Bathroom 2
- Level: Upper
Dining room
- Level: Main
Foyer
- Level: Main
Half bath
- Level: Main
Half bath
- Level: Lower
Other
- Level: Lower
Kitchen
- Level: Main
Living room
- Level: Main
Office
- Level: Upper
Recreation room
- Level: Lower
Heating
- Forced Air, Zoned, Natural Gas
Cooling
- Central Air, Zoned, Electric
Appliances
- Included: Microwave, Built-In Range, Dishwasher, Disposal, Dryer, Ice Maker, Oven/Range - Gas, Refrigerator, Stainless Steel Appliance(s), Cooktop, Washer, Gas Water Heater
- Laundry: Upper Level
Features
- Bathroom - Stall Shower, Bathroom - Tub Shower, Dining Area, Floor Plan - Traditional, Formal/Separate Dining Room, Kitchen - Gourmet, Pantry, Primary Bath(s), Upgraded Countertops, Walk-In Closet(s), Dry Wall
- Flooring: Carpet, Hardwood, Tile/Brick, Wood
- Doors: French Doors
- Windows: Double Hung, Replacement
- Basement: Partially Finished
- Number of fireplaces: 1
- Fireplace features: Wood Burning
Interior area
- Total structure area: 2,436
- Total interior livable area: 2,436 sqft
- Finished area above ground: 2,148
- Finished area below ground: 288
Property
Parking
- Total spaces: 3
- Parking features: Garage Faces Side, Inside Entrance, Concrete, Gravel, Attached, Driveway
- Attached garage spaces: 1
- Uncovered spaces: 2
Accessibility
- Accessibility features: 2+ Access Exits
Features
- Levels: Three
- Stories: 3
- Patio & porch: Deck
- Pool features: None
- Fencing: Full,Wood
- Has view: Yes
- View description: Street, Trees/Woods, Other
Lot
- Size: 5,498 Square Feet
- Dimensions: 91 x 59
- Features: Corner Lot, Front Yard, Suburban, Unknown Soil Type
Details
- Additional structures: Above Grade, Below Grade
- Parcel number: 02056001
- Zoning: R-6
- Special conditions: Standard
- Other equipment: None
Construction
Type & style
- Home type: SingleFamily
- Architectural style: Colonial
- Property subtype: Single Family Residence
Materials
- Brick, Combination, Vinyl Siding
- Foundation: Other
- Roof: Asphalt
Condition
- Very Good
- New construction: No
- Year built: 1850
- Major remodel year: 1990
Utilities & green energy
- Electric: 200+ Amp Service, 110 Volts
- Sewer: Public Sewer
- Water: Public
- Utilities for property: Cable Connected, Cable Available, Phone, Phone Available, Natural Gas Available, Cable, Fiber Optic
Community & HOA
Community
- Subdivision: Milburn Terrace
HOA
- Has HOA: No
Location
- Region: Arlington
Financial & listing details
- Price per square foot: $564/sqft
- Tax assessed value: $860,400
- Annual tax amount: $8,862
- Date on market: 8/13/2026
- Listing agreement: Exclusive Right To Sell
- Listing terms: Cash,Conventional
- Ownership: Fee Simple
- Road surface type: Paved
Estimated market value
$1,341,400
$1.27M - $1.41M
$4,821/mo
Price history
| Date | Event | Price |
|---|---|---|
| 8/13/2026 | Listed for sale | $1,375,000+38.9%$564/sqft |
Source:  Bright MLS #VAAR2075048 Report a problem Bright MLS #VAAR2075048 Report a problem | ||
| 11/30/2023 | Listing removed | -- |
Source: Bright MLS #VAAR2000181 Report a problem | ||
| 11/29/2021 | Sold | $990,000+6.5%$406/sqft |
Source: Bright MLS #VAAR2000181 Report a problem | ||
| 10/28/2021 | Pending sale | $929,900$382/sqft |
Source: Bright MLS #VAAR2000181 Report a problem | ||
| 10/22/2021 | Listed for sale | $929,900+27.4%$382/sqft |
Source: Bright MLS #VAAR2000181 Report a problem | ||
| 11/20/2015 | Sold | $730,000-0.7%$300/sqft |
Source: Public Record Report a problem | ||
| 10/15/2015 | Pending sale | $735,000$302/sqft |
Source: RE/MAX ALLEGIANCE #AR8760901 Report a problem | ||
| 10/5/2015 | Listed for sale | $735,000$302/sqft |
Source: RE/MAX ALLEGIANCE #AR8760901 Report a problem | ||
Public tax history
| Year | Property taxes | Tax assessment |
|---|---|---|
| 2025 | $10,900 +3.2% | $1,055,200 +3.2% |
| 2024 | $10,564 +4.3% | $1,022,700 +4% |
| 2023 | $10,125 +3.3% | $983,000 +3.3% |
| 2022 | $9,801 +10.6% | $951,600 +10.6% |
| 2021 | $8,862 +4.9% | $860,400 +4.5% |
| 2020 | $8,450 +3.1% | $823,600 +3.1% |
| 2019 | $8,197 +5% | $798,900 +3% |
| 2018 | $7,806 +5.2% | $775,900 +5.2% |
| 2017 | $7,416 -1.4% | $737,200 -2.8% |
| 2016 | $7,519 -0.9% | $758,700 -0.4% |
| 2015 | $7,591 +6% | $762,100 +6% |
| 2014 | $7,164 +2.8% | $719,300 +3.8% |
| 2013 | $6,969 +3.6% | $692,700 |
| 2012 | $6,726 +3% | -- |
| 2011 | $6,528 | -- |
| 2009 | -- | -- |
| 2008 | -- | -- |
| 2007 | -- | -- |
| 2006 | -- | -- |
| 2005 | -- | -- |
| 2004 | -- | -- |
| 2003 | -- | -- |
| 2002 | -- | -- |
| 2001 | -- | $325,900 |
Find assessor info on the county website
Monthly payment
Est. payment
Payment breakdown
Explore the cost of this home by adjusting the details. Changes won't be saved.Climate risks
Neighborhood: Yorktown
Nearby schools
GreatSchools rating
- 10/10Discovery Elementary SchoolGrades: PK-5Distance: 0.7 mi
- 10/10Williamsburg Middle SchoolGrades: 6-8Distance: 0.8 mi
- 8/10Yorktown High SchoolGrades: 9-12Distance: 0.2 mi
Schools provided by the listing agent
- Elementary: Discovery
- Middle: Williamsburg
- High: Yorktown
- District: Arlington County Public Schools
Source: Bright MLS. This data may not be complete. We recommend contacting the local school district to confirm school assignments for this home.
- $2,015,0005 bd5 ba4.6k sqft2633 N Greenbrier St, Arlington, VA 22207Sold

- $2,329,1005 bd6 ba5k sqft5214 27th St N, Arlington, VA 22207Off Market
- $1,161,9004 bd3 ba1.7k sqft2701 N Greenbrier St, Arlington, VA 22207Off Market
- $1,183,1004 bd2 ba2k sqft2629 N Greenbrier St, Arlington, VA 22207Off Market
- $1,658,4003 bd3 ba2.1k sqft5210 27th St N, Arlington, VA 22207Off Market
- $34,600-- bd-- ba-- sqft26th Rd N, Arlington, VA 22207Off Market
- $976,4003 bd2 ba1.8k sqft5215 27th St N, Arlington, VA 22207Off Market
- $1,689,9005 bd4 ba3.3k sqft2705 N Greenbrier St, Arlington, VA 22207Sold
A local agent can set up tours, give advice and negotiate with sellers.
Similar homes
- $1,239,0003 bd4 ba2.2k sqft5854 26th St N, Arlington, VA 22207For Sale
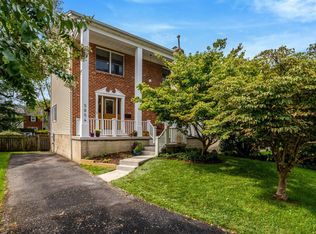
 MLS ID #VAAR2078060, Bob Adamson, Corcoran McEnearney. Bright MLS
 - $1,375,0003 bd3 ba1.7k sqft3916 Military Rd, Arlington, VA 22207For Sale
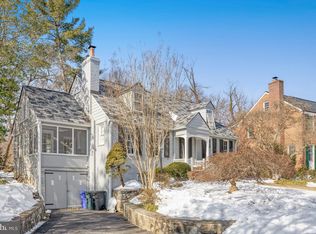 MLS ID #VAAR2078124, Wahid Khugyani, K Realty. Bright MLS
 - $1,375,0003 bd4 ba2.4k sqft5653 7th St N, Arlington, VA 22205For Sale
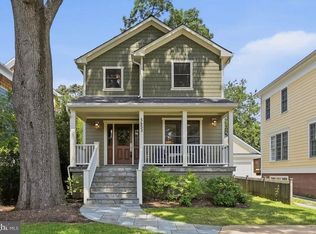 MLS ID #VAAR2078066, Kristina Inglis, EXP Realty, LLC. Bright MLS
 - $1,700,0004 bd4 ba2.7k sqft6000 35th St N, Arlington, VA 22207For Sale
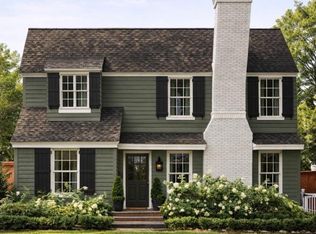 MLS ID #VAAR2073218, Mary Ann Bendinelli, Weichert, REALTORS. Bright MLS
 - $1,100,0003 bd2 ba1.2k sqft2609 N Nottingham St, Arlington, VA 22207For SaleMLS ID #VAAR2077900, Rob Ferguson, RE/MAX Allegiance. Bright MLS
- $1,500,0003 bd3 ba2.3k sqft2719 N Edison St, Arlington, VA 22207For SaleMLS ID #VAAR2074042, Mahdi salarfar, RE/MAX Gateway, LLC. Bright MLS
- $1,495,0004 bd3 ba2.1k sqft3831 N Vernon St, Arlington, VA 22207For SaleMLS ID #VAAR2077200, Mandy Barnes, RE/MAX Gateway, LLC. Bright MLS
- $1,350,0004 bd4 ba2.8k sqft4006 N Glebe Rd, Arlington, VA 22207For SaleMLS ID #VAAR2075242, Zaryab Mahmood, CENTURY 21 New Millennium. Bright MLS
- $799,0006 bd4 ba2.2k sqft1737 N Edison St, Arlington, VA 22207For SaleMLS ID #VAAR2078170, Sabina Gudauskas, EXP Realty, LLC. Bright MLS
- $1,424,9006 bd4 ba3.1k sqft1607 N Glebe Rd, Arlington, VA 22207For SaleMLS ID #VAAR2077622, Jaime Magne, Samson Properties. Bright MLS
- $1,400,0005 bd3 ba2.3k sqft2351 N Vermont St, Arlington, VA 22207For SaleMLS ID #VAAR2072090, Mohamad Ahmadinejad, Samson Properties. Bright MLS
- $1,275,0004 bd3 ba2.8k sqft1712 Birch Rd, Mc Lean, VA 22101For SaleMLS ID #VAFX2323566, Sunnie Salvia, Pearson Smith Realty, LLC. Bright MLS
- $1,394,0004 bd3 ba2.3k sqft3209 Military Rd, Arlington, VA 22207For SaleMLS ID #VAAR2062734, Scott MacDonald, RE/MAX Gateway, LLC. Bright MLS
- $1,525,0005 bd4 ba3.5k sqft3843 30th St N, Arlington, VA 22207For SaleMLS ID #VAAR2077120, Tori McKinney, KW Metro Center. Bright MLS
- $1,269,6003 bd4 ba2.7k sqft1406 N Nicholas St, Arlington, VA 22205For SaleMLS ID #VAAR2075296, Shirah Cohen, RLAH @properties. Bright MLS
- $1,299,9003 bd3 ba2.6k sqft5935 15th St N, Arlington, VA 22205For SaleMLS ID #VAAR2076340, Elizabeth Bouchard, Samson Properties. Bright MLS
- $975,0003 bd2 ba1.4k sqft6257 18th St N, Arlington, VA 22205For SaleMLS ID #VAAR2077614, Sarah Scott, Patera Properties. Bright MLS
- $1,685,0004 bd5 ba3.1k sqft2304 Locust Ridge Ct, Falls Church, VA 22046For SaleMLS ID #VAFX2332996, Keri O'Sullivan, RE/MAX Allegiance. Bright MLS
- $989,0003 bd2 ba1.4k sqft2004 N Cleveland St, Arlington, VA 22201For SaleMLS ID #VAAR2077816, Charlotte Reilly, Compass. Bright MLS
- $1,349,0004 bd3 ba2.8k sqft6163 Kellogg Dr, Mc Lean, VA 22101For SaleMLS ID #VAFX2316918, JD Callander, Weichert, REALTORS. Bright MLS
