Fantastic floorplan in this 3-bedroom 2 bath home in Halcyon Downs! Great curb appeal on a corner lot! Super location and convenient to East Chase shopping, restaurants, schools and I-85 interstate. Walk into the oversized foyer leading into the spacious great room with volume ceilings, crown molding, fireplace, and lots of large windows bringing in all that natural light. Dining Room is also open to the great room with more windows and a great feel! Eat-in-kitchen with an island, two pantries, and plenty of counterspace and cabinetry. The main bedroom is separate from the additional bedrooms with a large walk-in closet. Private fully fenced back yard and patio for outdoor entertaining! The home also has a two-car garage in the rear of the house. The refrigerator which was purchased in 2024 stays with the house along with the washer and dryer. Luxury vinyl plank was put down in the house in 2022. The HVAC system outside and inside was replaced in 2024.
For sale
$234,900
2068 Parkview Dr S, Montgomery, AL 36117
3beds
1,514sqft
:
Get pre-qualified$1,434/mo
Single Family Residence
Built in 1995
9,147 Square Feet Lot
$-- Zestimate®
$155/sqft
$6/mo HOA
What's special
Great curb appealLarge walk-in closetCorner lotSpacious great roomOversized foyerPatio for outdoor entertainingTwo pantries
- 2 days |
- 388 |
- 46 |
Likely to sell faster than
Zillow last checked:
Listing updated:
Listed by:
Charles Adams 334-215-4470,
ERA Weeks & Browning Realty
Source: MAAR,MLS#: 589412 Originating MLS: Montgomery Area Association Of Realtors
Originating MLS: Montgomery Area Association Of RealtorsFacts & features
Interior
Bedrooms & bathrooms
- Bedrooms: 3
- Bathrooms: 2
- Full bathrooms: 2
Primary bedroom
- Level: First
Bedroom
- Level: First
Dining room
- Level: First
Great room
- Level: First
Kitchen
- Level: First
Heating
- Central, Gas
Cooling
- Central Air, Electric
Appliances
- Included: Dishwasher, Electric Range, Disposal, Gas Water Heater, Refrigerator, Dryer, Washer
- Laundry: Washer Hookup, Dryer Hookup
Features
- Double Vanity, Garden Tub/Roman Tub, High Ceilings, Separate Shower, Walk-In Closet(s), Window Treatments
- Flooring: Carpet, Tile, Vinyl
- Windows: Blinds
- Number of fireplaces: 1
- Fireplace features: One, Gas Starter
Interior area
- Total interior livable area: 1,514 sqft
Property
Parking
- Total spaces: 2
- Parking features: Attached, Garage
- Attached garage spaces: 2
Features
- Levels: One
- Stories: 1
- Patio & porch: Covered, Patio, Porch
- Exterior features: Fully Fenced, Fence, Porch, Patio
- Pool features: None
- Fencing: Full,Partial
Lot
- Size: 9,147 Square Feet
- Dimensions: 49.23 x 141.37
- Features: City Lot, Corner Lot, Subdivision
Details
- Parcel number: 0909291000011.000
Construction
Type & style
- Home type: SingleFamily
- Architectural style: One Story
- Property subtype: Single Family Residence
Materials
- Brick
- Foundation: Slab
Condition
- New construction: No
- Year built: 1995
Utilities & green energy
- Sewer: Public Sewer
- Water: Public
- Utilities for property: Cable Available, Electricity Available, Natural Gas Available, High Speed Internet Available
Community & HOA
Community
- Subdivision: Halcyon Downs
HOA
- Has HOA: Yes
- HOA fee: $75 annually
Location
- Region: Montgomery
Financial & listing details
- Price per square foot: $155/sqft
- Tax assessed value: $217,500
- Annual tax amount: $1,014
- Date on market: 8/7/2026
- Listing terms: Cash,Conventional,FHA,VA Loan
- Road surface type: Paved
Estimated market value
Not available
Estimated sales range
Not available
Not available
Price history
| Date | Event | Price |
|---|---|---|
| 8/7/2026 | Listed for sale | $234,900+24.3%$155/sqft |
Source:  MAAR #589412 Report a problem MAAR #589412 Report a problem | ||
| 6/2/2021 | Sold | $189,000$125/sqft |
Source: Public Record Report a problem | ||
Public tax history
| Year | Property taxes | Tax assessment |
|---|---|---|
| 2025 | $1,014 +2.7% | $21,760 +2.5% |
| 2024 | $988 +7% | $21,220 +6.7% |
| 2023 | $923 +60.7% | $19,880 +17.9% |
| 2022 | $574 -48.4% | $16,860 |
| 2021 | $1,114 -1% | -- |
| 2020 | $1,126 +1.3% | $30,840 |
| 2019 | $1,111 +6.2% | -- |
| 2018 | $1,046 -6.7% | $28,660 -1.1% |
| 2017 | $1,122 | $28,980 -2.3% |
| 2014 | $1,122 +3.6% | $29,660 -2.9% |
| 2013 | $1,083 | $30,540 |
| 2011 | -- | -- |
Find assessor info on the county website
Monthly payment
Est. payment
Payment breakdown
Explore the cost of this home by adjusting the details. Changes won't be saved.Climate risks
Neighborhood: 36117
Nearby schools
GreatSchools rating
- 8/10Halcyon Elementary SchoolGrades: PK-5Distance: 0.8 mi
- 4/10Carr Middle SchoolGrades: 6-8Distance: 3.2 mi
- 4/10Park Crossing High SchoolGrades: 9-12Distance: 2.3 mi
Schools provided by the listing agent
- Elementary: Halcyon Elementary School
- Middle: Carr Middle School,
- High: Park Crossing High School
Source: MAAR. This data may not be complete. We recommend contacting the local school district to confirm school assignments for this home.
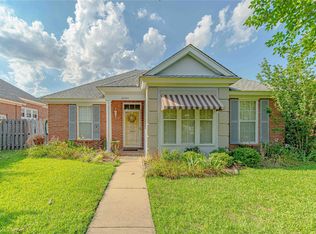
- $256,0003 bd2 ba1.7k sqft2064 Parkview Dr S, Montgomery, AL 36117Off Market
- $219,100-- bd1 ba1.7k sqft2604 Halcyon Downs Loop, Montgomery, AL 36117Off Market
- $233,500-- bd1 ba1.8k sqft2060 Parkview Dr S, Montgomery, AL 36117Off Market
- $230,800-- bd1 ba1.7k sqft2100 Parkview Dr S, Montgomery, AL 36117Off Market
- $236,0003 bd1 ba1.7k sqft2608 Halcyon Downs Loop, Montgomery, AL 36117Off Market
- $247,8003 bd2 ba1.8k sqft2056 Parkview Dr S, Montgomery, AL 36117Off Market
- $204,800-- bd1 ba1.4k sqft2540 Halcyon Downs Loop, Montgomery, AL 36117Off Market
- $226,7003 bd1 ba1.5k sqft2200 Halcyon Downs Loop, Montgomery, AL 36117Off Market
A local agent can set up tours, give advice and negotiate with sellers.
A local lender can help you make sure your offer is ready when you are.
Similar homes
- $249,9003 bd2 ba1.7k sqft7100 W Ridge Ct, Montgomery, AL 36117For Sale
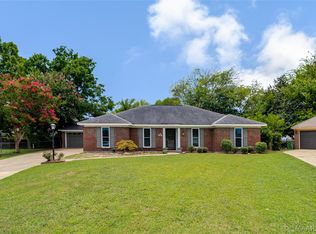 MLS ID #589046, Sherkitha K. Jackson, Blocton Realty Solutions, LLC.. MAAR
 - $244,9003 bd2 ba1.5k sqft9528 Colleton Pl, Montgomery, AL 36117For Sale
 MLS ID #589022, Susan S. Moore, ARC Realty. MAAR
 - $249,9003 bd2 ba1.7k sqft1018 Autumn Ridge Rd, Montgomery, AL 36117For Sale
 MLS ID #588809, Tammy Chavers, RE/MAX Properties II. MAAR
 - $230,0003 bd2 ba1.4k sqft1309 Cameron Ct, Montgomery, AL 36117For Sale
 MLS ID #588128, Tina Carter, Real Broker, LLC.. MAAR
 - $283,0003 bd2 ba1.8k sqft8187 Ansley Trce, Montgomery, AL 36117For SaleMLS ID #589302, Ryan Beesley, Securance Realty. MAAR
- $220,0003 bd2 ba1.8k sqft1849 Woodmere Loop, Montgomery, AL 36117For SaleMLS ID #588304, Tasha Morris, Real Broker, LLC.. MAAR
- $245,0003 bd2 ba1.8k sqft1517 Charleton Dr, Montgomery, AL 36106For SaleMLS ID #589279, Beth Poundstone, ARC Realty. MAAR
- $279,0003 bd2 ba1.8k sqft8100 Grayson Grv, Montgomery, AL 36117For SaleMLS ID #588421, Susan S. Moore, ARC Realty. MAAR
- $184,0002 bd2 ba1.4k sqft6016 Camelot Ct, Montgomery, AL 36117For SaleMLS ID #589327, Maylin Carbajal, KW Montgomery. MAAR
- $214,9003 bd2 ba1.5k sqft730 Ryefield Rd, Montgomery, AL 36117For SaleMLS ID #585110, Garrett Smith, Partners Realty. MAAR
- $284,9004 bd2 ba1.7k sqft901 Hallwood Ln, Montgomery, AL 36117For SaleMLS ID #589222, Renee Richardson, Capital Rlty Grp River Region. MAAR
- $224,9003 bd2 ba2k sqft1400 Midlane Ct, Montgomery, AL 36106For SaleMLS ID #589166, Ashlei Davis, ARC Realty. MAAR
- $284,0004 bd2 ba2k sqft6336 Chappelle Ln, Montgomery, AL 36117For SaleMLS ID #588849, Melissa Snowden, ARC Realty. MAAR
- $216,0003 bd2 ba1.5k sqft7405 Brampton Ct, Montgomery, AL 36117For SaleMLS ID #585380, Towannah Smith, Real Broker LLC - Team REALM. MAAR
- $260,0003 bd2 ba1.9k sqft1524 Melissa Ln, Montgomery, AL 36117For SaleMLS ID #583879, George S. Bell, III, George S Bell III & Assoc. Inc. MAAR
- $285,0003 bd2 ba2k sqft10921 Ranchette Blvd, Montgomery, AL 36117For SaleMLS ID #587012, Melanie Fuller, ARC Realty. MAAR
- $279,0002 bd2 ba1.8k sqft133 Charleston Ct N, Montgomery, AL 36117For SaleMLS ID #588931, Monette Bosby, ERA Weeks & Browning Realty. MAAR
- $220,0003 bd2 ba1.9k sqft237 Holly Brook Dr, Montgomery, AL 36109For SaleMLS ID #588822, Daniel Demers, Sell Your Home Services. MAAR
- $179,9003 bd2 ba1.2k sqft6808 Sandfield Dr, Montgomery, AL 36117For SaleMLS ID #588535, Forrest Meadows, Forrest Meadows Homes & Land. MAAR
- $198,8003 bd2 ba1.8k sqft3114 Old Dobbin Rd, Montgomery, AL 36116For SaleMLS ID #589153, Brian Nguyen, JBN Realty. MAAR
